
2172 UNIVERSITY DRIVE SCLEARWATER, FL 33764
Mortgage Calculator
Monthly Payment (Est.)
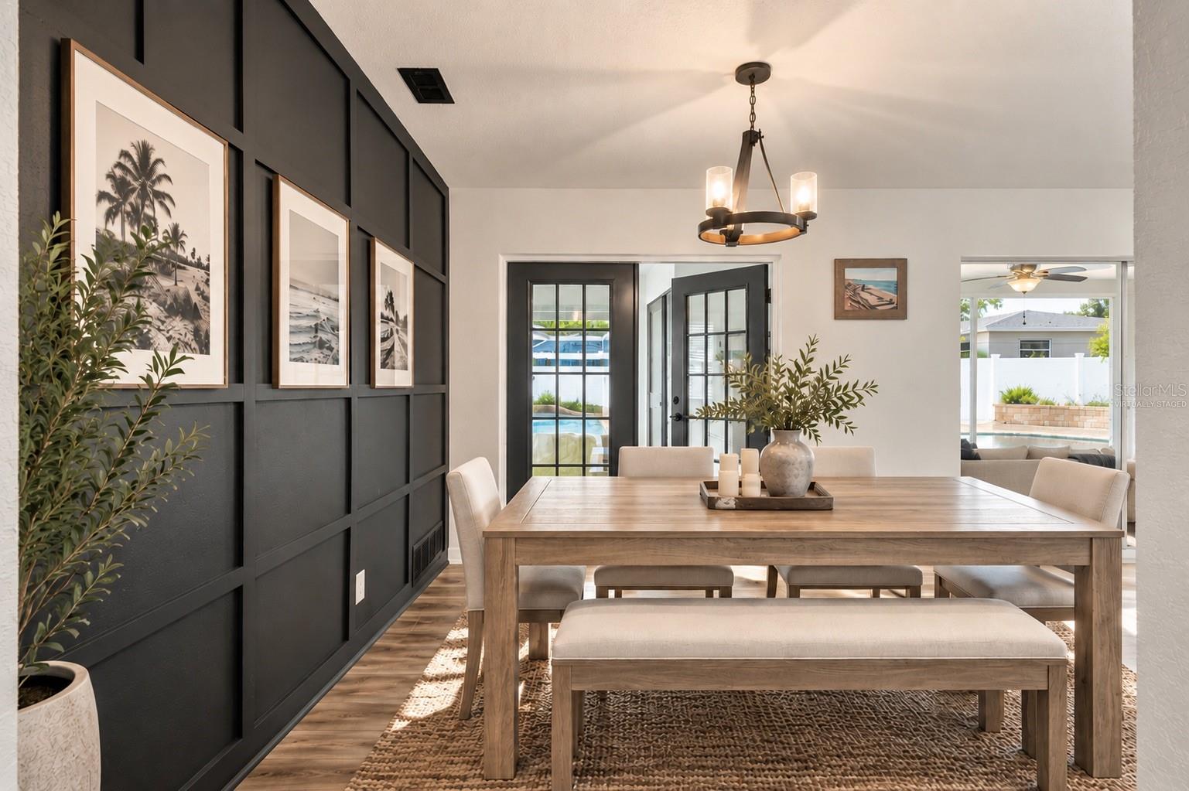
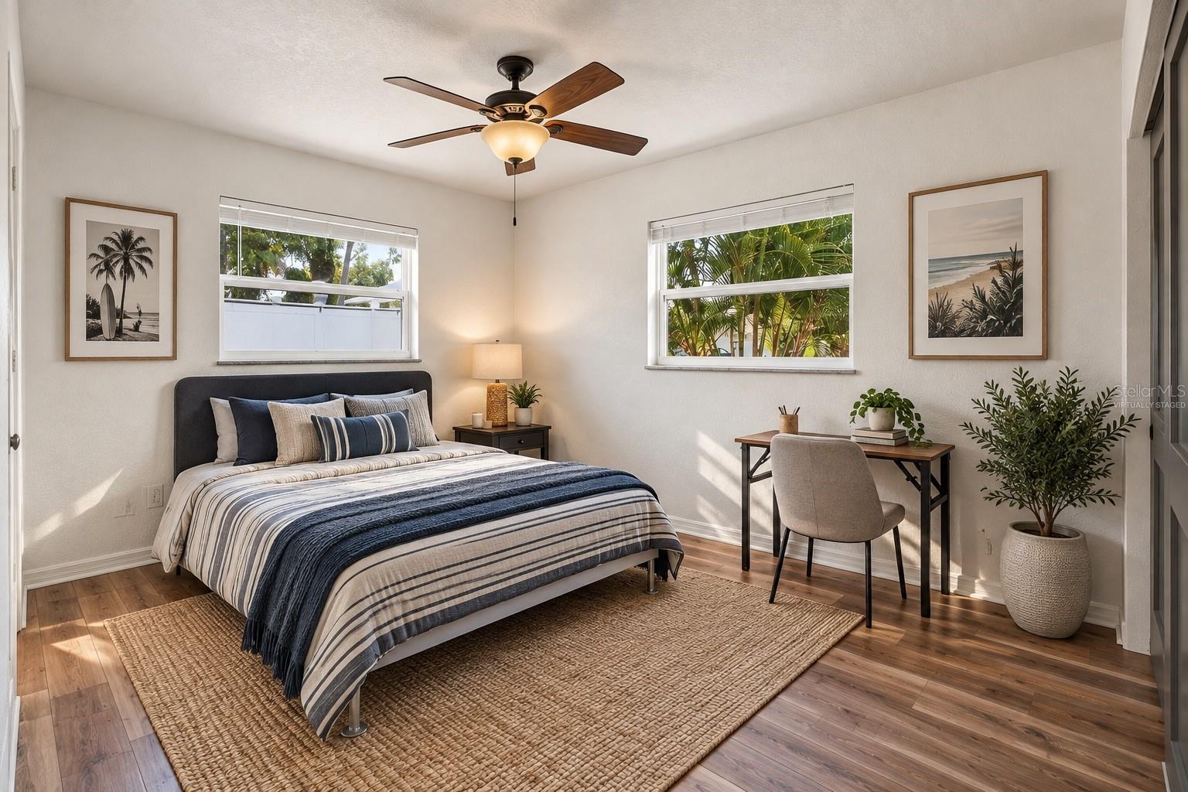
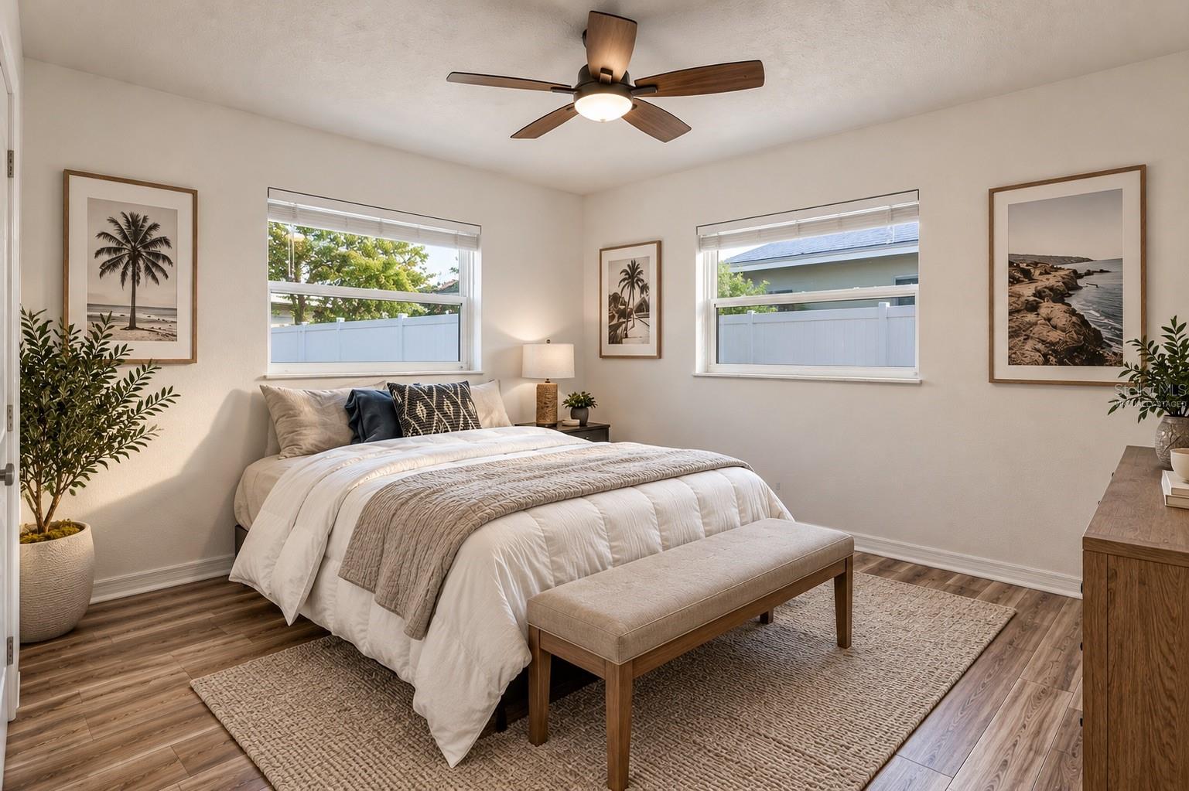
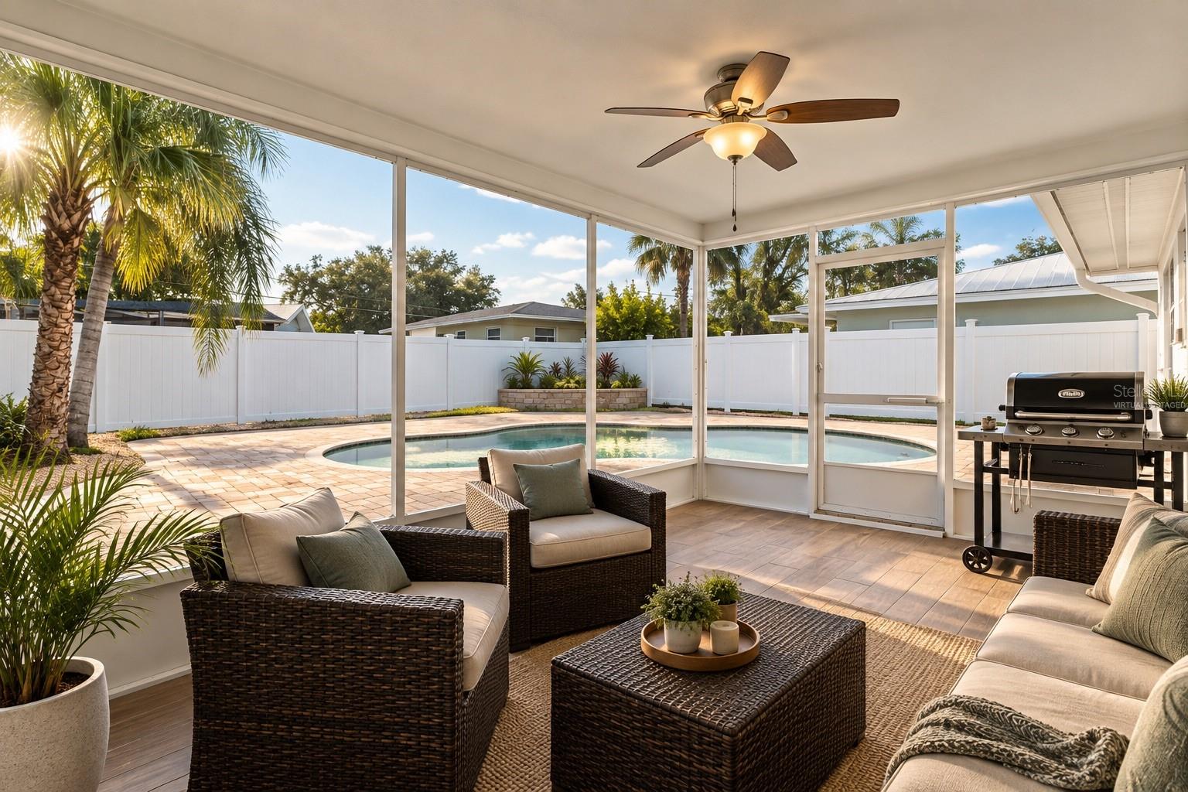
$2,167Virtually Staged. Set within Clearwater’s established University Park, this thoughtfully renovated pool residence pairs sophisticated interiors with effortless Florida living. With no HOA or CDD and a location in Flood Zone X, the property offers a compelling combination of privacy, flexibility, and long-term appeal. Renovated throughout in 2025, the home encompasses 1,366 square feet of heated living space and 2,078 total square feet, with three bedrooms, two full baths, a two-car attached garage, and beautifully considered indoor-outdoor spaces. Wide-plank wood-look luxury vinyl flooring creates continuity throughout the interiors, complemented by recessed lighting, charcoal two-panel doors, updated fixtures, and clean, contemporary finishes. At the heart of the home, the kitchen features solid wood espresso cabinetry, quartz countertops, a tumbled-stone backsplash, stainless steel Samsung appliances, and a breakfast bar opening naturally to the great room. The dining room makes a striking architectural statement with a dramatic floor-to-ceiling black grid accent wall, bronze chandelier, and black divided-light French doors. Beyond, a light-filled room framed by two walls of windows offers remarkable versatility as a third bedroom, private office, den, or creative space. Two bedrooms are designed as private en-suite retreats—an uncommon arrangement that lends itself beautifully to multigenerational living, guests, or those seeking additional privacy. The primary suite includes a walk-in closet with built-in organization and a quartz-appointed bath, while the second suite features a beautifully finished walk-in shower with full-height tile, pebble-stone flooring, and integrated niche shelving. Outdoors, the home transitions seamlessly to a private, fully fenced setting designed for year-round enjoyment. A 17-by-11 screened lanai opens to a travertine-look paver terrace surrounding the freeform, pebble-finish pool, complete with fiber-optic lighting for evening swims. Mature palms, established landscaping, and a raised paver planter create a relaxed sense of seclusion. Additional highlights include a finished two-car garage, interior laundry with washer and dryer, double-pane windows, and a dimensional shingle roof replaced in 2020. Set on a 7,632-square-foot homesite, this distinctive Clearwater residence brings together a private pool, renovated interiors, dual en-suite accommodations, Flood Zone X designation, and the freedom of no HOA or CDD—an inviting expression of Florida living, thoughtfully updated for today.
| 4 hours ago | Listing updated with changes from the MLS® | |
| 20 hours ago | Listing first seen on site |

Listing information is provided by Participants of the Stellar MLS. IDX information is provided exclusively for personal, non-commercial use, and may not be used for any purpose other than to identify prospective properties consumers may be interested in purchasing. Information is deemed reliable but not guaranteed. Properties displayed may be listed or sold by various participants in the MLS Copyright 2026, Stellar MLS.
Last checked: 2026-09-09 07:40 PM EDT