Save
Ask
Tour
Hide
Share
$179,900
2 Days On Site

112 LAKEVIEW PLACE 12
OLDSMAR, FL 34677

For Sale|Condominium|Active
2
Beds
2
Total Baths
2
Full Baths
1,094
SqFt
$164
/SqFt
1980
Built
Subdivision:
EAST LAKE WOODLANDS CONDO
County:
Pinellas
Call Now: 727-480-1107
Is this the listing for you? We can help make it yours.
727-480-1107
112 LAKEVIEW PLACE 12112 LAKEVIEW PLACE 12112 LAKEVIEW PLACE 12112 LAKEVIEW PLACE 12
Save
Ask
Tour
Hide
Share

Mortgage Calculator

Monthly Payment (Est.)

$821
Calculator powered by Showcase IDX, a Constellation1 Company. Copyright ©2026 Information is deemed reliable but not guaranteed.

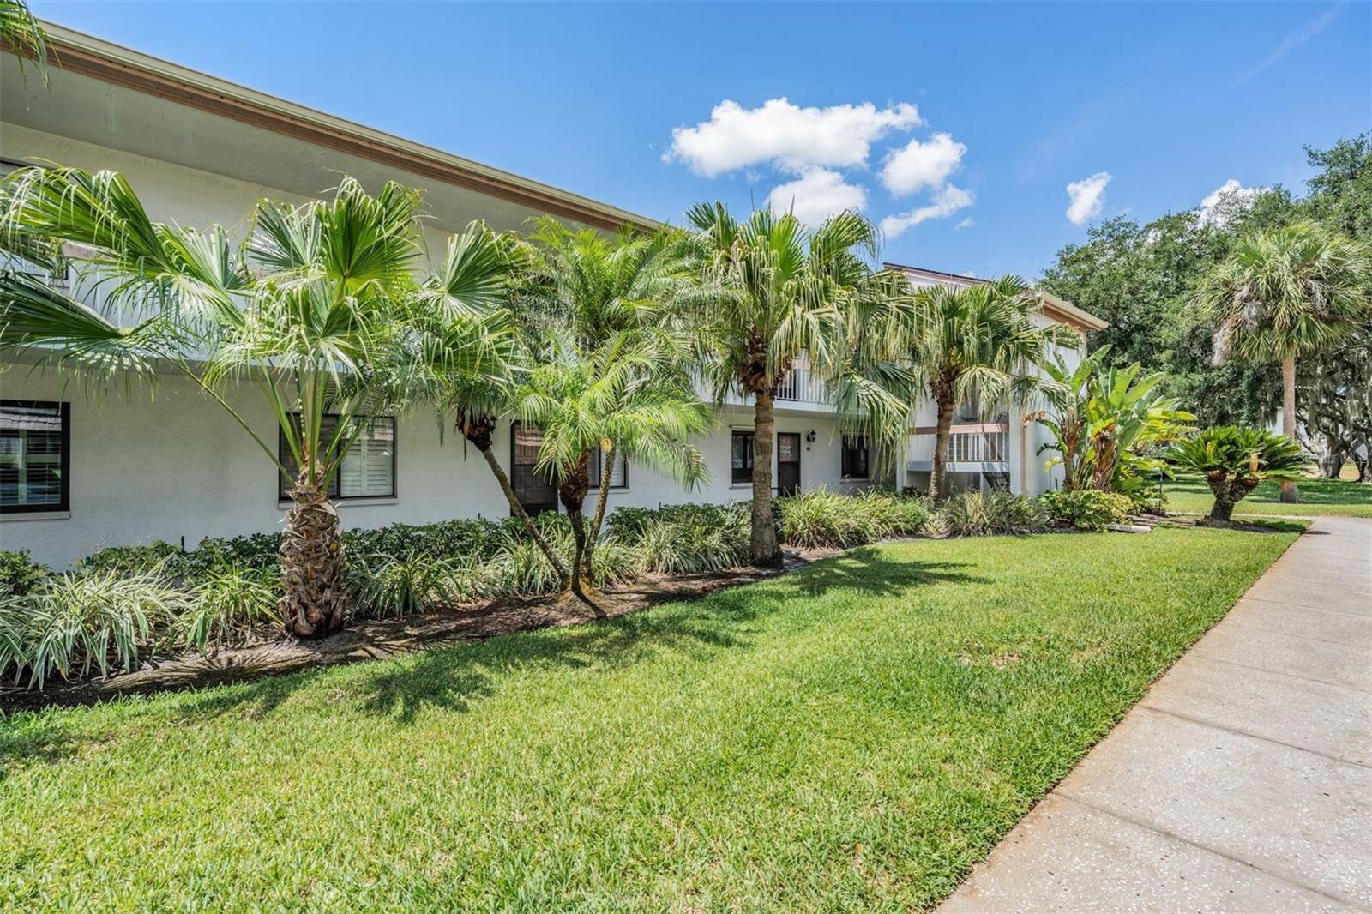
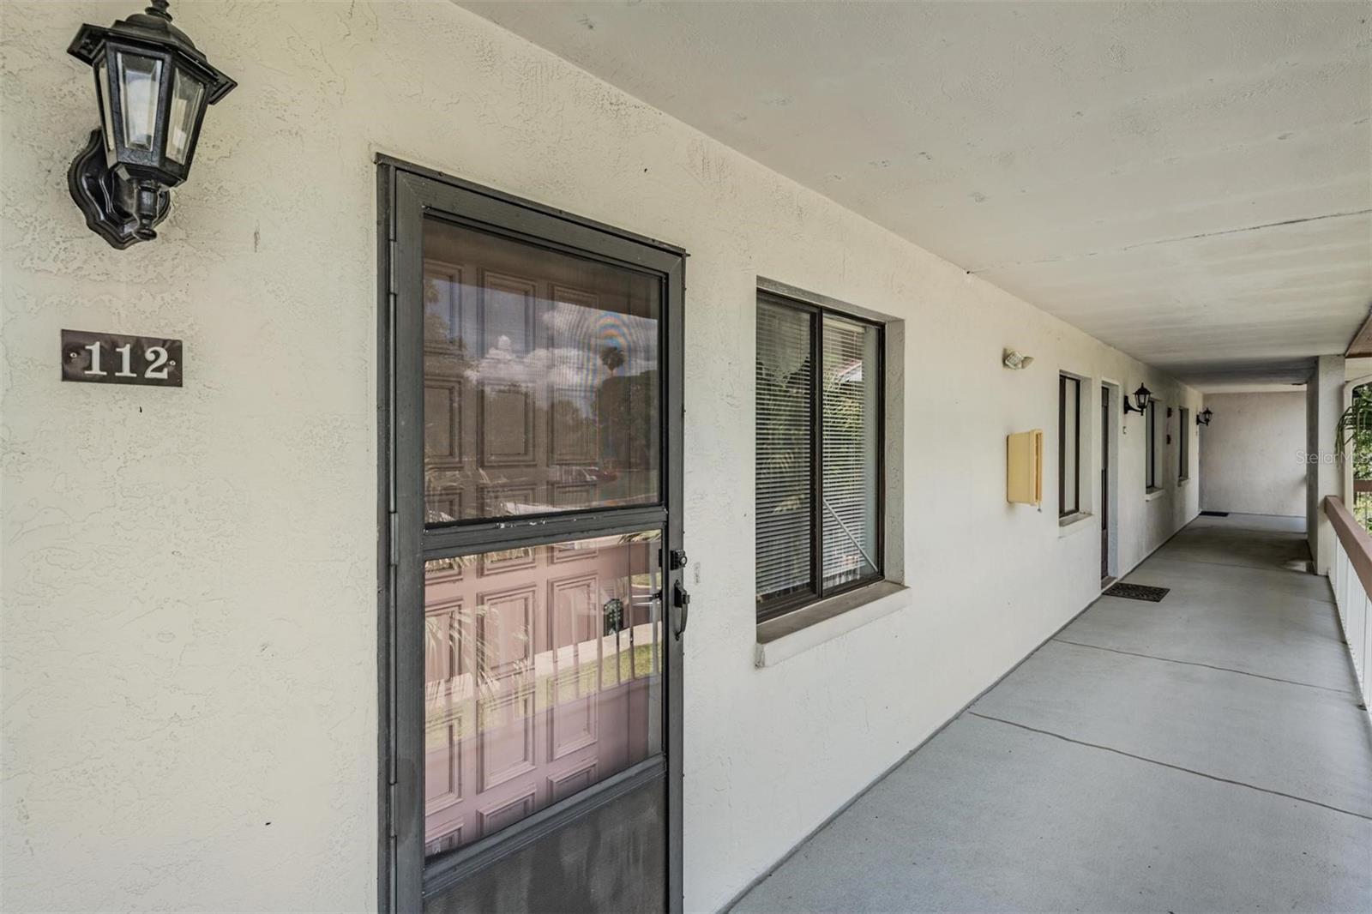
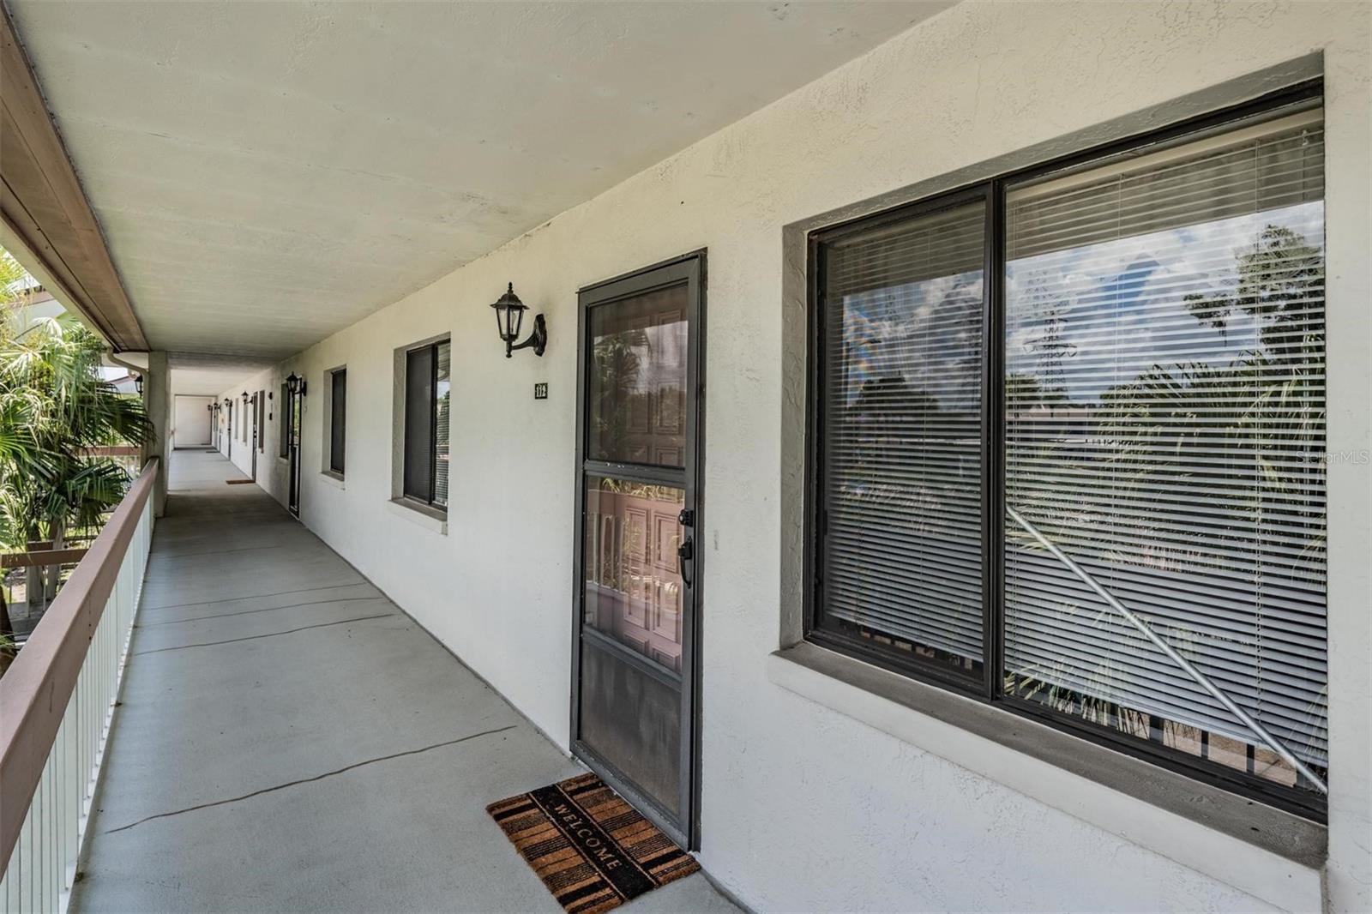
Highly valued lifestyle and amenities all waiting for you! Second floor Condo in highly sought community of East Lake Woodlands. 2 BR, 2 BA, 1,094 sq/ft living, offering an unmatched maintenance free lifestyle in one of the Tampa Bay areas finest Communities. Enjoy the pond views from the great room, owers suite and covered porch.. This home comes with new A/C unit (April 2026) and electrical improvements. Clean, well maintained and waiting for you to make your own personal touches. Kitchen is well proportioned with plenty of cabinet space. Great room includes a wood burning fireplace. Maintenance free living with internet, cable, trash, water/sewer and exterior maintenance all covered with HOA fee. Included, Comnunity Pool is a short walk away. East Lake Woodlands is a popular golf course community that offers optional golf course, fitness and social club memberships. Gated and secured with 2 guarded entrances. East Lake Woodlands is central and convenient to many shopping options within a mile and healthcare. A short drive to Lake Tarpon, John Chestnut park, area beaches and Tampa International airport.

Save
Ask
Tour
Hide
Share
Listing Snapshot
Price 
$179,900
Days On Site 
2 Days
Bedrooms 
2
Inside Area (SqFt) 
1,094 sqft
Total Baths 
2
Full Baths 
2
Partial Baths 
N/A
Lot Size 
N/A
Year Built 
1980
MLS® Number 
W7886045
Status 
Active
Property Tax 
$638.3
HOA/Condo/Coop Fees 
$662.58 monthly
Sq Ft Source 
Public Records
Friends & Family
Recent Activity
yesterdayListing updated with changes from the MLS®
yesterdayStatus changed to Active
3 days agoListing first seen on site
General Features
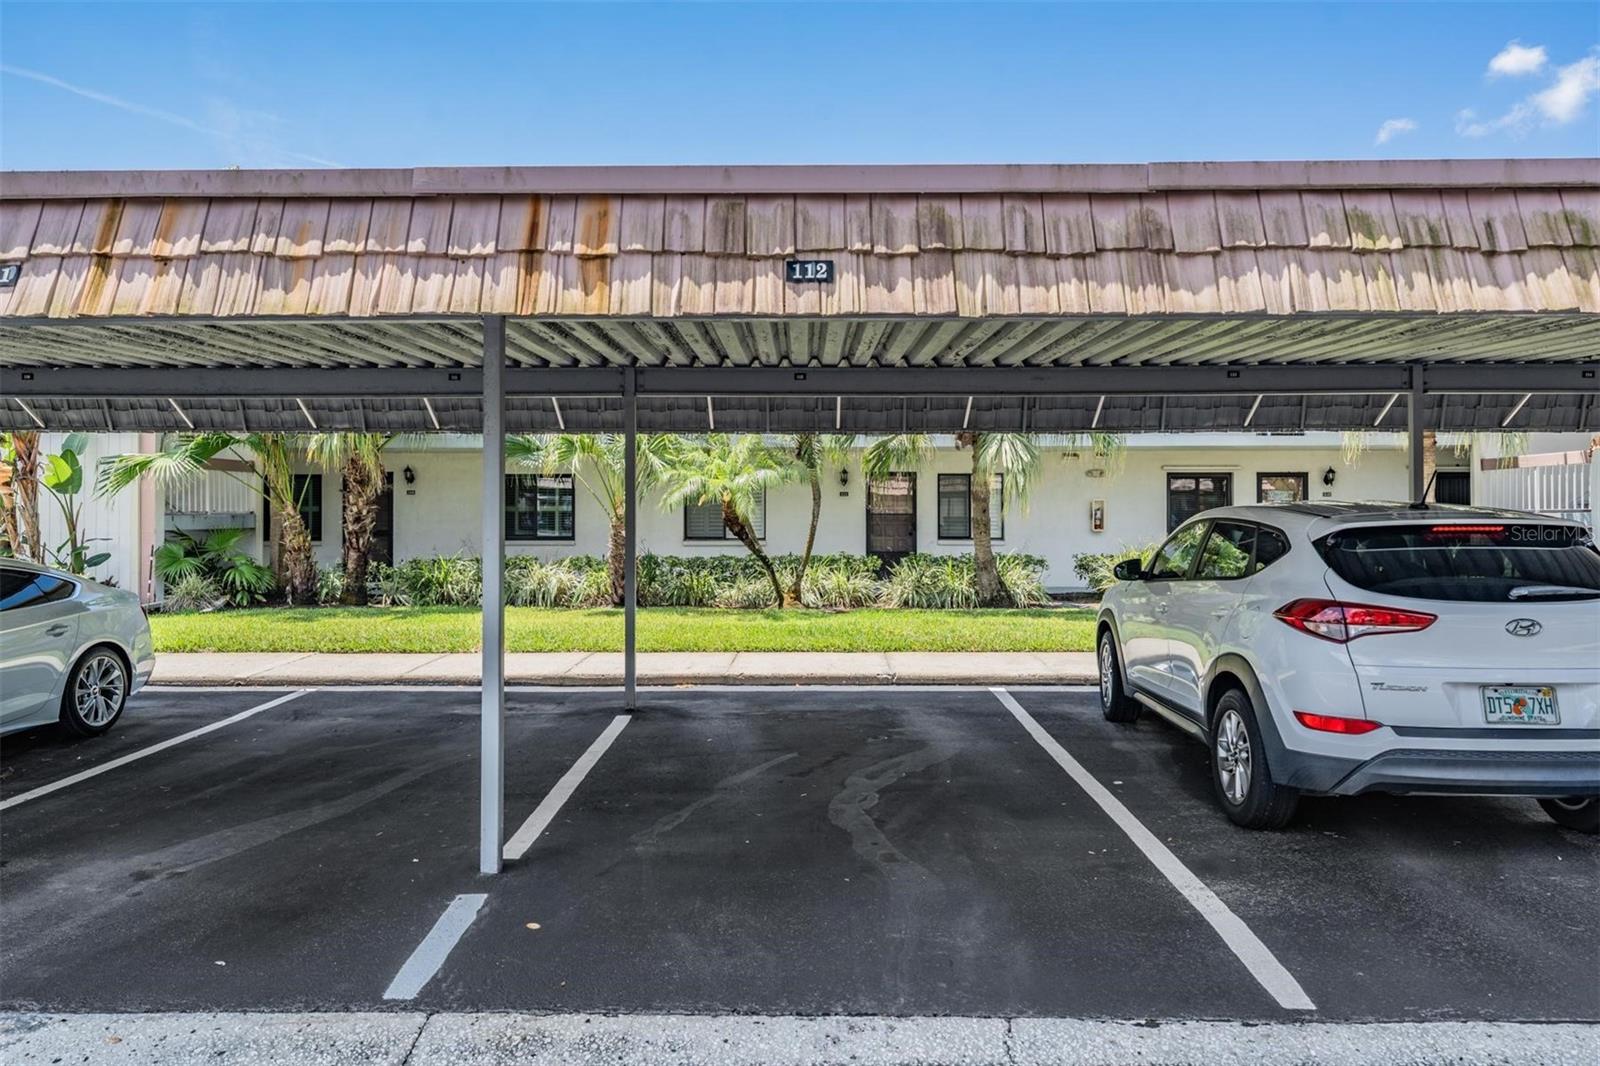
Carport 
1
Direction Faces 
North
Foundation 
Slab
Levels 
One
Number Of Stories 
1
Pets 
Cats OKDogs OK
Property Sub Type 
Condominium
Security 
Gated CommunitySmoke Detector(s)
Sewer 
Public Sewer
SqFt Total 
1094
Utilities 
Cable AvailableCable ConnectedElectricity ConnectedSewer ConnectedWater Connected
Water Source 
Public
Interior Features
Appliances 
DishwasherDryerElectric Water HeaterExhaust FanMicrowaveRefrigeratorWasher
Cooling 
Central Air
Fireplace 
Yes
Fireplace Features 
Family RoomWood Burning
Flooring 
CarpetTileVinyl
Furnished 
Negotiable
Heating 
ElectricHeat Pump
Laundry Features 
Electric Dryer HookupInsideLaundry ClosetWasher Hookup
Window Features 
Window CoveringsWindow Treatments
Great Room 
Dimensions - 13x25Level - FirstFeatures - Ceiling Fan(s)
Kitchen 
Dimensions - 9x12Level - FirstFeatures - Pantry
Master Bedroom 
Dimensions - 13x14Level - FirstFeatures - Ceiling Fan(s)
Save
Ask
Tour
Hide
Share
Exterior Features
Construction Details 
BlockOtherStucco
Lot Features 
Paved
Patio And Porch 
CoveredEnclosed
Roof 
Shingle
View 
PondWater
Waterview 
PondWater
Windows/Doors 
Window CoveringsWindow Treatments
Community Features
Association Dues 
662.58
Community Features 
GatedGolfSidewalksStreet Lights
Financing Terms Available 
CashConventionalFHAVA Loan
HOA Fee Frequency 
Monthly
MLS Area 
34677 - Oldsmar
Roads 
Asphalt
Township 
28
Listing courtesy of SAMUELSEN BUILDERS REALTY LLC (727) 243-4464


Listing information is provided by Participants of the Stellar MLS. IDX information is provided exclusively for personal, non-commercial use, and may not be used for any purpose other than to identify prospective properties consumers may be interested in purchasing. Information is deemed reliable but not guaranteed. Properties displayed may be listed or sold by various participants in the MLS Copyright 2026, Stellar MLS.
Last checked: 2026-05-30 09:16 AM EDT

Neighborhood & Commute
Source: Walkscore
Disclosure: Community information and market data powered by Constellation Data Labs. Information is deemed reliable but not guaranteed.
Save
Ask
Tour
Hide
Share