
1496 TREETOP DRIVEPALM HARBOR, FL 34683
Mortgage Calculator
Monthly Payment (Est.)
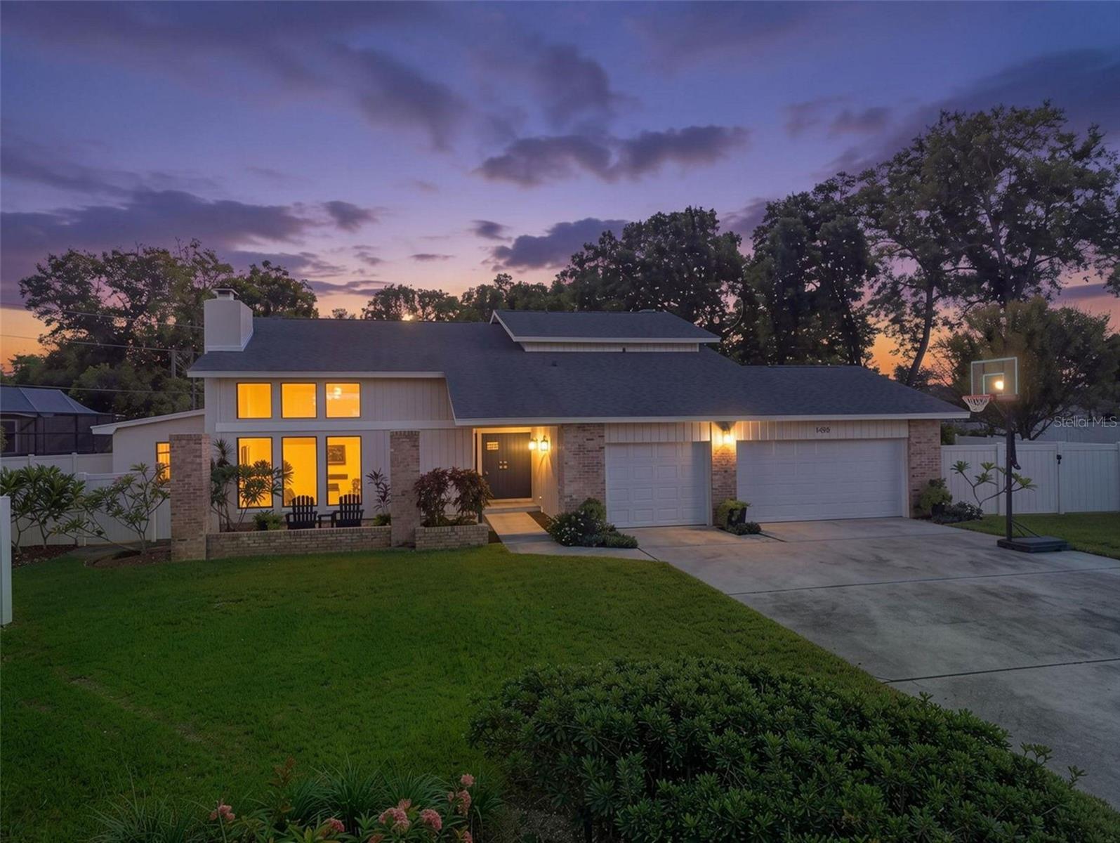
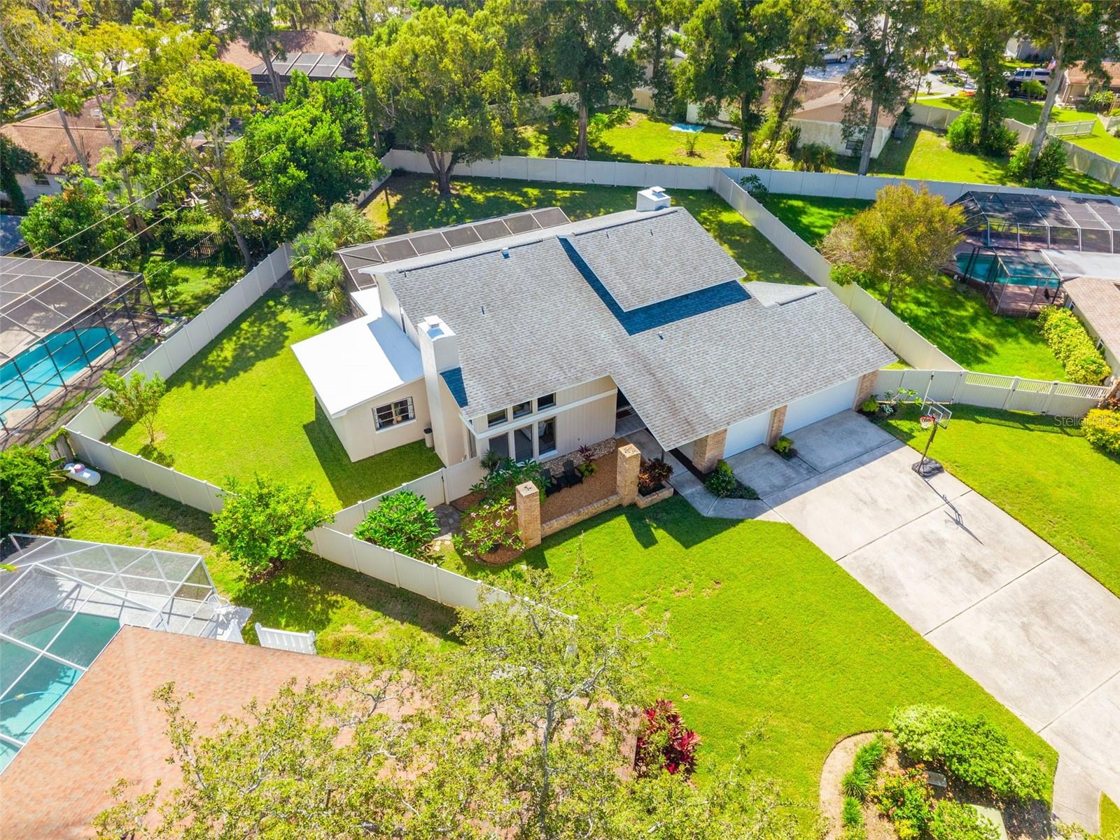
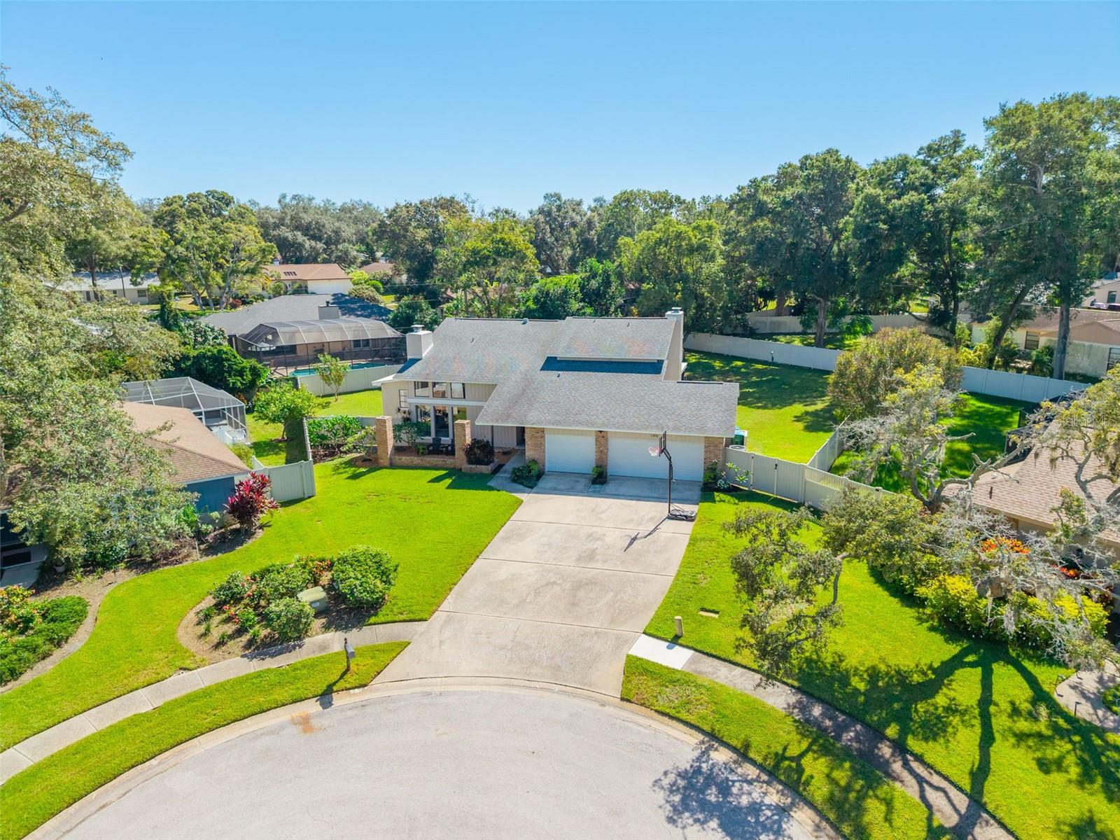
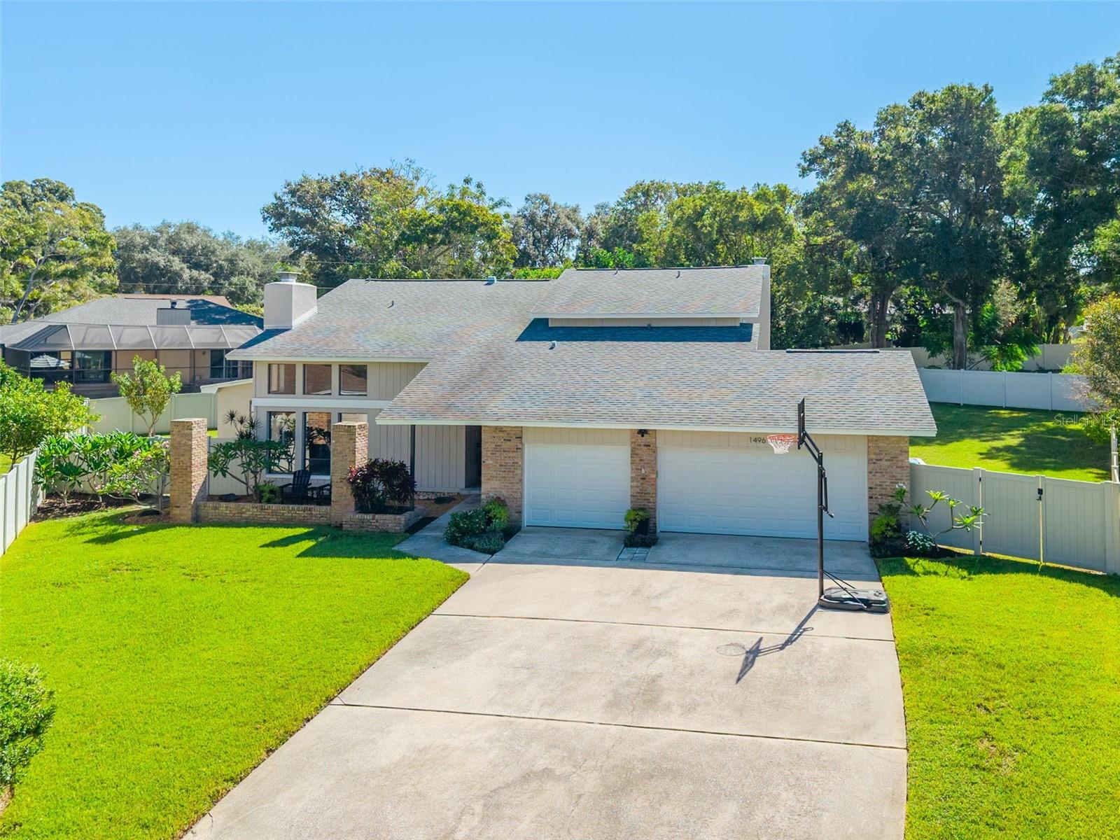
Enter an interest rate to see your estimated monthly payment.Discover an AMAZING truly one-of-a-kind home in the highly desirable Indian Trails community of Palm Harbor. Set on a large lot in the corner of a cul-de-sac lot, this 5 bedroom, 4 bath, 3 car garage, two-story pool home stands out with its clean, crisp finishes, thoughtful design details, and unique features throughout. Soaring ceilings and dramatic floor-to-ceiling windows fill the home with natural light, creating an open, bright atmosphere that highlights the distinctive character of each space. The first floor features new Coretec luxury vinyl plank flooring and a split-bedroom layout with a living and dining room combination at the front of the home and an open kitchen and family room at the back. Two guest bedrooms and two full bathrooms are also conveniently located on the main level. Adding warmth and character, both the living room and family room feature fireplaces framed by decorative stonework and distinctive mantels. The living room invites you in to sit and cozy up with a glass of wine and relax or enjoy a lovely evening with friends and family. The dining room just off the living room has its own private BUTLERS PANTRY/ Every home should have one of these! You will use it all the time. The updated kitchen blends clean lines with thoughtful details, featuring long white quartz countertops, abundant cabinetry with soft-close doors and drawers, a center island, and stainless steel appliances updated in 2023. An induction cooktop, reverse osmosis alkaline pH water system, and cozy breakfast nook add everyday convenience, while the lovely butler’s pantry provides extra storage and serving space for entertaining and holiday gatherings. Enjoy views of the pool and lanai while preparing meals or gathering with family and friends. Overlooking the main living area, the second floor offers two additional guest bedrooms, a full guest bathroom, and an expansive primary suite designed with its own distinctive style. High ceilings accented by a wood design element, and hurricane-grade windows and sliding glass doors overlooking the backyard create a comfortable retreat. The updated en-suite bathroom features dual separate vanities, a soaking tub, a separate shower, and a walk-in closet. Sliding glass doors from the family room open to a spacious, screen-enclosed outdoor living area with a large saltwater pool and covered lanai. The well-maintained backyard offers room to relax and enjoy Florida living, complemented by new vinyl fencing installed in 2023 and fresh exterior paint completed in 2026. A/C 2019, Electric Sub Panel 2023, Entire Exterior Painting 2026, Salt Water Pool Conversion 2023 and more. With its distinctive architecture, thoughtful updates, and inviting indoor-outdoor living spaces, this exceptional home offers a style all its own in a sought-after Palm Harbor community. Enjoy convenient access to the Pinellas Trail, Honeymoon Island, Gulf beaches, and the nearby downtown district with its variety of restaurants, shopping, and entertainment. Come experience the unique details and inviting spaces that make this Indian Trails home truly one of a kind!
| 22 hours ago | Listing updated with changes from the MLS | |
| 2 days ago | Status changed to Active | |
| 4 days ago | Listing first seen on site |

Listing information is provided by Participants of the Stellar MLS. IDX information is provided exclusively for personal, non-commercial use, and may not be used for any purpose other than to identify prospective properties consumers may be interested in purchasing. Information is deemed reliable but not guaranteed. Properties displayed may be listed or sold by various participants in the MLS Copyright 2026, Stellar MLS.
Last checked: 2026-10-25 01:32 PM EDT