
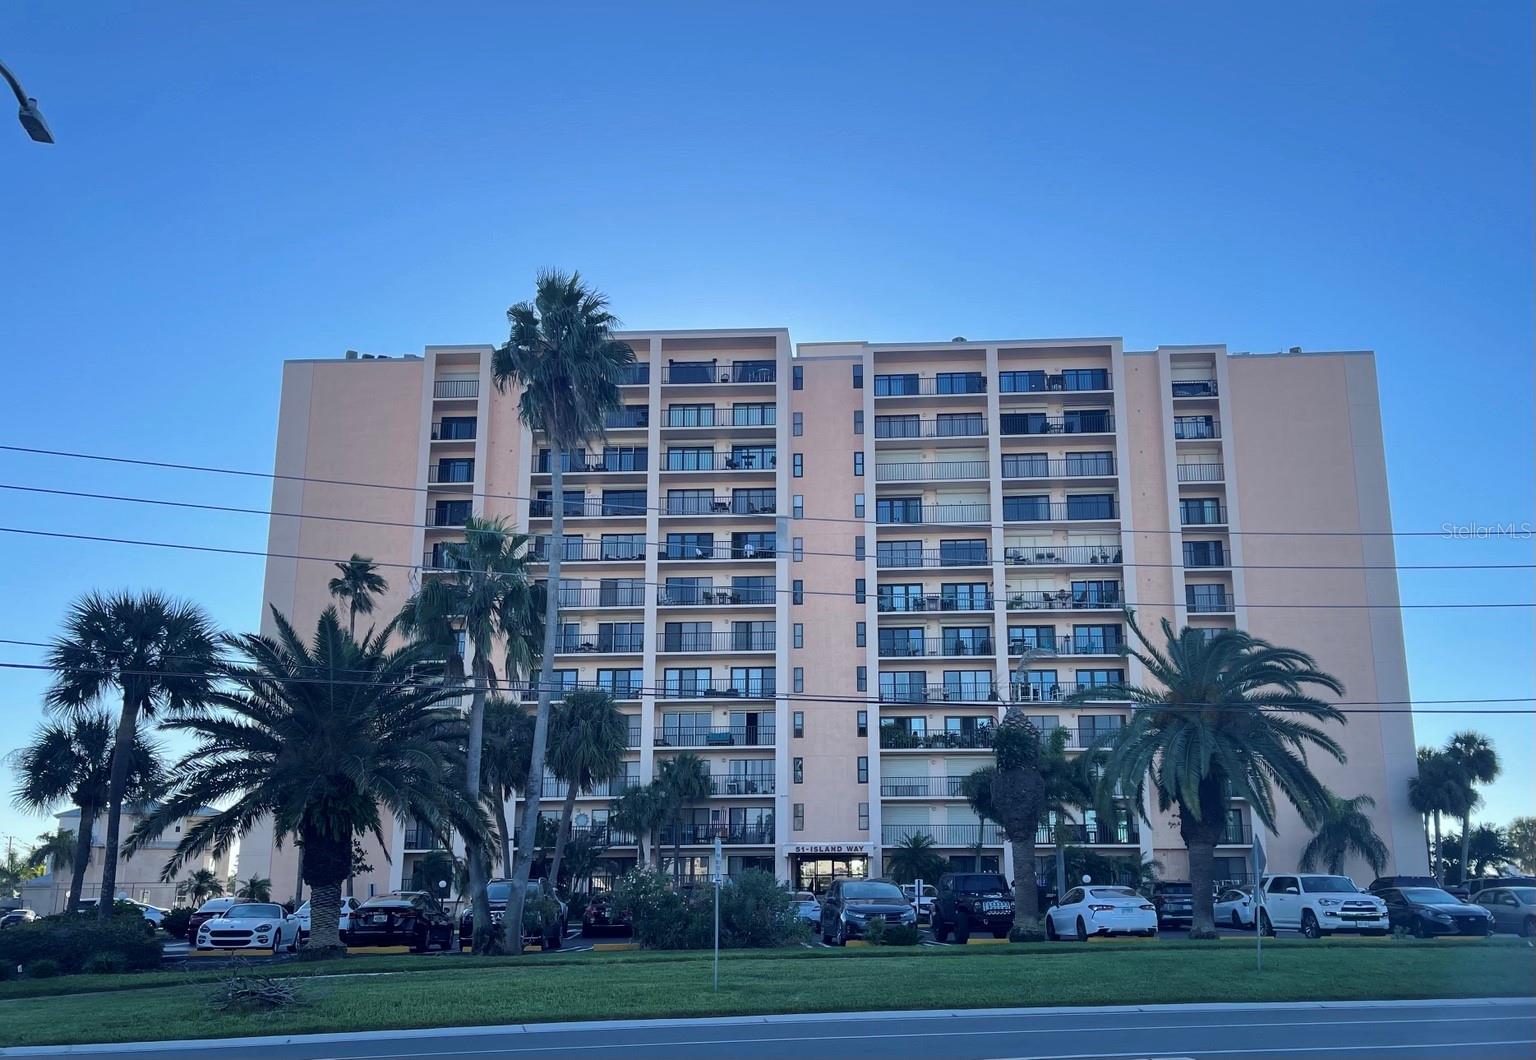
51 ISLAND WAY 1109CLEARWATER, FL 33767
Mortgage Calculator
Monthly Payment (Est.)
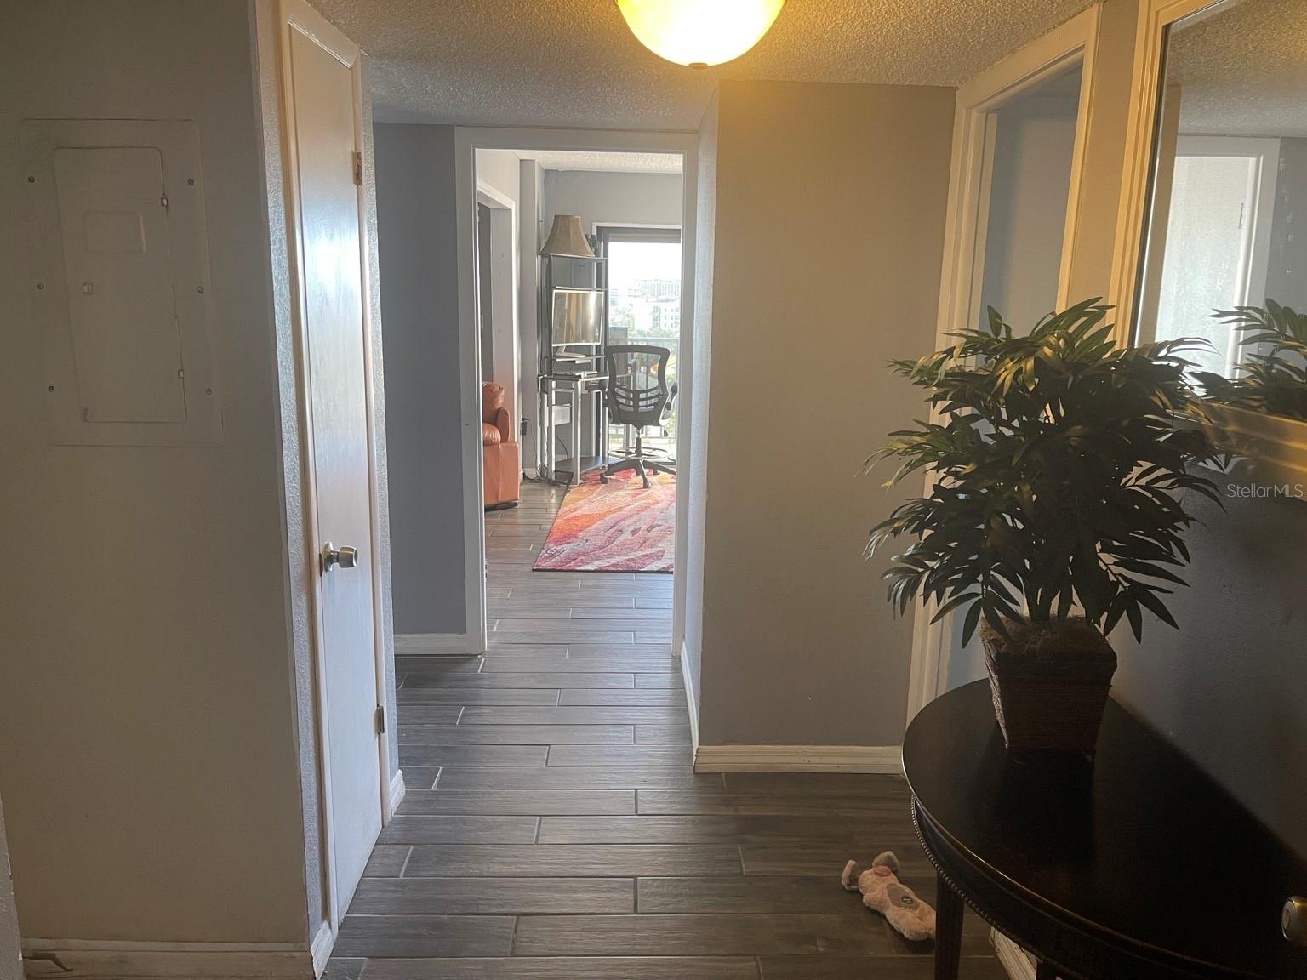
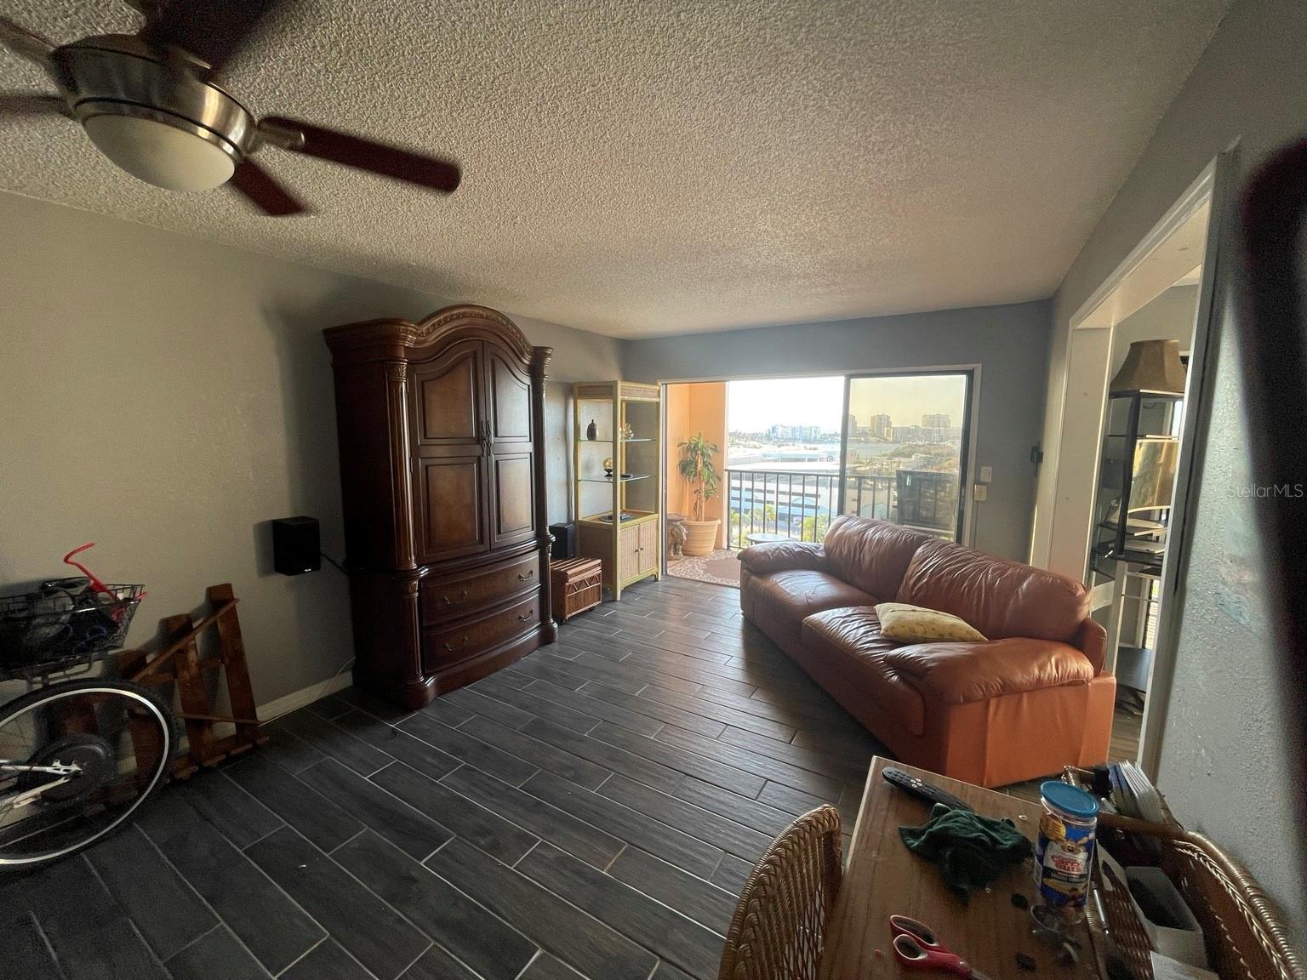
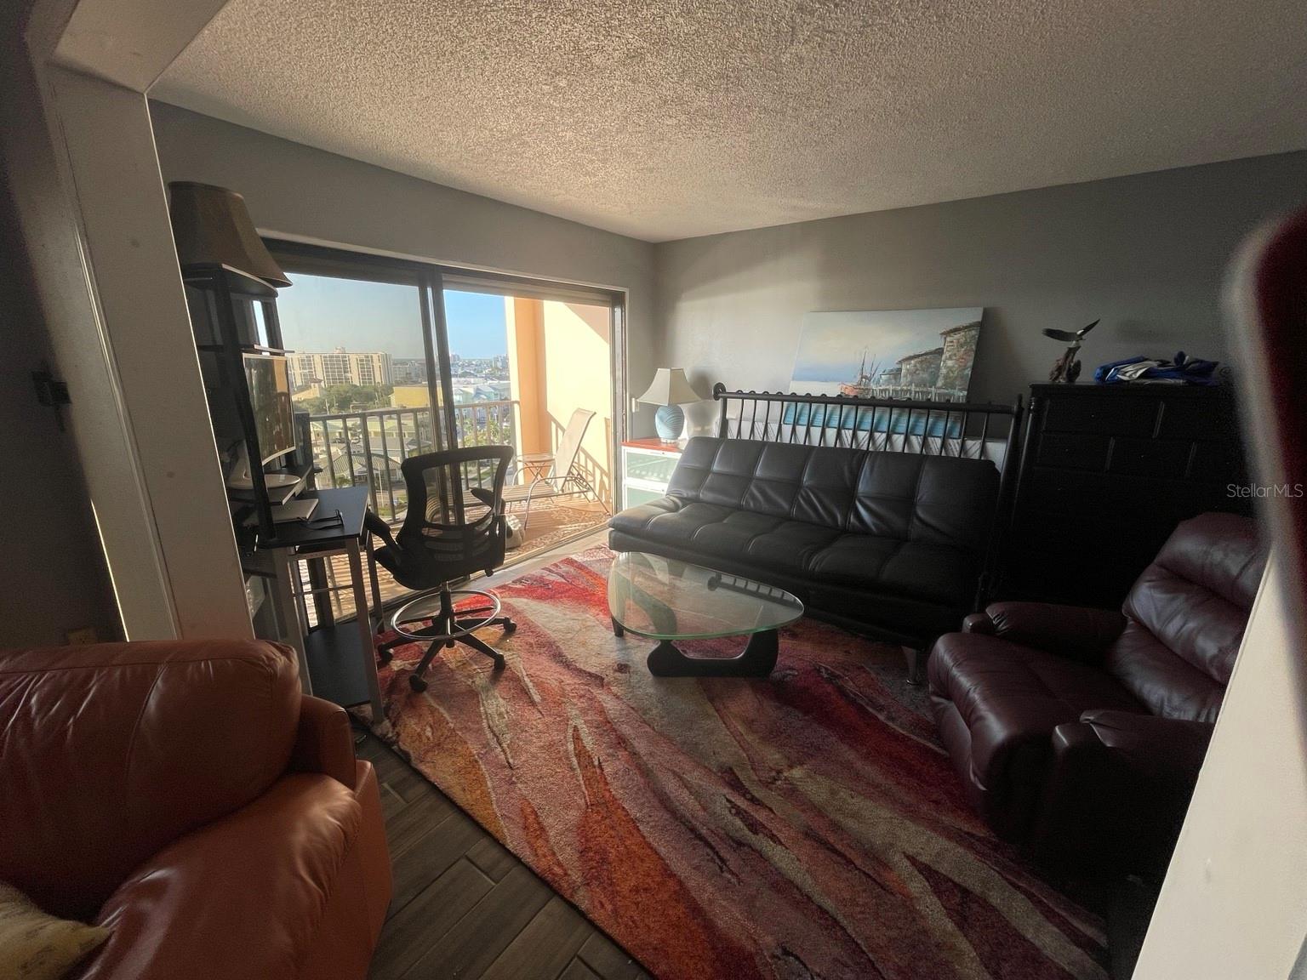
Enter an interest rate to see your estimated monthly payment.Short Sale. MILLION-DOLLAR VIEWS WITHOUT THE MILLION-DOLLAR PRICE TAG! Discover an exceptional 11th-floor opportunity in Island Estates, Clearwater Beach. Sweeping west-facing views reach north toward Tarpon Springs, across Clearwater Beach and the Intracoastal Waterway, and out to the Gulf. Watch fishing and sightseeing boats travel to and from Clearwater Beach Marina, enjoy glowing sunsets throughout the year, and take in the sparkling beach skyline after dark. BRING YOUR VISION! Offered AS-IS for complete renovation, this residence is currently arranged as an open studio, although public tax records identify it as a one-bedroom. Restore the original bedroom configuration or embrace an open layout. Dark wood-look tile flooring covers much of the living area, and large sliding glass doors lead to approximately 18 feet of private balcony space. Previously purchased new appliances and kitchen flooring are available to the buyer if desired. WATERFRONT AMENITIES! 51 Island Way features 16 first-come, first-served deep-water boat slips with navigable Gulf access for a nominal monthly fee (subject to availability and association rules). Replacement docks are planned, with funding allocated. Enjoy a swimming pool, hot tub, tennis, shuffleboard, two poolside saunas, two barbecue grills, a tiki hut with TV, landscaped gathering areas, lounge chairs and outdoor tables. Inside are a recreation room with full kitchen for gatherings, a library, and on-site management. Covered parking and bicycle storage is available to rent (both first-come, first-served and subject to availability). AN ISLAND COMMUNITY! Residents enjoy Friday happy hours, seasonal bingo, and the convenience of the beach trolley for sunsets, dining and entertainment. The building welcomes both seasonal and full-time residents. LOCATION, LOCATION, LOCATION! Island Estates puts restaurants, groceries, banking, pharmacy, gas, shopping and a place of worship close to home. Clearwater Marine Aquarium, boat parades and neighborhood events are nearby, while Clearwater Beach's famous sands are approximately one mile away. Enjoy a quieter residential neighborhood with short-term rental restrictions and beach attractions just beyond the island. Everything you need on the island. Everything you want just beyond it. THE VIEWS ARE ALREADY HERE. THE POSSIBILITIES ARE YOURS!
| 24 hours ago | Listing updated with changes from the MLS | |
| yesterday | Listing first seen on site |

Listing information is provided by Participants of the Stellar MLS. IDX information is provided exclusively for personal, non-commercial use, and may not be used for any purpose other than to identify prospective properties consumers may be interested in purchasing. Information is deemed reliable but not guaranteed. Properties displayed may be listed or sold by various participants in the MLS Copyright 2026, Stellar MLS.
Last checked: 2026-10-25 09:46 AM EDT