
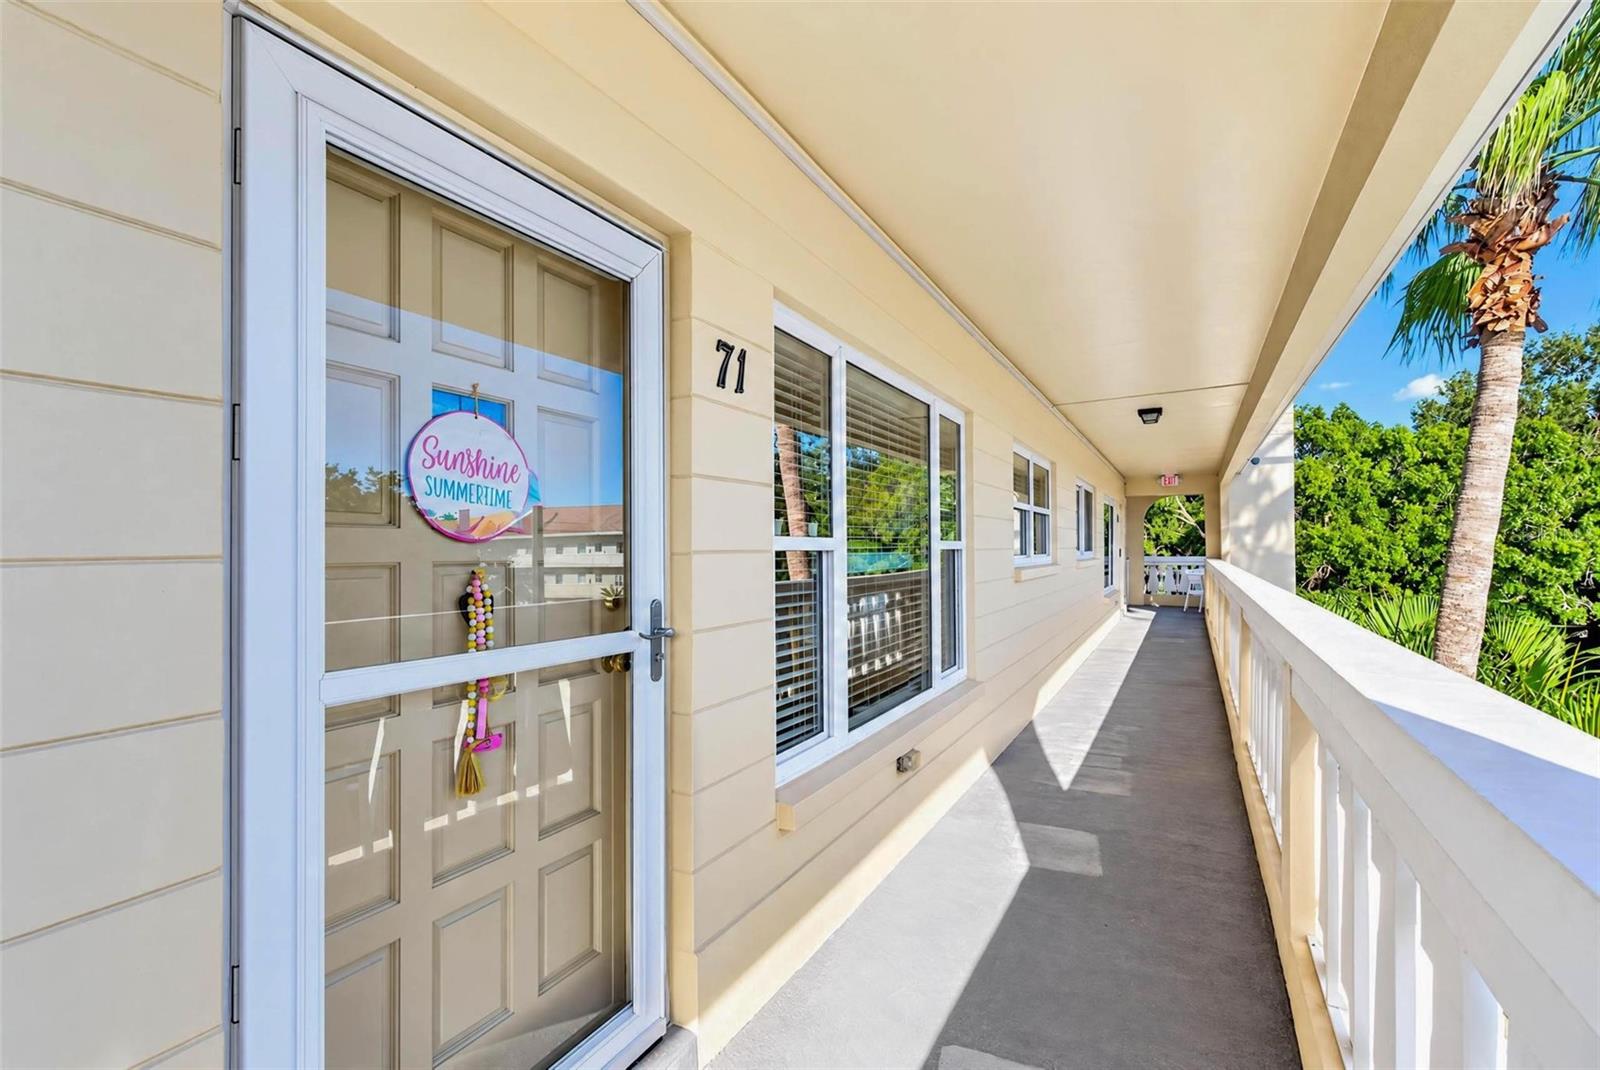
2253 NORWEGIAN DRIVE 71CLEARWATER, FL 33763
Mortgage Calculator
Monthly Payment (Est.)
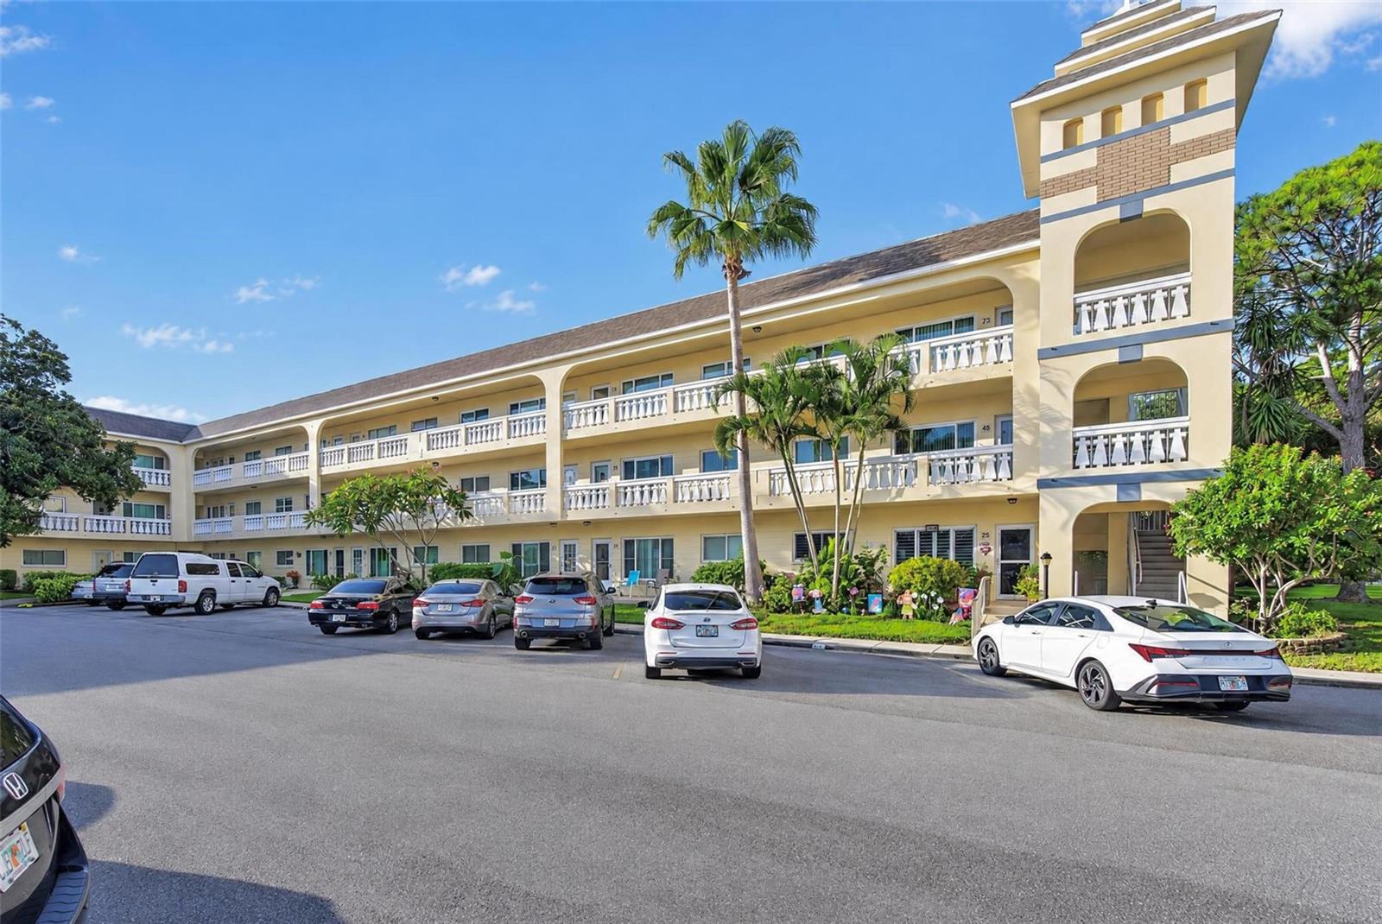
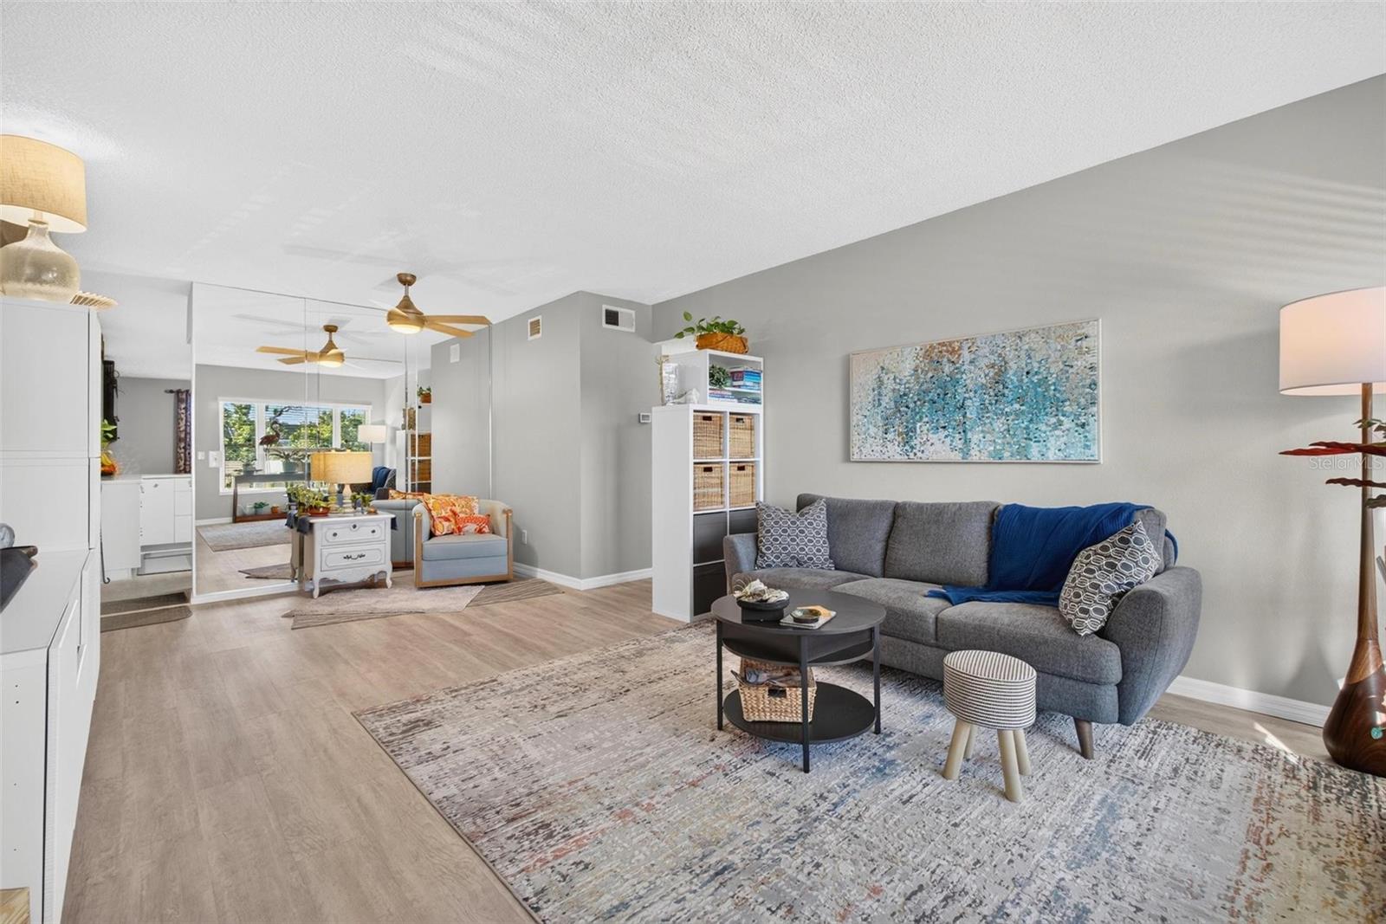
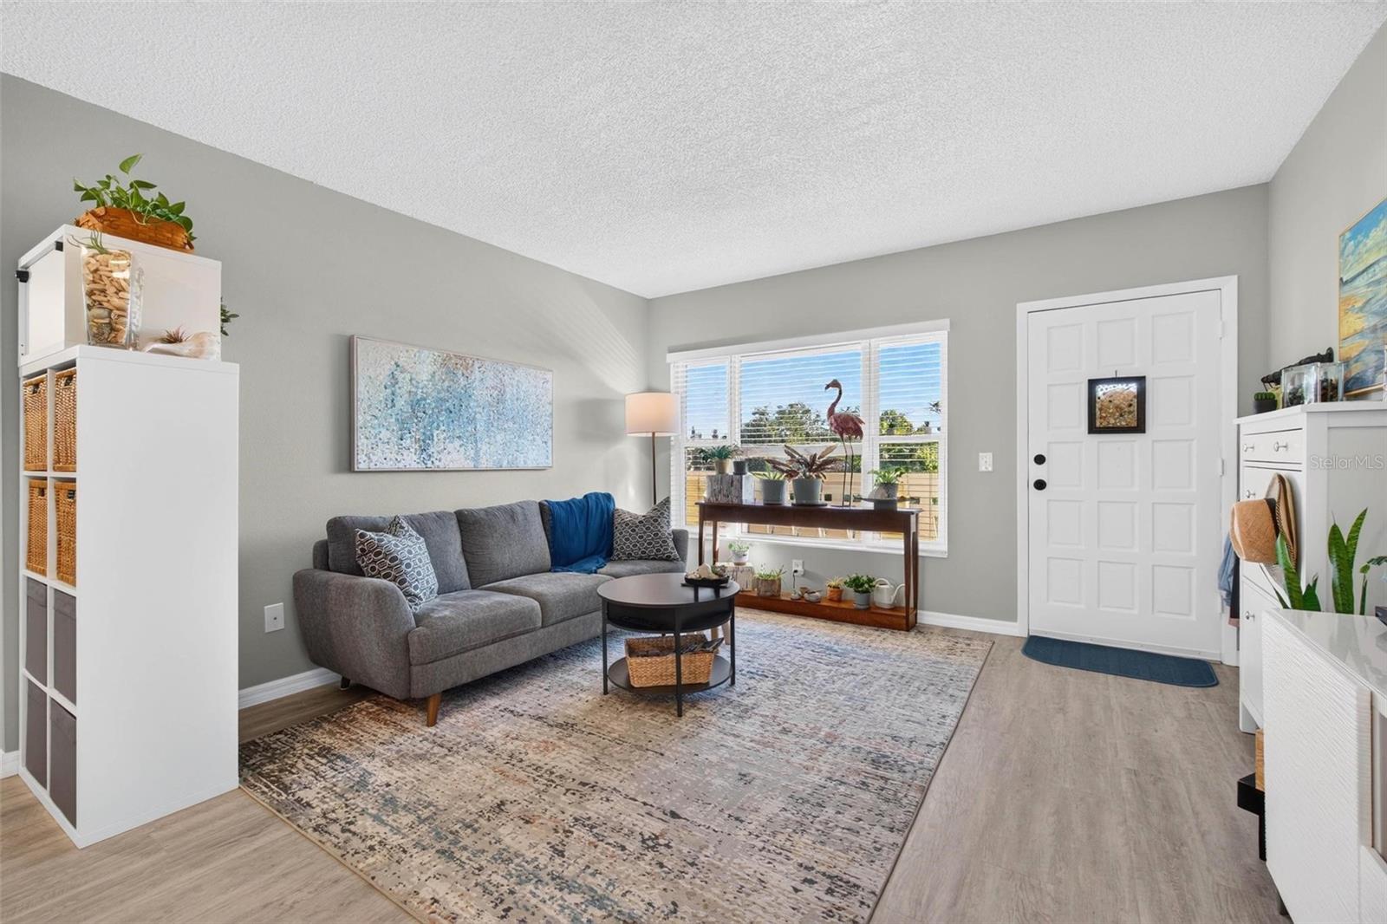
Enter an interest rate to see your estimated monthly payment.A truly one-of-a-kind, fully reimagined 3rd-floor *Supreme* model on the coveted West Side of On Top of the World—just a short stroll to Harbor Lake, the dog park, and the West Activity Center. This 1,100 sq ft residence with updated double pane windows has been transformed with high-end finishes and custom upgrades, creating a refined living environment rarely found in the community. At the heart of the home is a designer inspired double-sided kitchen and gathering room, meticulously crafted for both beauty and function. New quartz countertops, custom tile backsplashes, and a stainless Delta sink (10.5" deep) with premium accessories set the tone for elevated everyday living. The Moen hands-free faucet adds modern convenience, while all-new Samsung appliance suite—including a slide-in induction range with a 12-function oven (bread proof, dehydrate, air fry, sous vide, convection bake, and more)—creates a chef-worthy workspace. Soft-close cookware drawers, smart storage solutions, and a thoughtfully expanded gathering area make this kitchen the true centerpiece of the home. The luxury primary ensuite bath delivers a spa-inspired experience with floor-to-ceiling ceramic tile, a rainfall shower with hand wand, Toto bidet toilet, quartz vanity, and a powered, illuminated medicine cabinet/mirror. The guest bath continues the upscale aesthetic with a new vanity, lighting, and storage. A new full size LG washer/dryer with upgraded plumbing and electrical—adds modern efficiency. The ventless heat-pump dryer eliminates hot air exchange, enhancing comfort and performance. Throughout the residence, every detail has been elevated: new panel-style doors with lever hardware, newer window coverings, solid vinyl LVP flooring with upgraded baseboards, a 2021 hot water tank with dedicated access, and a 2020 HVAC system enhanced with an air cleaner and UV sanitizer. Both bedrooms feature custom built-in closet systems with adjustable shelving and rods, offering boutique-level organization. This exceptional home blends luxury craftsmanship, modern convenience, and a premier West Side location—delivering a beautifully curated living experience in one of Clearwater’s most desirable 55+ golf communities that offer a maintenance-free lifestyle filled with endless opportunities for fun and relaxation. Enjoy a round of golf on one of two resident-exclusive courses, take a refreshing swim in one of the two pools, or socialize with friends over shuffleboard, tennis, or billiards. Move in, unpack, and begin savoring everything this vibrant community has to offer. The Buyer/Buyers Agent is to verify all information about this property, including but not limited to square footage, room sizes, condition, deed restrictions, rules, and regulations. MILESTONE COMPLETE AND NO ADDITIONAL ASSESMENTS ARE DUE AT THIS TIME. Association approval is required. If financing 35% down in required. Proof of Funds and/or Solid Mtg approval to accompany offer.
| 24 hours ago | Listing updated with changes from the MLS | |
| 2 days ago | Status changed to Coming Soon | |
| 5 days ago | Listing first seen on site |

Listing information is provided by Participants of the Stellar MLS. IDX information is provided exclusively for personal, non-commercial use, and may not be used for any purpose other than to identify prospective properties consumers may be interested in purchasing. Information is deemed reliable but not guaranteed. Properties displayed may be listed or sold by various participants in the MLS Copyright 2026, Stellar MLS.
Last checked: 2026-10-26 03:09 PM EDT
Did you know? You can invite friends and family to your search. They can join your search, rate and discuss listings with you.