Save
Ask
Tour
Hide
Share
$339,000
2 Days On Site

5401 48TH TERRACE N
ST PETERSBURG, FL 33709

For Sale|Single Family Residence|Active
3
Beds
2
Total Baths
2
Full Baths
1,318
SqFt
$257
/SqFt
1954
Built
Subdivision:
SKY VIEW SUB
County:
Pinellas
Call Now: 727-480-1107
Is this the listing for you? We can help make it yours.
727-480-1107
5401 48TH TERRACE N5401 48TH TERRACE N5401 48TH TERRACE N5401 48TH TERRACE N
Save
Ask
Tour
Hide
Share

Mortgage Calculator

Monthly Payment (Est.)

Enter an interest rate to see your estimated monthly payment.
Calculator powered by Showcase IDX, a Constellation1 Company. Copyright ©2026 Information is deemed reliable but not guaranteed.

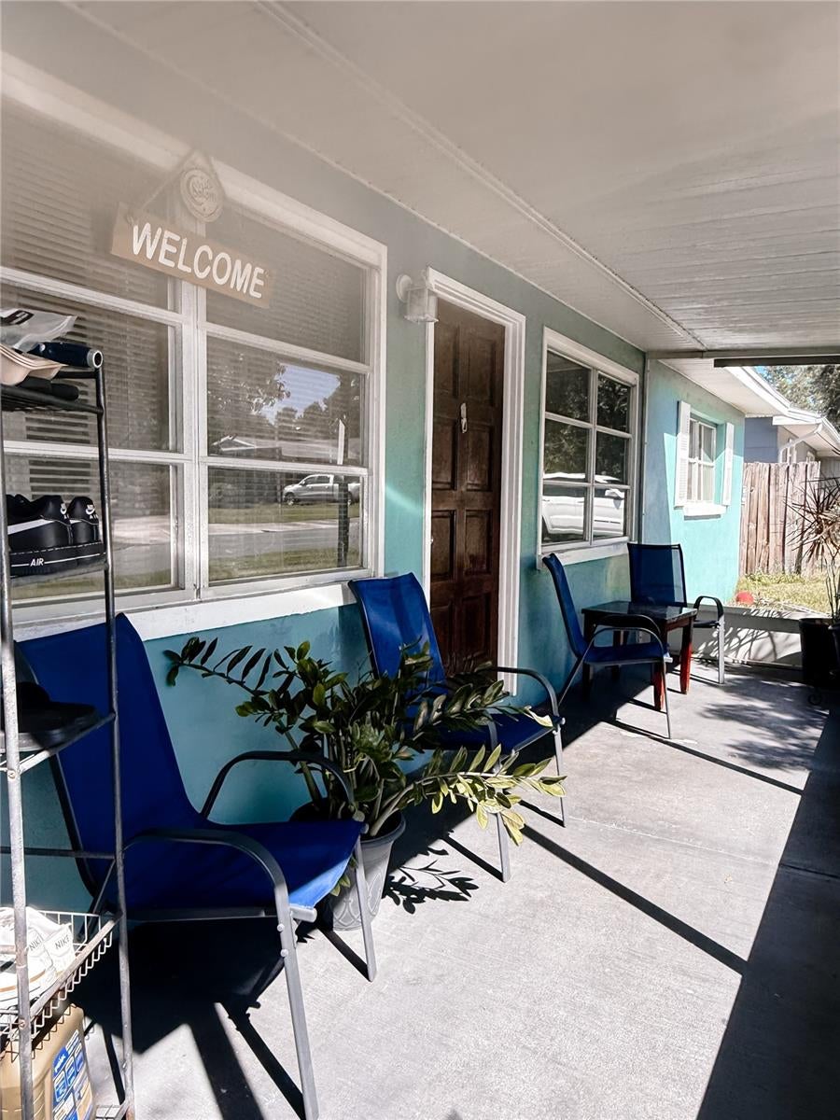
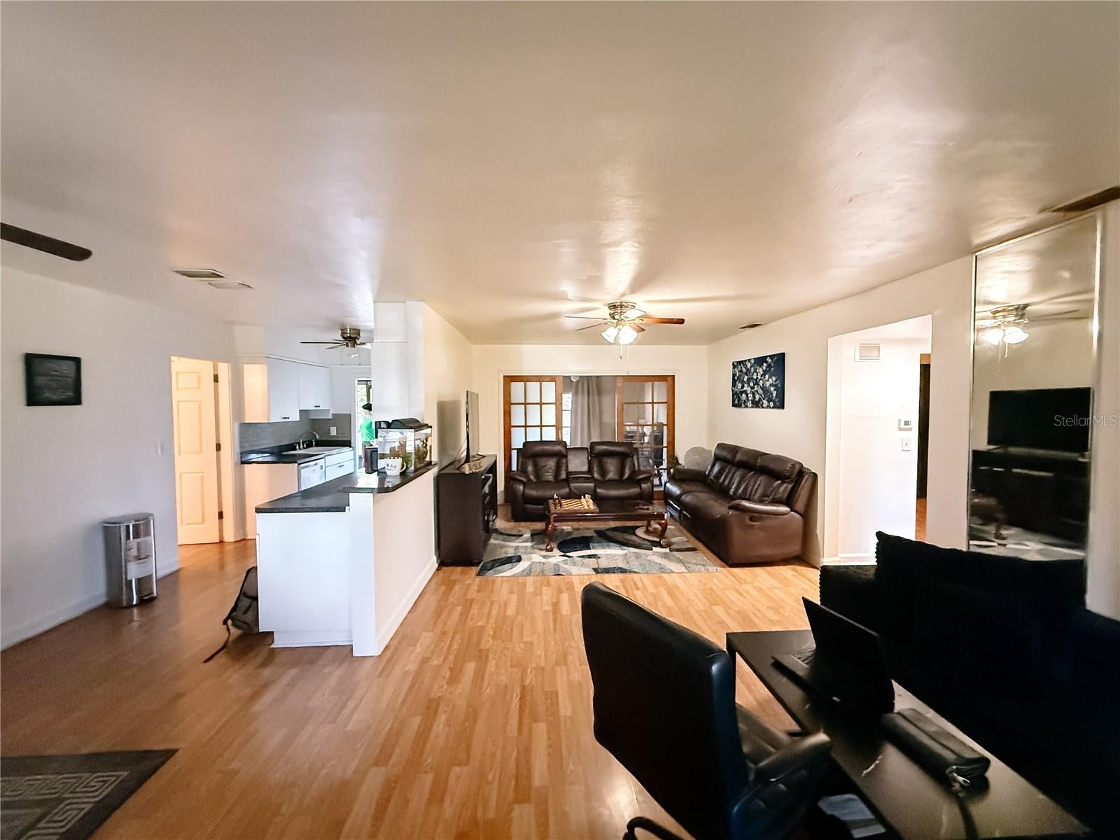
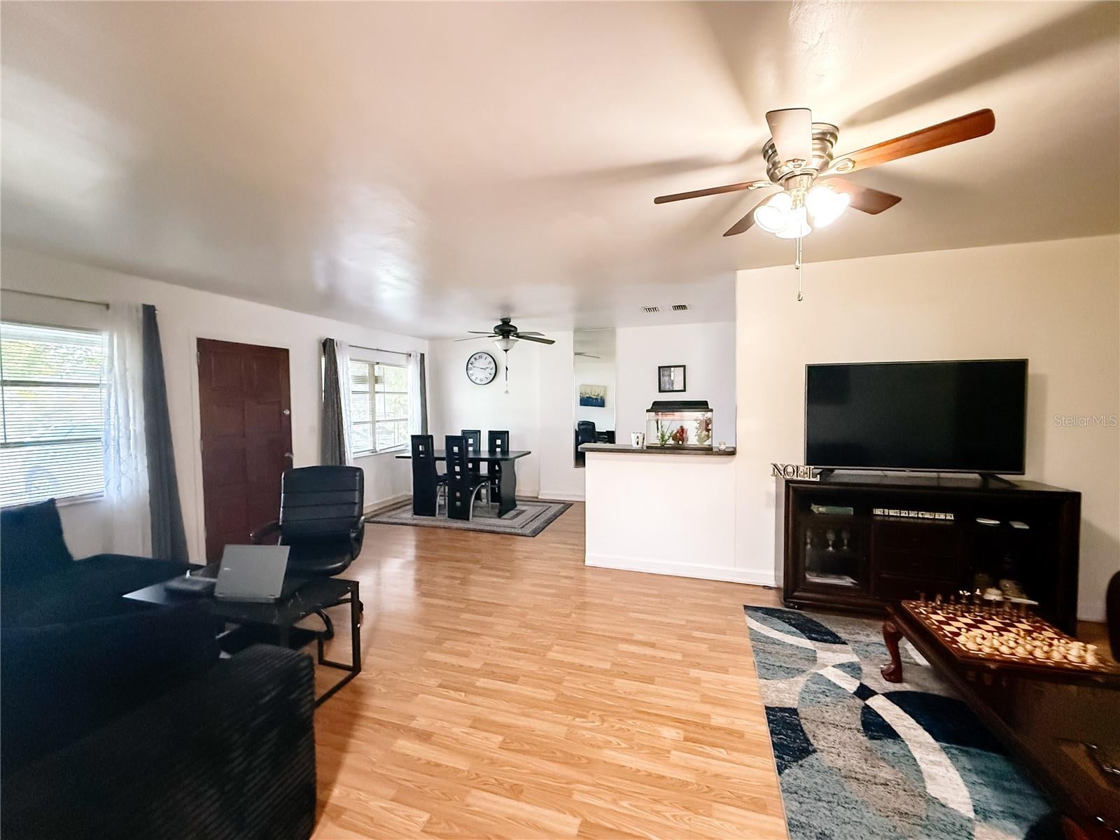
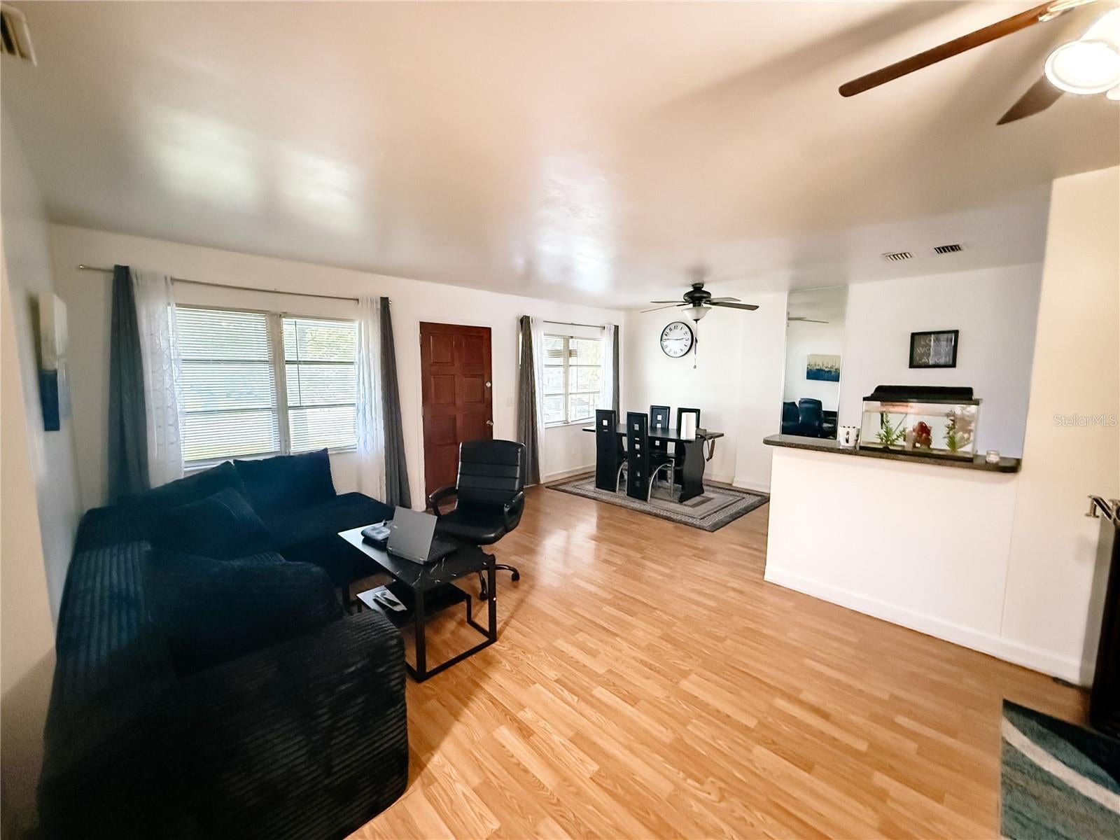
NOT IN A FLOOD ZONE! Welcome to this beautiful 3-bedroom, 2-bathroom home with a dedicated office, ideally located in the heart of St. Petersburg! Filled with natural light, this inviting home offers a bright, open layout that perfectly captures the relaxed Florida lifestyle. This house is also equipped with solar panels. Enjoy the convenience of a front driveway and a charming front porch—the perfect spot to sip your morning coffee and unwind. Inside, the open-concept design creates a welcoming atmosphere, ideal for both everyday living and entertaining. Step outside to discover an oversized backyard with endless possibilities! Whether you envision hosting gatherings, creating your own garden oasis, or adding a pool, this expansive outdoor space offers room to bring your dreams to life. Conveniently located just minutes from downtown St. Petersburg, beautiful Gulf Coast beaches, local restaurants, shopping, and entertainment, this home offers the perfect blend of comfort, convenience, and Florida charm. Don't miss this fantastic opportunity to make this St. Pete gem your own!

Save
Ask
Tour
Hide
Share
Listing Snapshot
Price 
$339,000
Days On Site 
2 Days
Bedrooms 
3
Inside Area (SqFt) 
1,318 sqft
Total Baths 
2
Full Baths 
2
Partial Baths 
N/A
Lot Size 
0.14 Acres
Year Built 
1954
MLS Number 
TB8560078
Status 
Active
Property Tax 
$2,483
HOA/Condo/Coop Fees 
N/A
Sq Ft Source 
Public Records
Friends & Family
Recent Activity
7 hours agoListing updated with changes from the MLS
21 hours agoStatus changed to Active
3 days agoListing first seen on site
General Features
Acres 
0.14
Direction Faces 
East
Energy Features 
Solar
Foundation 
Slab
Levels 
One
Number Of Stories 
1
Parking 
DrivewayNoneTandem
Property Sub Type 
Single Family Residence
Security 
Smoke Detector(s)
Sewer 
Public Sewer
SqFt Total 
1642
Style 
Florida
Utilities 
Cable AvailableElectricity Connected
Water Source 
Public
Zoning 
R-3
Interior Features
Appliances 
DishwasherDryerElectric Water HeaterRangeRefrigeratorWasher
Cooling 
Central Air
Flooring 
Laminate
Furnished 
Partially
Heating 
Central
Interior 
Open FloorplanWalk-In Closet(s)
Laundry Features 
Common AreaOtherWasher Hookup
Window Features 
Window CoveringsBlindsWindow Treatments
Bedroom 2 
Dimensions - 9x11
Bedroom 3 
Dimensions - 9x12
Dining Room 
Dimensions - 11x8
Kitchen 
Dimensions - 7x13Features - Kitchen Island
Living Room 
Dimensions - 12x24
Master Bathroom 
Master Bedroom 
Dimensions - 10x13
Office 
Dimensions - 11x13
Save
Ask
Tour
Hide
Share
Exterior Features
Construction Details 
Block
Exterior 
Storage
Fencing 
Fenced
Lot Features 
Paved
Other Structures 
Shed(s)
Patio And Porch 
CoveredDeckEnclosedPatioPorchScreened
Roof 
Shingle
Windows/Doors 
Window CoveringsBlindsWindow Treatments
Community Features
MLS Area 
33709 - St Pete/Kenneth City
Township 
31
Financing Terms Available 
CashConventionalFHAVA Loan
Roads 
Concrete
Schools
School District
Unknown
Elementary School
Blanton Elementary-PN
Middle School
Tyrone Middle-PN
High School
Dixie Hollins High-PN
Listing courtesy of CHARLES RUTENBERG REALTY INC (727) 642-8367


Listing information is provided by Participants of the Stellar MLS. IDX information is provided exclusively for personal, non-commercial use, and may not be used for any purpose other than to identify prospective properties consumers may be interested in purchasing. Information is deemed reliable but not guaranteed. Properties displayed may be listed or sold by various participants in the MLS Copyright 2026, Stellar MLS.
Last checked: 2026-10-25 01:32 PM EDT

Neighborhood & Commute
Source: Walkscore
Disclosure: Community information and market data powered by Constellation Data Labs. Information is deemed reliable but not guaranteed.
Save
Ask
Tour
Hide
Share