
1548 CANTERBURY ROAD NST PETERSBURG, FL 33710
Mortgage Calculator
Monthly Payment (Est.)
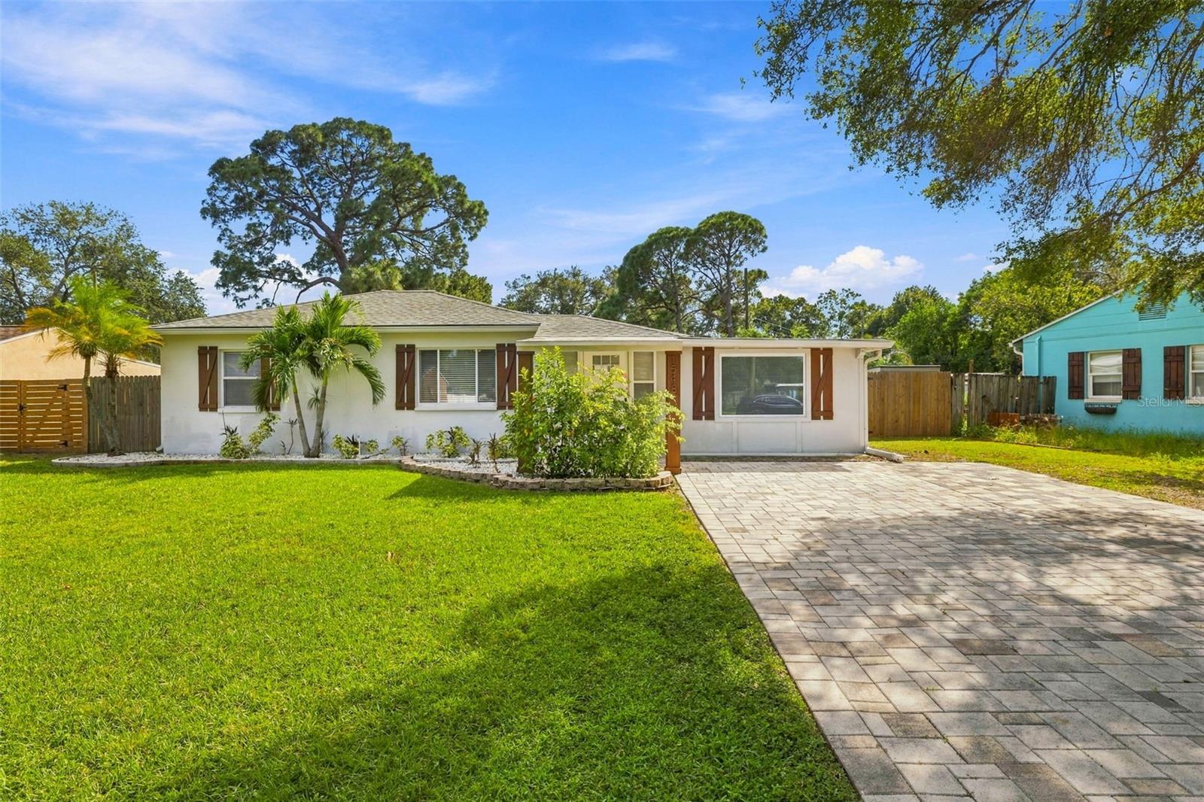
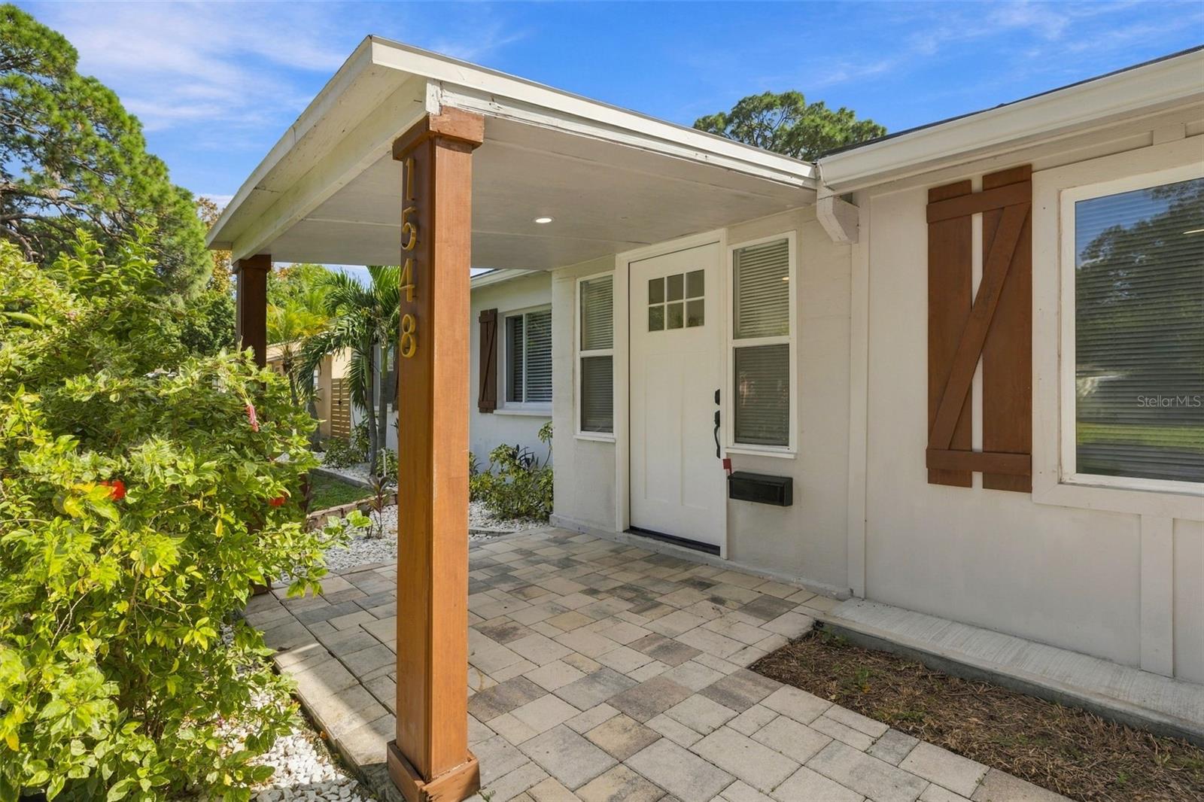
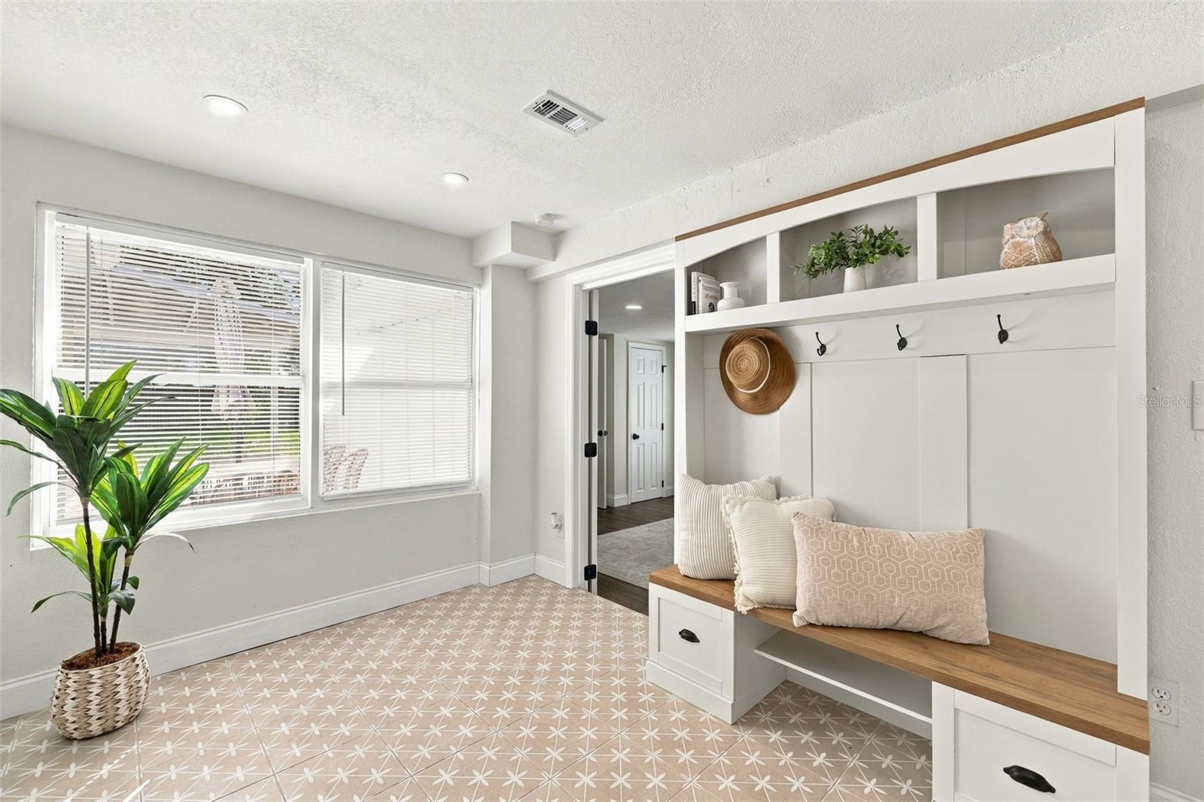
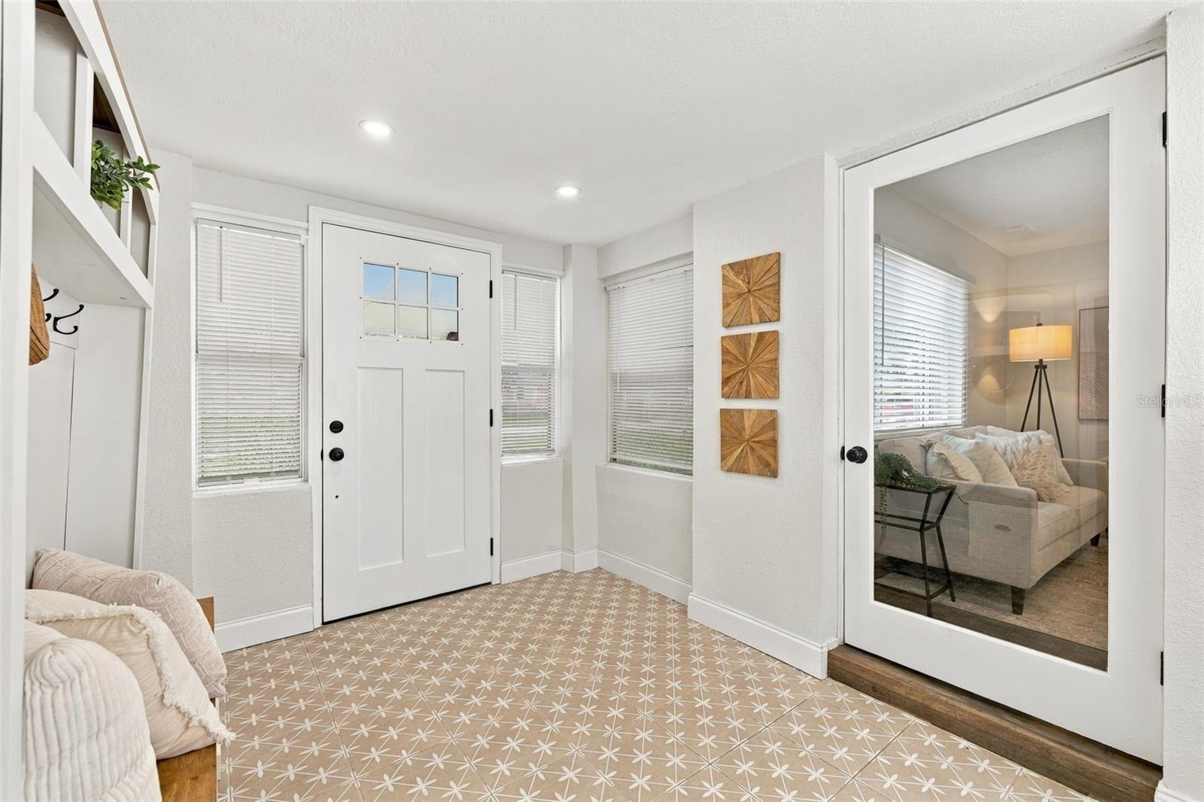
Enter an interest rate to see your estimated monthly payment.Beach days, backyard evenings, and effortless coastal living await at this beautifully updated, turnkey 3-bedroom, 2-bath block home, located less than 10 minutes from the beach! From the moment you step inside, you’ll appreciate the inviting atmosphere, natural light, and thoughtful updates throughout. A welcoming foyer leads into the spacious living room, creating a comfortable setting for relaxing or entertaining. At the heart of the home, the beautifully updated kitchen combines style and functionality with quartz countertops, generous cabinetry, ample storage, and a dedicated eat-in dining area. Whether you’re preparing a quiet morning breakfast or hosting friends and family, this welcoming space is designed for everyday living and effortless entertaining. The spacious primary suite offers a peaceful retreat, complete with double closets and an ensuite bathroom featuring a newly installed double-sink vanity cabinet. Two additional bedrooms provide versatility for guests, a home office, or whatever best suits your lifestyle. Step outside and discover your own backyard retreat! The paved patio creates the perfect space for outdoor dining and entertaining, while the thoughtfully refreshed backyard features planted fruit trees, fresh landscaping, shell planter beds, and a new shell firepit area. Whether you’re enjoying your morning coffee, gathering around the firepit, or unwinding after a day at the beach, this outdoor space is ready to be enjoyed. Multiple storage sheds provide plenty of room for beach gear, gardening essentials, and hobbies, while a dedicated laundry room adds everyday convenience. Beyond its inviting interior and outdoor spaces, this home offers peace of mind with significant recent improvements, including a NEW HVAC system (2026), an upgraded electrical panel with upgraded breakers (2026), and new tile in the front and back entryways. Additional property care includes tree trimming and termite treatment completed in 2025, along with ongoing pest service. Move-in ready, thoughtfully maintained, and ideally situated to enjoy the best of St. Petersburg, this home offers easy access to the beautiful Gulf beaches, Downtown St. Pete, restaurants, and entertainment along Central Avenue, and the charming waterfront community of Gulfport. Enjoy convenient proximity to Tyrone Square Mall, everyday shopping, local dining, and entertainment, along with easy connections to the Sunshine Skyway Bridge and Tampa International Airport. With major updates already completed and so much of the Tampa Bay lifestyle within reach, all that’s left to do is move in and make yourself at home! Qualified buyers financing through Drew Eads with Eads Mortgage may receive a lender incentive of 1.25% of the purchase price toward closing costs or an interest rate buydown, subject to lender terms and qualification.
| 7 hours ago | Listing updated with changes from the MLS | |
| 3 days ago | Status changed to Active | |
| 6 days ago | Listing first seen on site |

Listing information is provided by Participants of the Stellar MLS. IDX information is provided exclusively for personal, non-commercial use, and may not be used for any purpose other than to identify prospective properties consumers may be interested in purchasing. Information is deemed reliable but not guaranteed. Properties displayed may be listed or sold by various participants in the MLS Copyright 2026, Stellar MLS.
Last checked: 2026-10-25 07:53 PM EDT
Did you know? You can invite friends and family to your search. They can join your search, rate and discuss listings with you.