Save
Ask
Tour
Hide
Share
$339,900
5 Days On Site

502 N LINCOLN AVENUE
CLEARWATER, FL 33755

For Sale|Single Family Residence|Active
2
Beds
2
Total Baths
2
Full Baths
950
SqFt
$358
/SqFt
1959
Built
Subdivision:
COUNTRY CLUB ADD
County:
Pinellas
Call Now: 727-480-1107
Is this the listing for you? We can help make it yours.
727-480-1107
502 N LINCOLN AVENUE502 N LINCOLN AVENUE502 N LINCOLN AVENUE502 N LINCOLN AVENUE
Save
Ask
Tour
Hide
Share

Mortgage Calculator

Monthly Payment (Est.)

Enter an interest rate to see your estimated monthly payment.
Calculator powered by Showcase IDX, a Constellation1 Company. Copyright ©2026 Information is deemed reliable but not guaranteed.

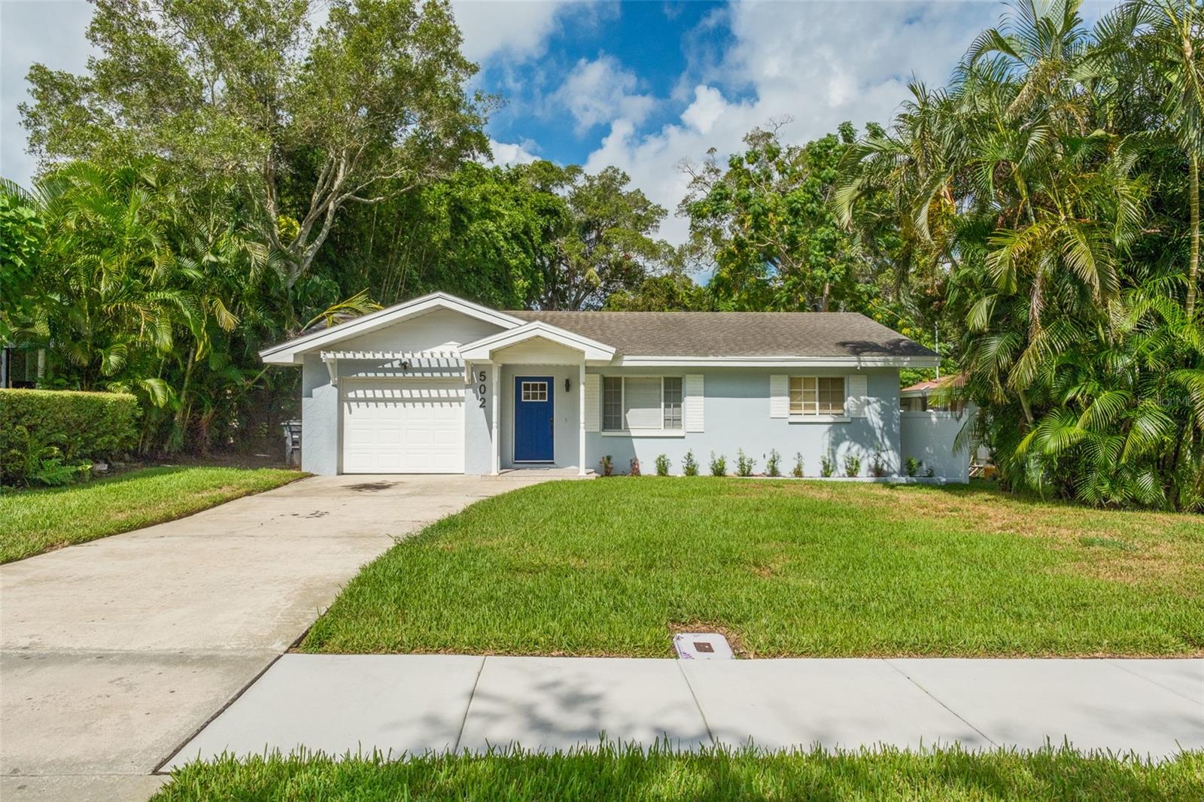
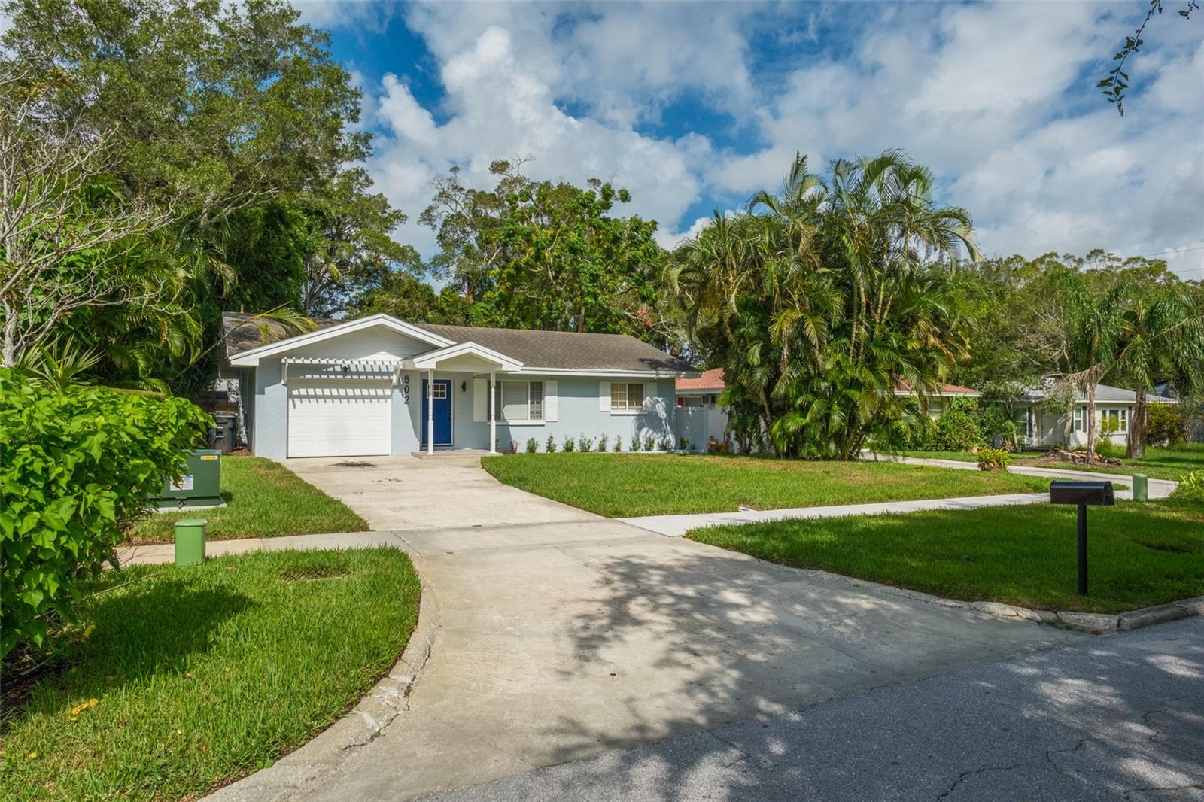
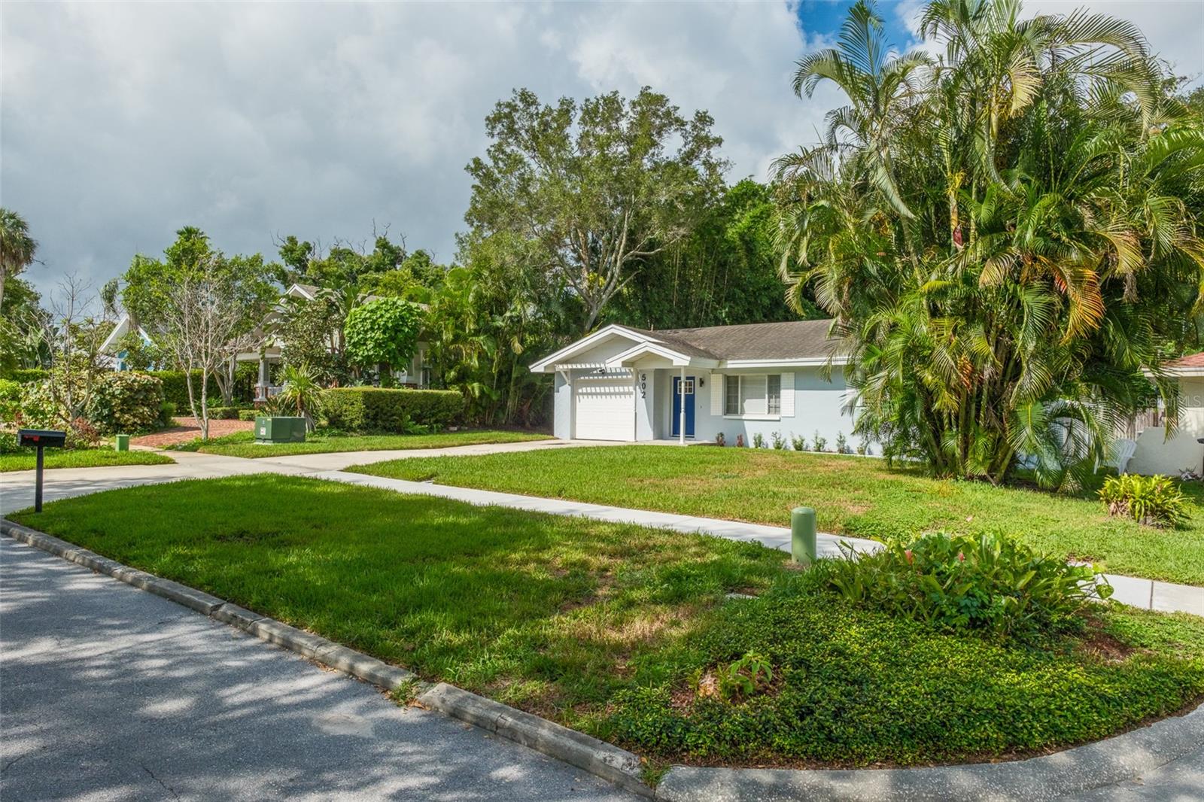
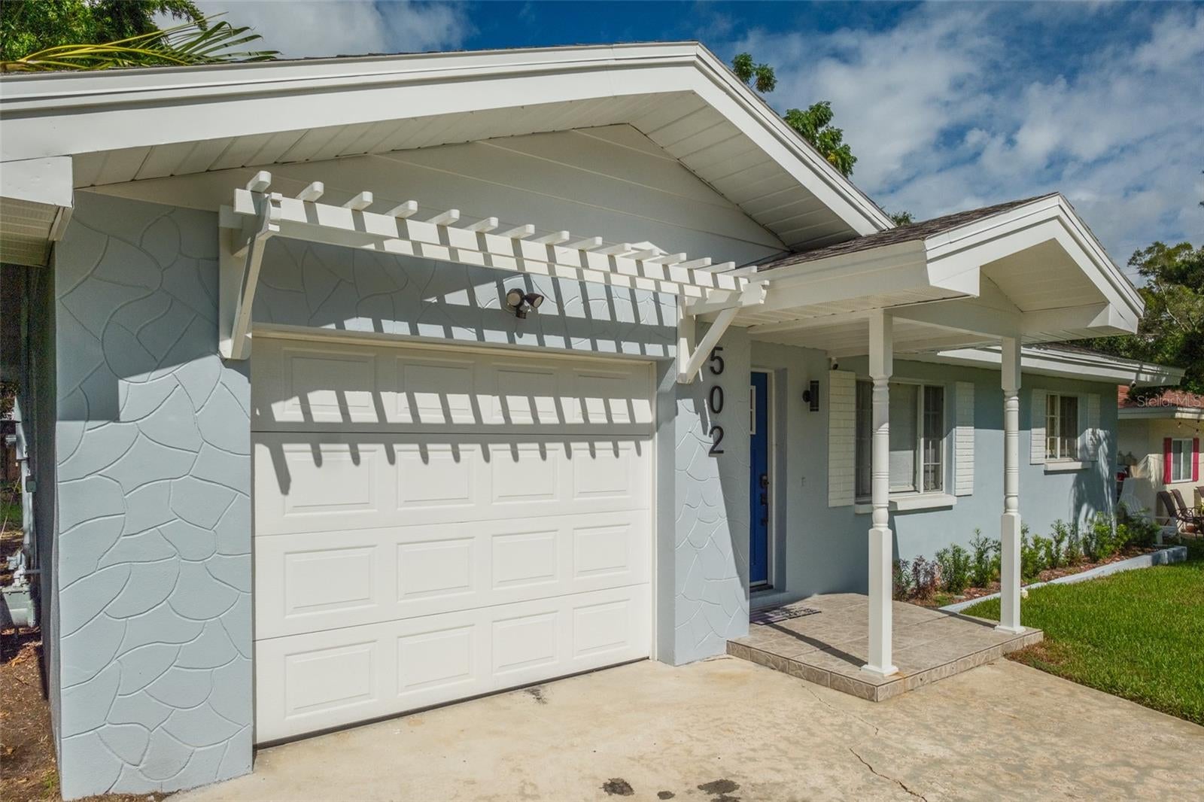
TOTALLY RENOVATED AND TRULY MOVE-IN READY! 100% remodeled 2-bedroom, 2 bath home in the community of Country Club Estates just two blocks from the Clearwater Country Club and only 5 miles from fabulous Clearwater Beach! NEW ROOF MAY 2026! Over 950 sq.ft with gorgeous newer flooring throughout, bathrooms recently renovated, fresh interior/exterior paint, fabulous, reimagined kitchen and 2 years-new appliances including washer and dryer! Window coverings provided. Enormous backyard and oversized one car garage. Fresh insulation has been blown into the attic space for ultimate energy efficiency and lower utility bills. The home is located on a quiet dead-end street in the heart of Clearwater... 10 minutes to gorgeous Gulf beaches, 10 minutes to charming downtown Dunedin and so much more! Tremendous opportunity to move into a magnificently remodeled home!

Save
Ask
Tour
Hide
Share
Listing Snapshot
Price 
$339,900
Days On Site 
5 Days
Bedrooms 
2
Inside Area (SqFt) 
950 sqft
Total Baths 
2
Full Baths 
2
Partial Baths 
N/A
Lot Size 
0.21 Acres
Year Built 
1959
MLS Number 
TB8559867
Status 
Active
Property Tax 
$6,134
HOA/Condo/Coop Fees 
N/A
Sq Ft Source 
Public Records
Friends & Family
Recent Activity
4 days agoListing updated with changes from the MLS
5 days agoListing first seen on site
General Features
Acres 
0.21
Attached Garage 
Yes
Direction Faces 
East
Foundation 
Slab
Garage 
Yes
Garage Spaces 
1
Levels 
One
Parking 
DrivewayGarage Door OpenerAttached
Pets 
Yes
Property Sub Type 
Single Family Residence
Sewer 
Public Sewer
SqFt Total 
1786
Style 
Ranch
Utilities 
Cable AvailableCable ConnectedElectricity ConnectedPhone AvailableSewer ConnectedWater Connected
Water Source 
Public
Interior Features
Appliances 
DishwasherDryerMicrowaveRangeRefrigeratorWasher
Cooling 
Central Air
Flooring 
Tile
Furnished 
Unfurnished
Heating 
CentralElectric
Interior 
Eat-in Kitchen
Laundry Features 
Laundry Room
Window Features 
Blinds
Great Room 
Dimensions - 12x14
Kitchen 
Dimensions - 8x8
Master Bedroom 
Dimensions - 11x12
Save
Ask
Tour
Hide
Share
Exterior Features
Construction Details 
BlockStucco
Exterior 
Private Yard
Fencing 
Fenced
Lot Features 
LandscapedLevel
Patio And Porch 
CoveredRear PorchScreened
Roof 
Shingle
Windows/Doors 
Blinds
Community Features
Community Features 
NoneStreet Lights
MLS Area 
33755 - Clearwater
Township 
29
Financing Terms Available 
CashConventionalFHAVA Loan
Roads 
Asphalt
Schools
School District
Unknown
Elementary School
Sandy Lane Elementary-PN
Middle School
Dunedin Highland Middle-PN
High School
Clearwater High-PN
Listing courtesy of RE/MAX REALTEC GROUP INC (727) 789-5555


Listing information is provided by Participants of the Stellar MLS. IDX information is provided exclusively for personal, non-commercial use, and may not be used for any purpose other than to identify prospective properties consumers may be interested in purchasing. Information is deemed reliable but not guaranteed. Properties displayed may be listed or sold by various participants in the MLS Copyright 2026, Stellar MLS.
Last checked: 2026-10-25 08:34 PM EDT

Neighborhood & Commute
Source: Walkscore
Disclosure: Community information and market data powered by Constellation Data Labs. Information is deemed reliable but not guaranteed.
Save
Ask
Tour
Hide
Share