Save
Ask
Tour
Hide
Share
$147,000
4 Days On Site

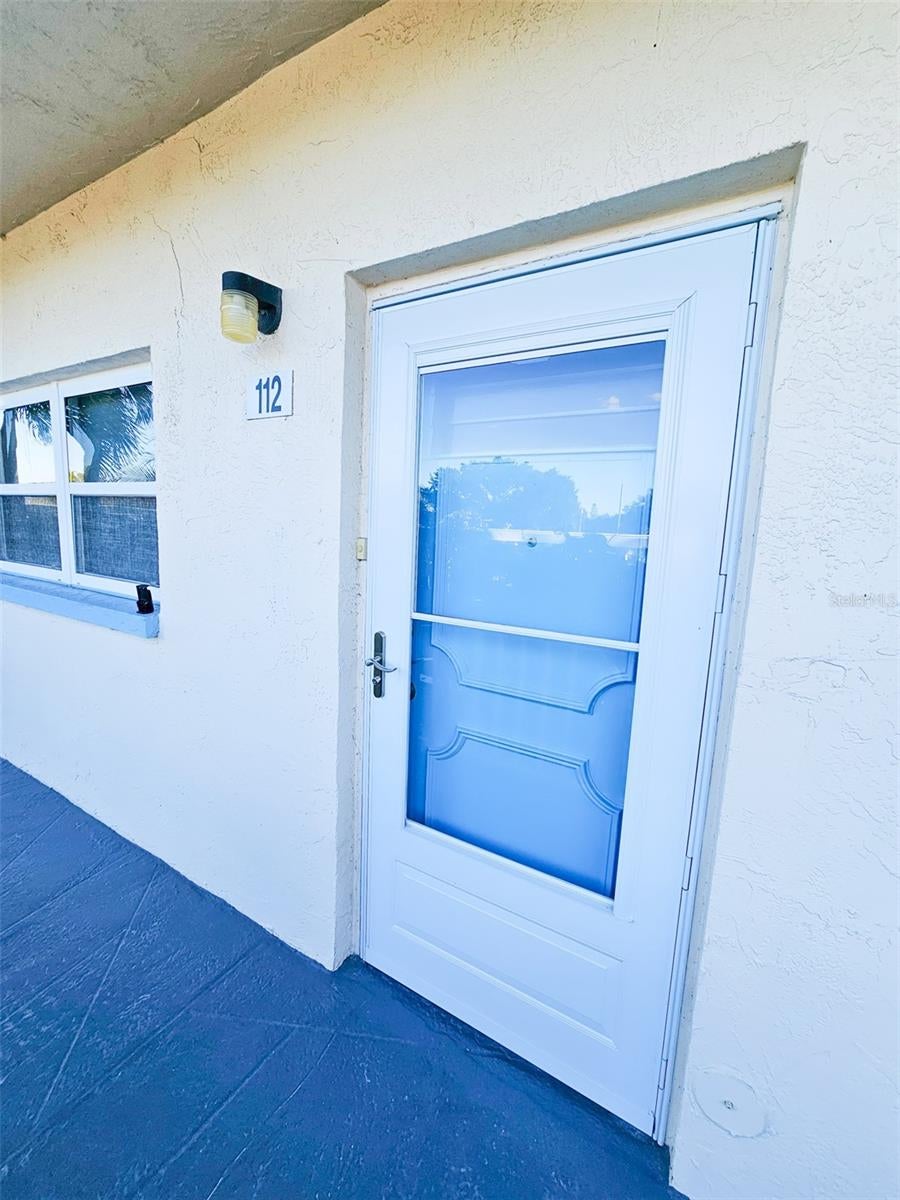
2850 59TH STREET S 112
GULFPORT, FL 33707

For Sale|Condominium|Active
1
Bed
1
Total Bath
1
Full Bath
1,060
SqFt
$139
/SqFt
1974
Built
Subdivision:
TOWN SHORES
County:
Pinellas
Call Now: 727-480-1107
Is this the listing for you? We can help make it yours.
727-480-1107
2850 59TH STREET S 1122850 59TH STREET S 1122850 59TH STREET S 1122850 59TH STREET S 112
Save
Ask
Tour
Hide
Share

Mortgage Calculator

Monthly Payment (Est.)

Enter an interest rate to see your estimated monthly payment.
Calculator powered by Showcase IDX, a Constellation1 Company. Copyright ©2026 Information is deemed reliable but not guaranteed.

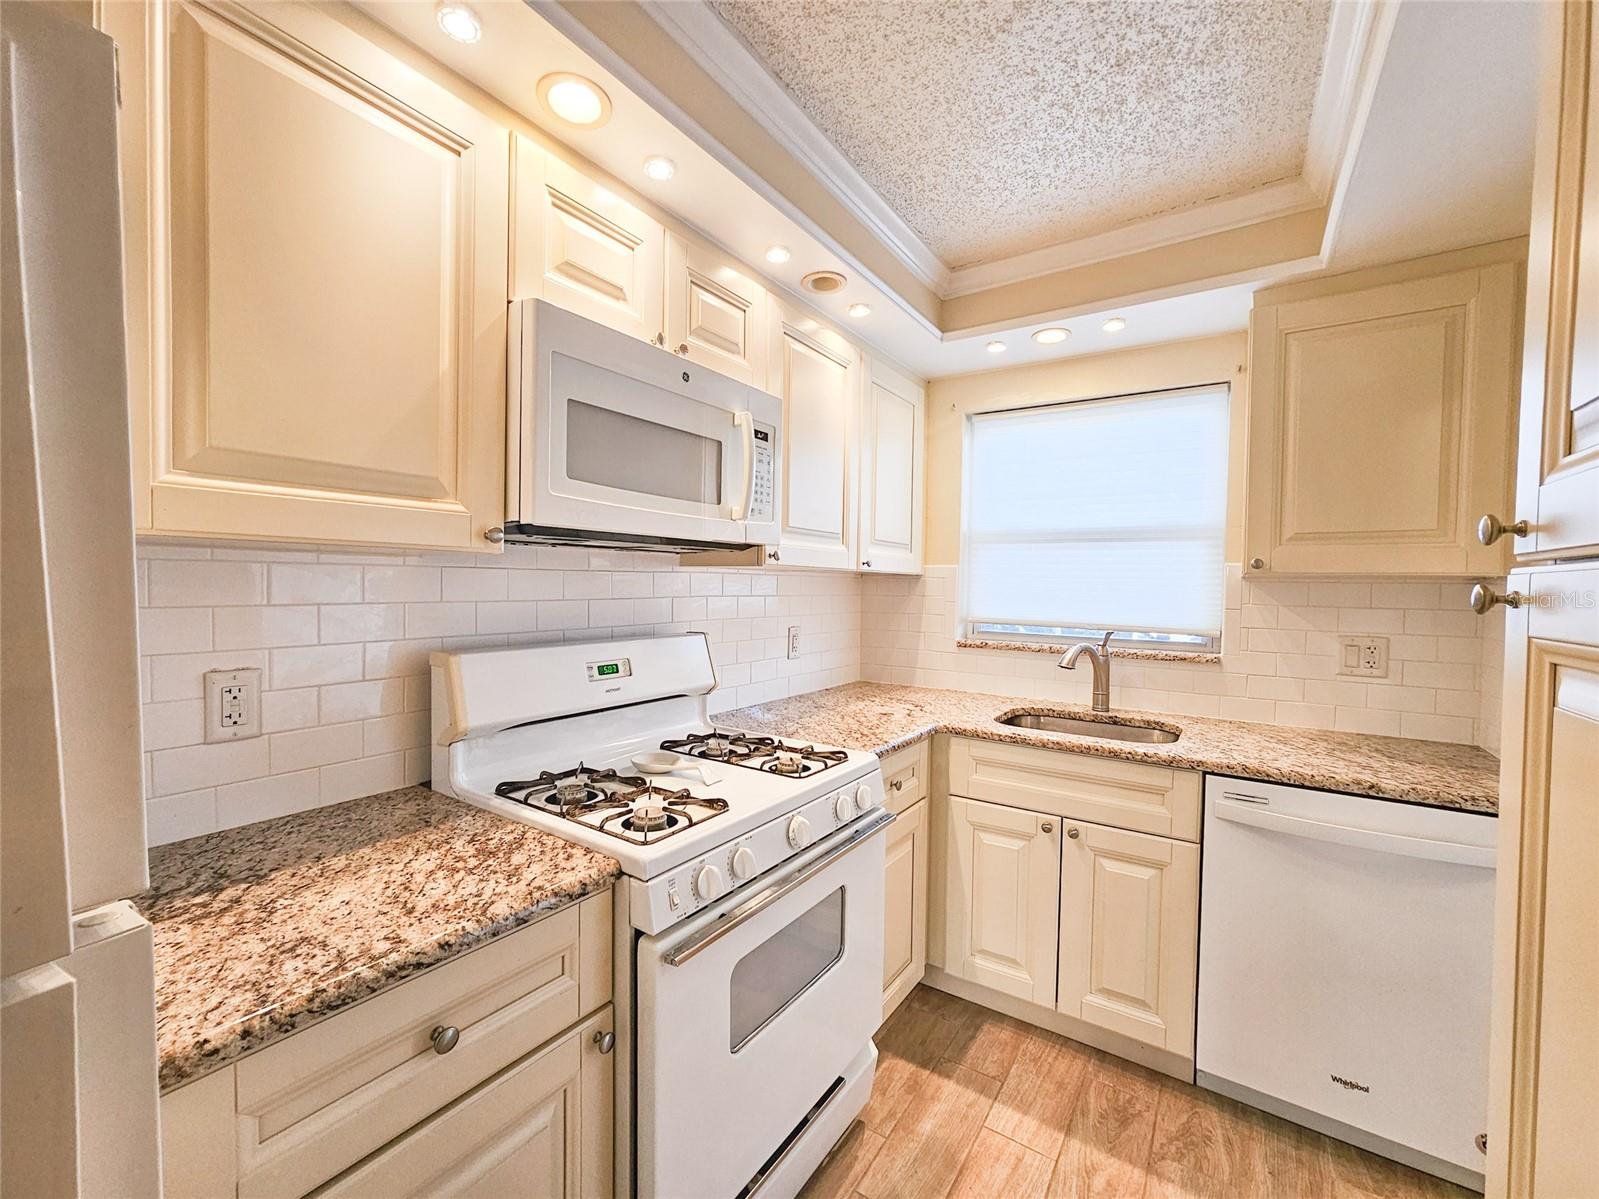
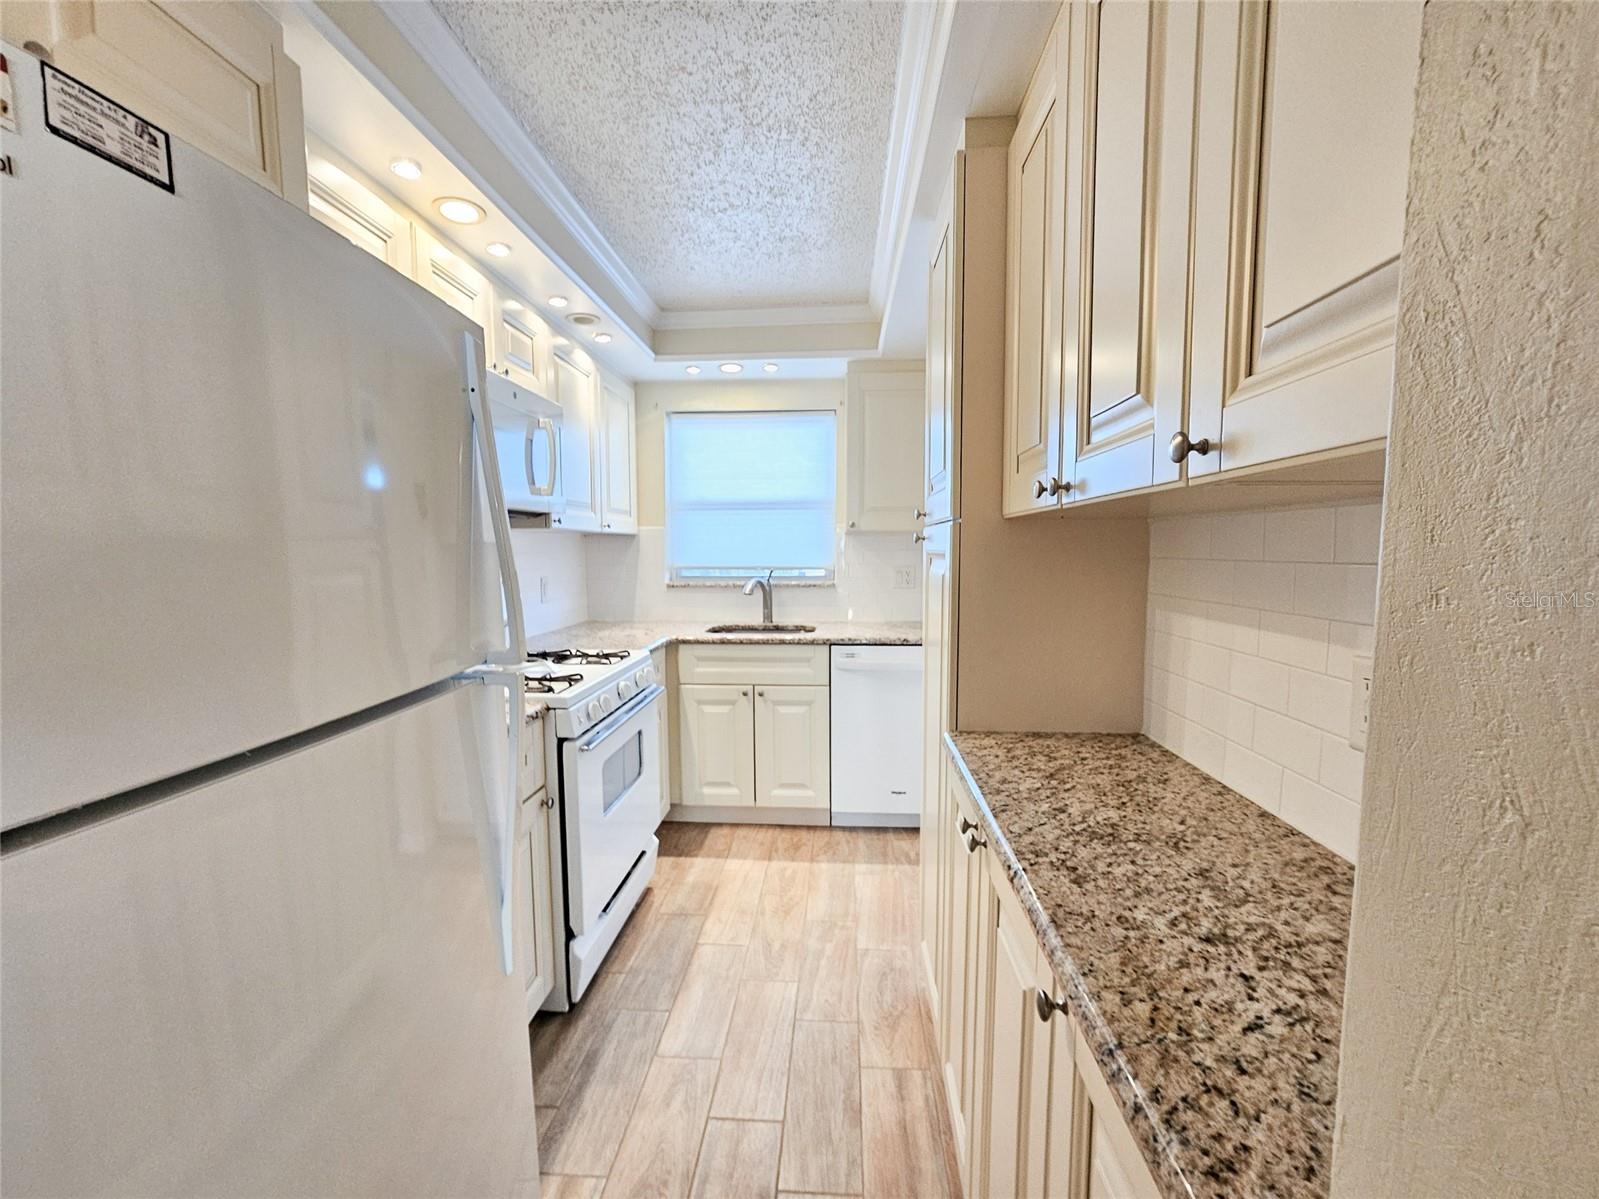
Welcome to Bright and Cherry, a beautifully maintained first-floor condo that offers the perfect blend of comfort and convenience. This residence features a thoughtfully upgraded kitchen complete with elegant stone countertops and modern, updated appliances. The unit showcases the desirable Deluxe floor plan, which includes a convenient private back door providing seamless, direct access to the recently renovated community pool and patio area. You can enjoy total peace of mind knowing that this first-floor residence at The Kenmore remained completely unaffected by the hurricanes and flooding events of 2024. Because The Kenmore building is elevated, it has a proven history of being free from low-grade drainage or flooding issues. For your ease of access, this unit comes with dedicated, convenient curb parking located right along the walkway at space #14. This is a fantastic opportunity to own a turnkey home in a prime location!

Save
Ask
Tour
Hide
Share
Listing Snapshot
Price 
$147,000
Days On Site 
4 Days
Bedrooms 
1
Inside Area (SqFt) 
1,060 sqft
Total Baths 
1
Full Baths 
1
Partial Baths 
N/A
Lot Size 
N/A
Year Built 
1974
MLS Number 
TB8559611
Status 
Active
Property Tax 
$1,989
HOA/Condo/Coop Fees 
$752
Sq Ft Source 
Public Records
Friends & Family
Recent Activity
3 days agoListing updated with changes from the MLS
4 days agoStatus changed to Active
5 days agoListing first seen on site
General Features
Direction Faces 
North
Foundation 
BlockSlab
Levels 
One
Number Of Stories 
6
Parking 
Assigned
Pets 
No
Property Sub Type 
Condominium
Security 
Fire AlarmSecurity LightsSmoke Detector(s)
Sewer 
Public Sewer
SqFt Total 
1060
Style 
Contemporary
Utilities 
Cable AvailableNatural Gas AvailableCable ConnectedElectricity ConnectedNatural Gas ConnectedSewer Connected
Water Source 
Public
Zoning 
CONDO
Interior Features
Appliances 
Dishwasher
Cooling 
Central Air
Flooring 
Ceramic TileHardwood
Furnished 
Partially
Heating 
CentralNatural Gas
Interior 
ElevatorOpen FloorplanStone CountersWalk-In Closet(s)
Laundry Features 
Common AreaGas Dryer HookupLaundry RoomOutsideUpper Level
Window Features 
Aluminum Frames
Florida Room 
Dimensions - 19x9
Kitchen 
Dimensions - 7x11
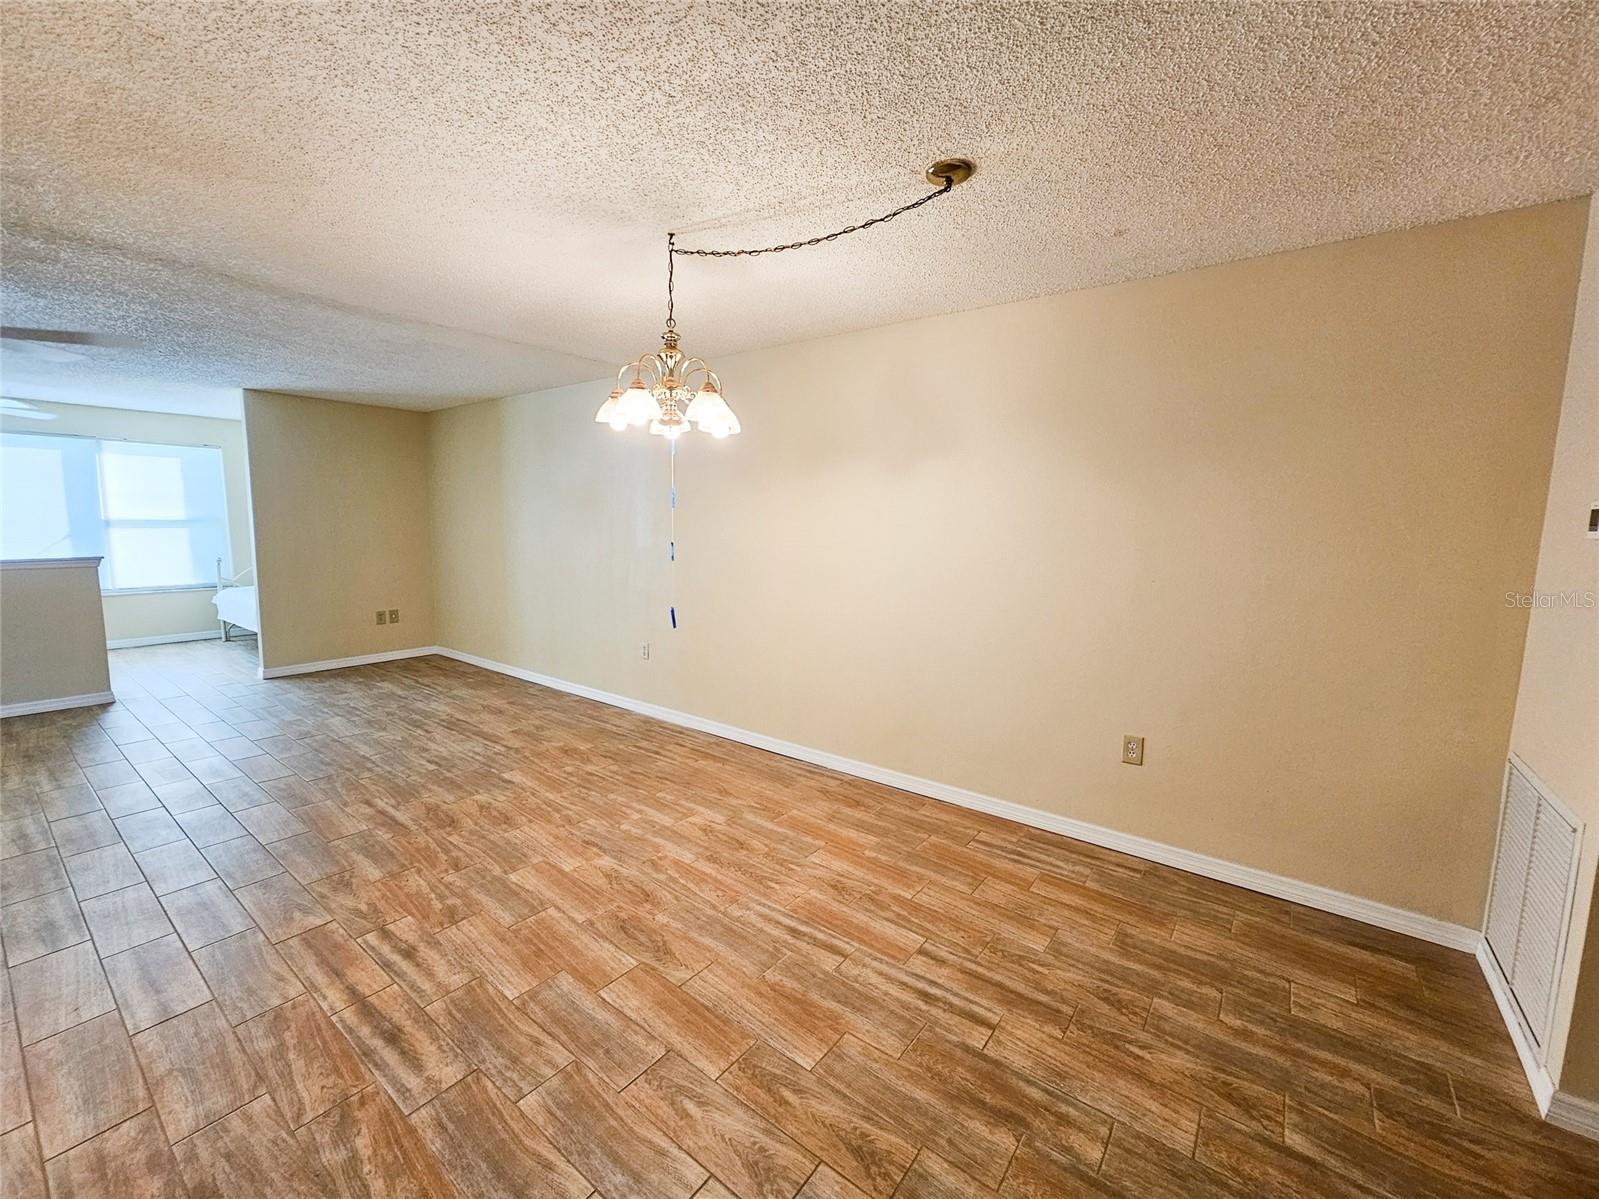
Living Room 
Dimensions - 22x14
Master Bedroom 
Dimensions - 11x15
Save
Ask
Tour
Hide
Share
Exterior Features
Construction Details 
BlockStucco
Exterior 
GardenLightingOutdoor Grill
Lot Features 
Paved
Patio And Porch 
Front Porch
Pool Features 
In GroundGuniteHeatedTile
Roof 
Built-Up
View 
CityPoolTrees/Woods
Waterview 
CityPoolTrees/Woods
Windows/Doors 
Aluminum Frames
Community Features
Association Amenities 
BarbecueFitness CenterLaundryParkSecurityShuffleboard CourtTennis Court(s)
Community Features 
ClubhouseFitness CenterPoolSidewalksStreet Lights
MLS Area 
33707 - St Pete/South Pasadena/Gulfport/St Pete Bch
Senior Community 
Yes
Township 
31
Financing Terms Available 
CashConventional
Roads 
Paved
Listing courtesy of SELLERS EXPRESS REALTY INC (813) 358-8252


Listing information is provided by Participants of the Stellar MLS. IDX information is provided exclusively for personal, non-commercial use, and may not be used for any purpose other than to identify prospective properties consumers may be interested in purchasing. Information is deemed reliable but not guaranteed. Properties displayed may be listed or sold by various participants in the MLS Copyright 2026, Stellar MLS.
Last checked: 2026-10-25 02:54 PM EDT

Neighborhood & Commute
Source: Walkscore
Disclosure: Community information and market data powered by Constellation Data Labs. Information is deemed reliable but not guaranteed.
Save
Ask
Tour
Hide
Share