Save
Ask
Tour
Hide
Share
$415,000
6 Days On Site

5164 JASMINE CIRCLE
ST PETERSBURG, FL 33714

For Sale|Single Family Residence|Active Under Contract
4
Beds
2
Total Baths
2
Full Baths
1,566
SqFt
$265
/SqFt
1954
Built
Subdivision:
ORANGE HILL HOMES 1ST ADD
County:
Pinellas
Call Now: 727-480-1107
Is this the listing for you? We can help make it yours.
727-480-1107
5164 JASMINE CIRCLE5164 JASMINE CIRCLE5164 JASMINE CIRCLE5164 JASMINE CIRCLE
Save
Ask
Tour
Hide
Share

Mortgage Calculator

Monthly Payment (Est.)

Enter an interest rate to see your estimated monthly payment.
Calculator powered by Showcase IDX, a Constellation1 Company. Copyright ©2026 Information is deemed reliable but not guaranteed.

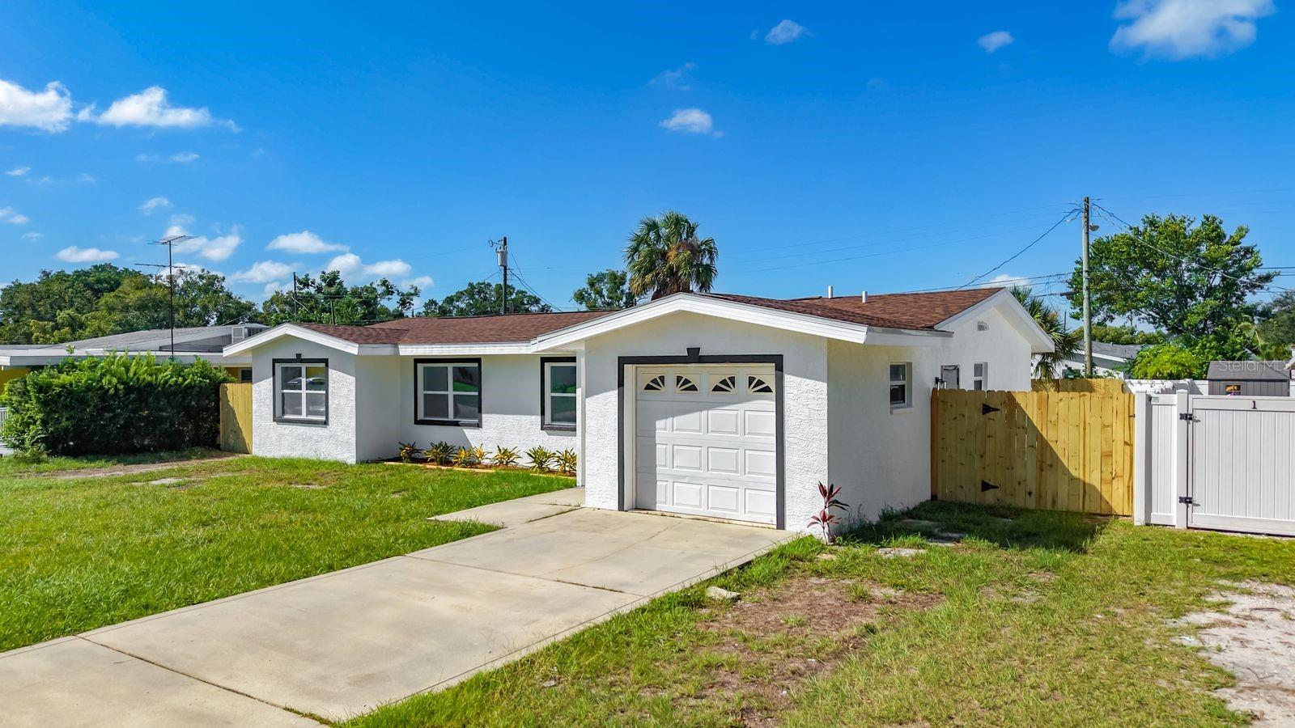
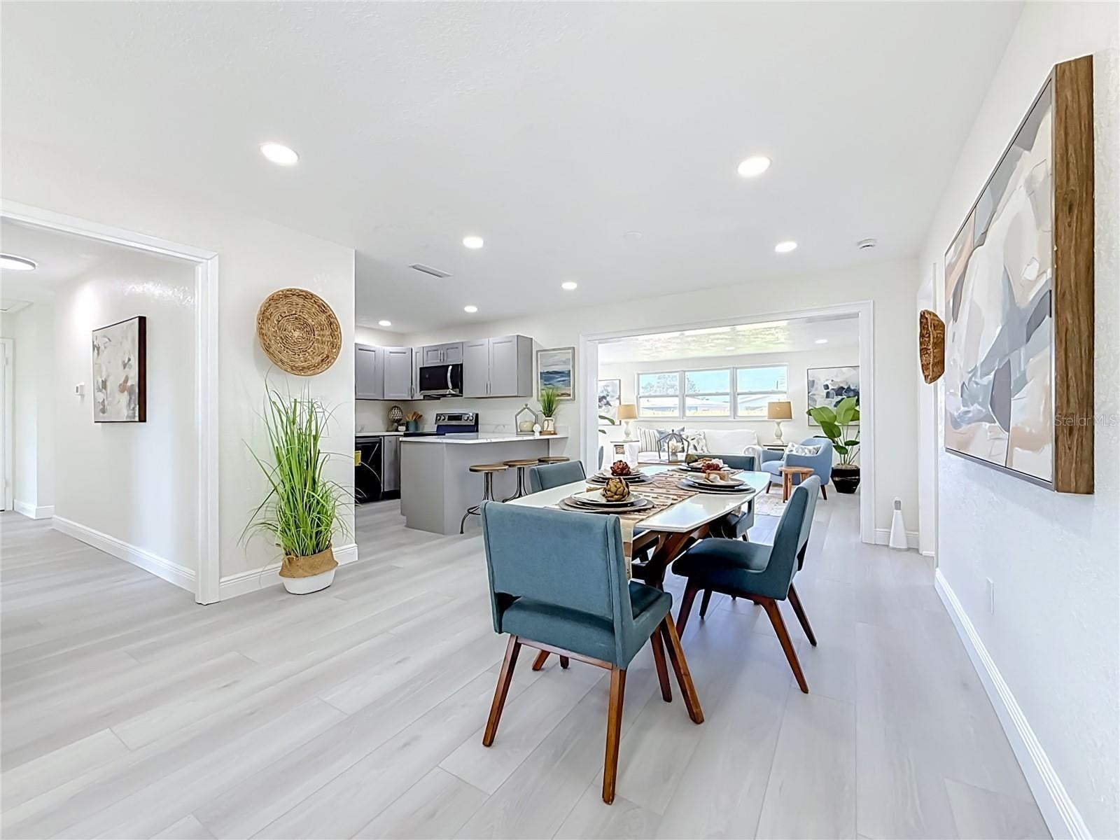
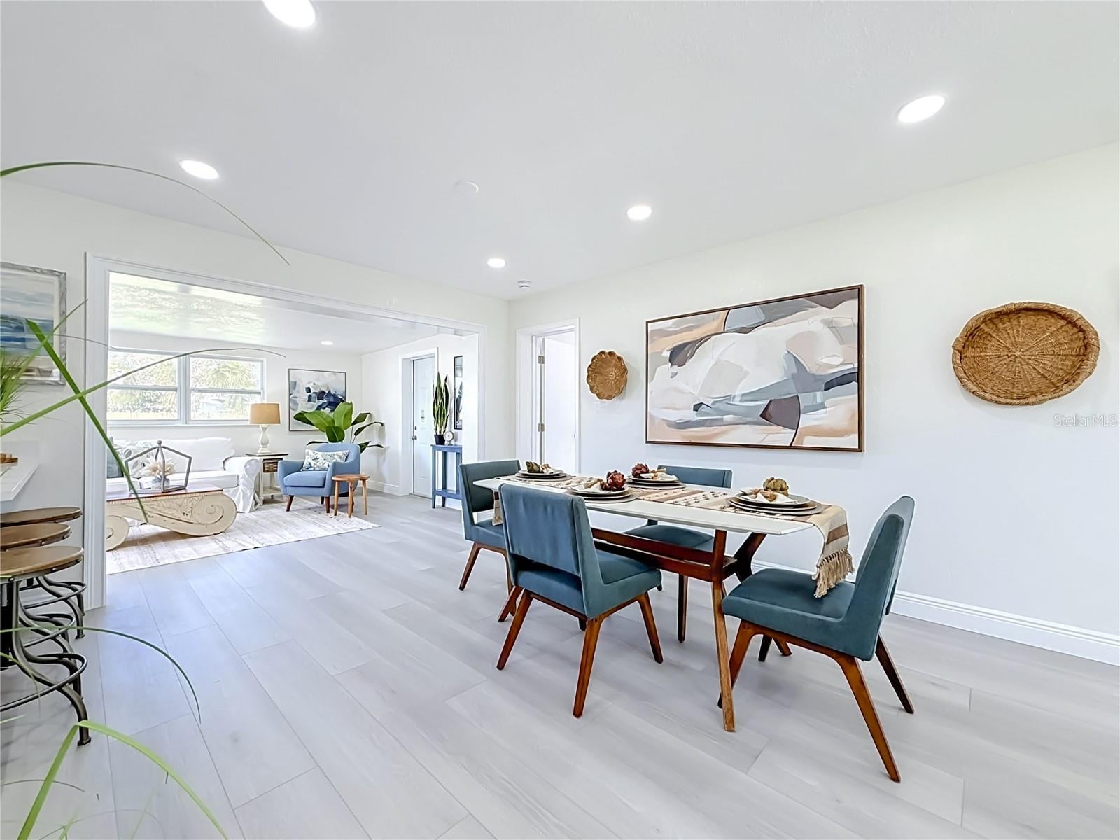
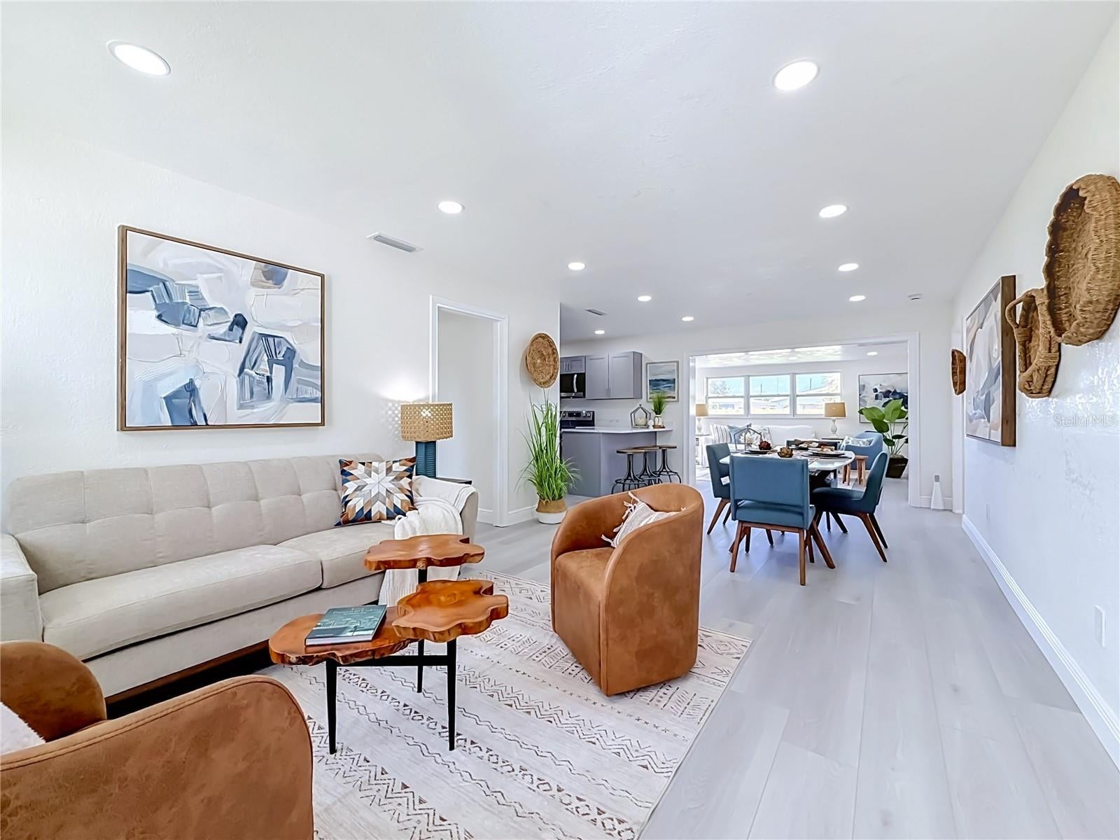
Under contract-accepting backup offers. Welcome to this beautifully renovated 4-bedroom, 2-bathroom and 1 car garage home in the heart of St. Pete, where you can truly move right in and start making memories. Offering 1,566 square feet of light-filled, modern living, this fully renovated residence delivers effortless, turn-key comfort with nothing left to do. You'll love the split floor plan that gives everyone privacy, and the peace of mind knowing everything is already done — brand new roof (2026), brand new A/C (2026), freshly painted inside and out, new luxury vinyl flooring throughout, a gourmet kitchen with all-new cabinetry, quartz countertops and stainless steel appliances, plus two fully renovated bathrooms with contemporary vanities, modern recessed LED lighting throughout and so much more. Outside is just as special, with a large fully fenced backyard and patio perfect for weekend BBQs and family gatherings. Location couldn't be better, just minutes to I-275 for easy access to downtown St. Petersburg, Tampa, the beaches, and only 20 minutes to Tampa International Airport. Best of all, enjoy big savings with NO HOA, NO CDD, and NOT in a flood zone — no flood insurance required! This is the one you've been waiting for.

Save
Ask
Tour
Hide
Share
Listing Snapshot
Price 
$415,000
Days On Site 
6 Days
Bedrooms 
4
Inside Area (SqFt) 
1,566 sqft
Total Baths 
2
Full Baths 
2
Partial Baths 
N/A
Lot Size 
0.19 Acres
Year Built 
1954
MLS Number 
TB8559583
Status 
Active Under Contract
Property Tax 
$2,465.66
HOA/Condo/Coop Fees 
N/A
Sq Ft Source 
Public Records
Friends & Family
Recent Activity
2 days agoListing updated with changes from the MLS
2 days agoStatus changed to Active Under Contract
7 days agoListing first seen on site
General Features
Acres 
0.19
Attached Garage 
Yes
Direction Faces 
East
Foundation 
Block
Garage 
Yes
Garage Spaces 
1
Levels 
One
Number Of Stories 
1
Parking 
Attached
Pets 
Cats OKDogs OK
Property Sub Type 
Single Family Residence
Sewer 
Private Sewer
SqFt Total 
1856
Utilities 
Cable AvailableElectricity AvailableElectricity ConnectedPhone AvailableSewer AvailableSewer Connected
Water Source 
Public
Zoning 
R-3
Interior Features
Appliances 
CooktopDishwasherMicrowaveRangeRefrigerator
Cooling 
Central Air
Furnished 
Partially
Heating 
Central
Interior 
Stone Counters
Laundry Features 
In Garage
Window Features 
Double Pane Windows
Bedroom 2 
Dimensions - 11x11
Bedroom 3 
Dimensions - 11x9
Bedroom 4 
Dimensions - 12x11
Family Room 
Dimensions - 18x11
Kitchen 
Dimensions - 11x9
Living Room 
Dimensions - 13x12
Master Bedroom 
Dimensions - 11x11
Save
Ask
Tour
Hide
Share
Exterior Features
Construction Details 
Block
Exterior 
LightingPrivate YardStorage
Fencing 
Wood
Lot Features 
Paved
Patio And Porch 
Patio
Roof 
Shingle
Windows/Doors 
Double Pane Windows
Community Features
MLS Area 
33714 - St Pete
Township 
31
Financing Terms Available 
CashConventionalFHAVA Loan
Roads 
Paved
Schools
School District
Unknown
Elementary School
Blanton Elementary-PN
Middle School
Tyrone Middle-PN
High School
Dixie Hollins High-PN
Listing courtesy of CAPSTONE REALTY & ASSOCIATES (727) 400-9789


Listing information is provided by Participants of the Stellar MLS. IDX information is provided exclusively for personal, non-commercial use, and may not be used for any purpose other than to identify prospective properties consumers may be interested in purchasing. Information is deemed reliable but not guaranteed. Properties displayed may be listed or sold by various participants in the MLS Copyright 2026, Stellar MLS.
Last checked: 2026-10-25 05:44 PM EDT

Neighborhood & Commute
Source: Walkscore
Disclosure: Community information and market data powered by Constellation Data Labs. Information is deemed reliable but not guaranteed.
Save
Ask
Tour
Hide
Share