Save
Ask
Tour
Hide
Share
$969,244
5 Days On Site

1208 5TH STREET S
ST PETERSBURG, FL 33701

For Sale|Townhouse|Active
4
Beds
4
Total Baths
3
Full Baths
1
Partial Bath
2,103
SqFt
$461
/SqFt
2020
Built
Subdivision:
ROYAL POINCIANA
County:
Pinellas
Call Now: 727-480-1107
Is this the listing for you? We can help make it yours.
727-480-1107
1208 5TH STREET S1208 5TH STREET S1208 5TH STREET S1208 5TH STREET S
Save
Ask
Tour
Hide
Share

Mortgage Calculator

Monthly Payment (Est.)

Enter an interest rate to see your estimated monthly payment.
Calculator powered by Showcase IDX, a Constellation1 Company. Copyright ©2026 Information is deemed reliable but not guaranteed.

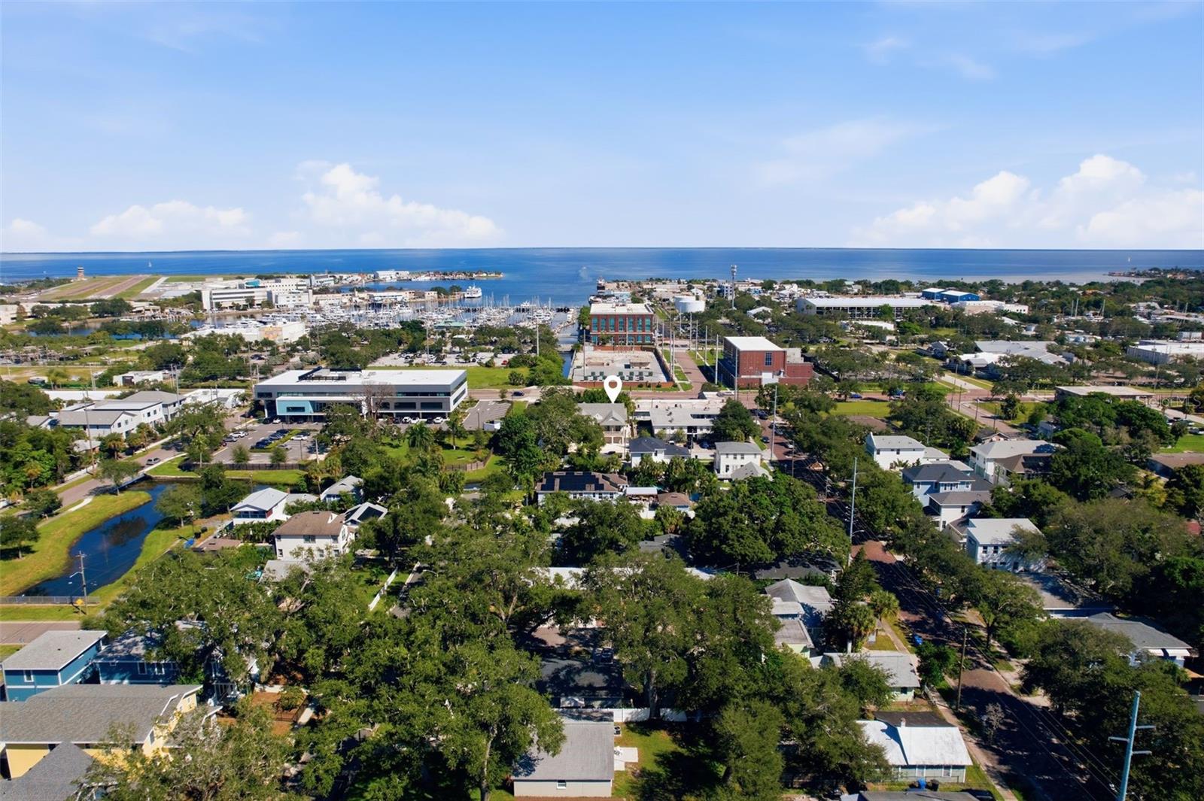
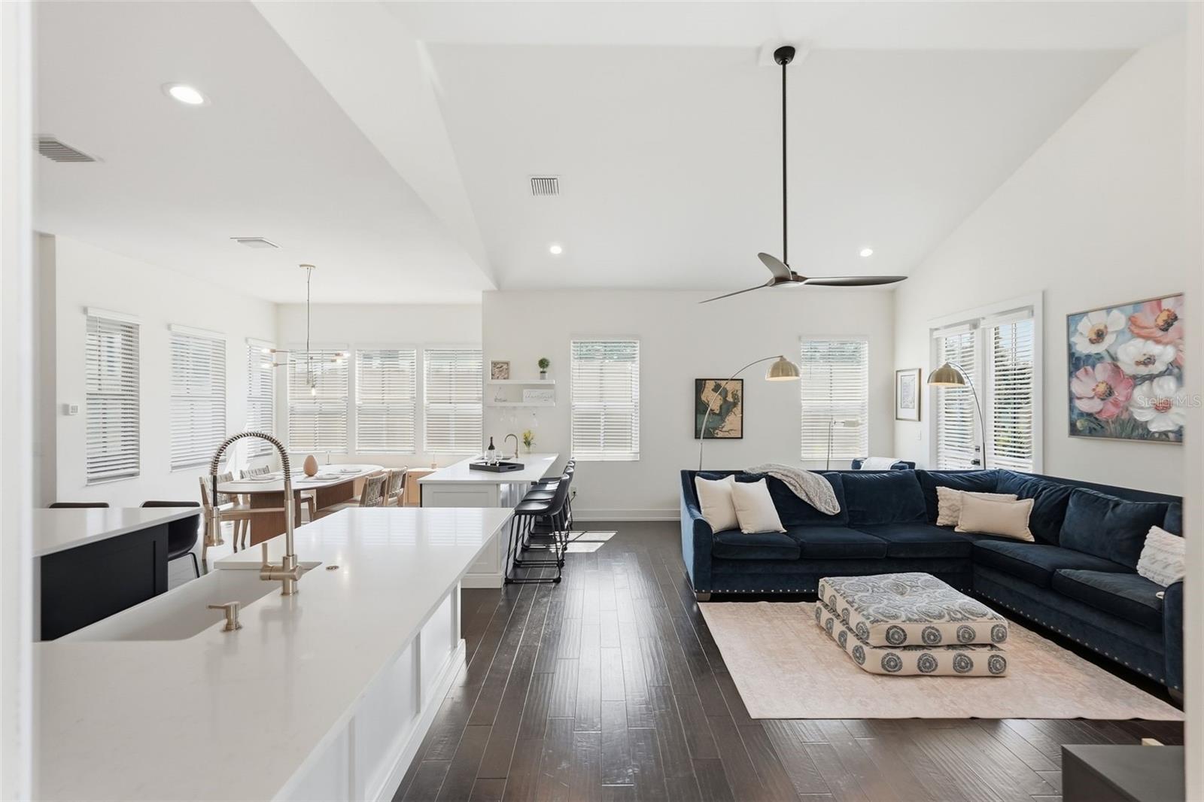
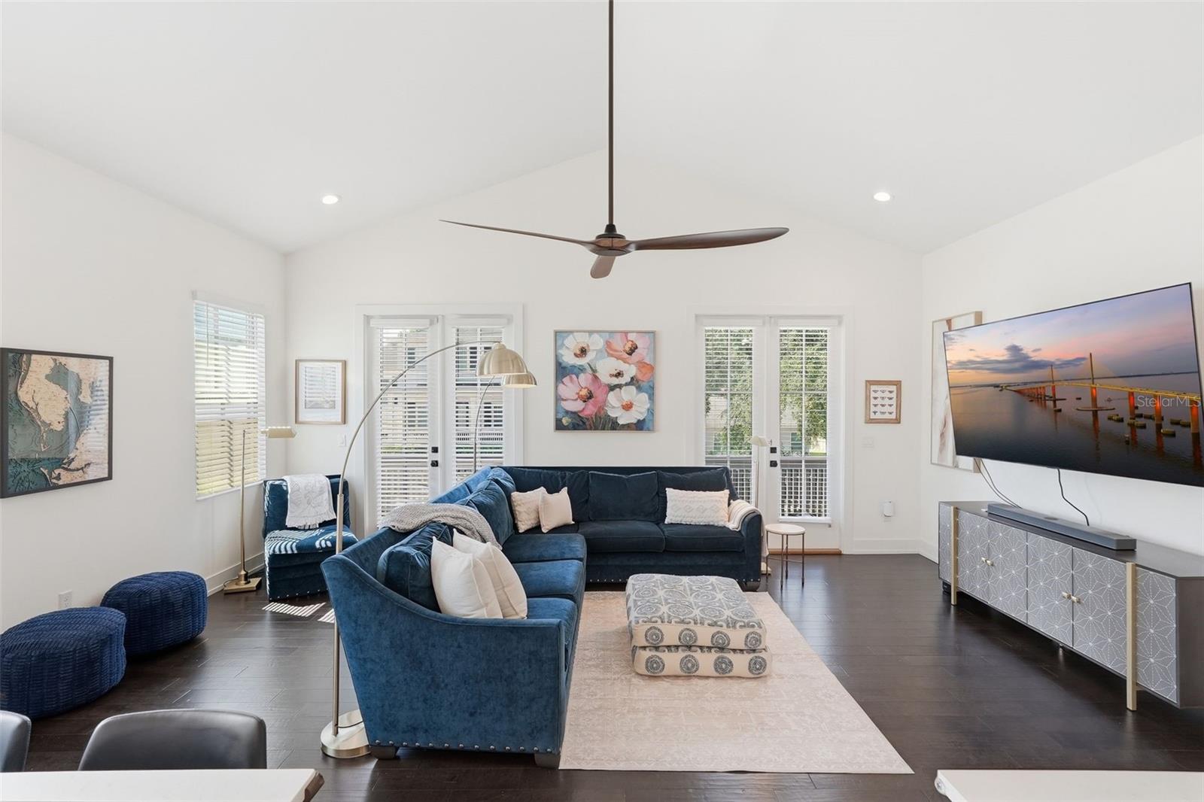
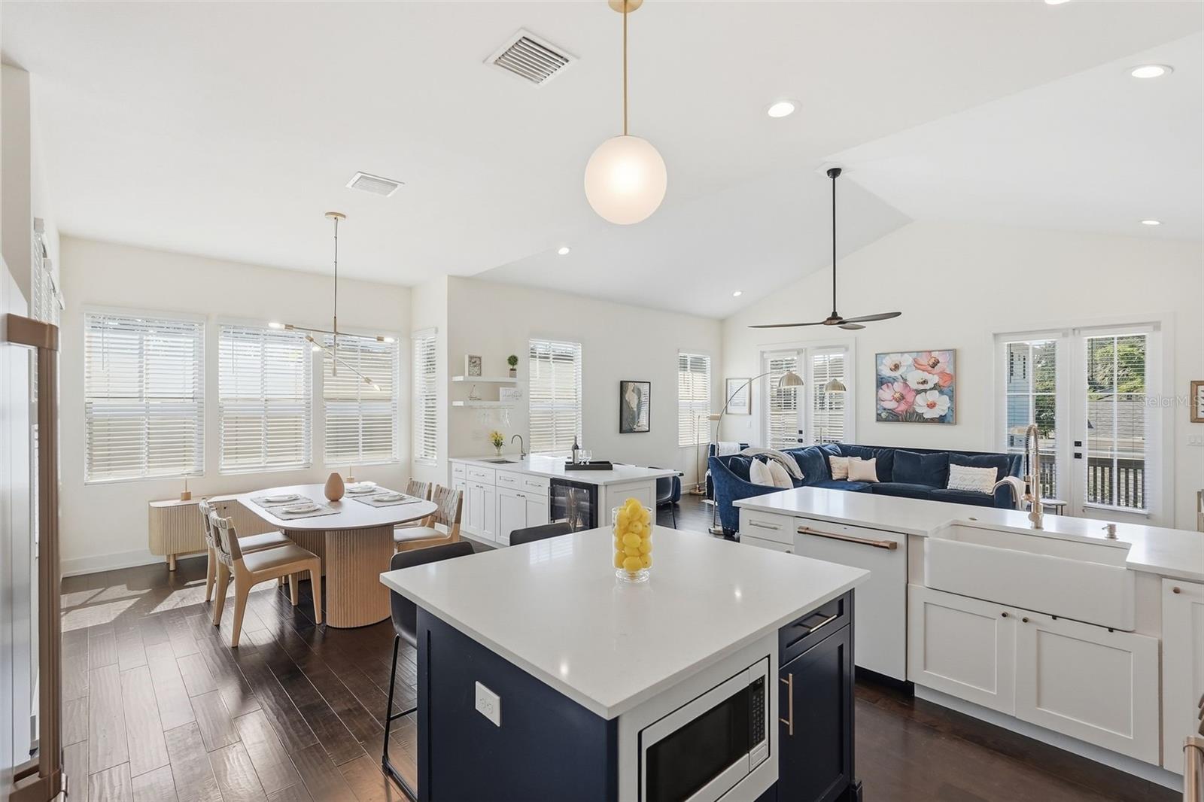
NEWER CONSTRUCTION meets HISTORIC Roser Park. Built in 2020 on one of St. Petersburg’s most charming streets along Booker Creek, 1208 5th St S pairs modern construction with the character of one of the city’s oldest neighborhoods. This three-story home offers 4 bedrooms, 3.5 baths and a 6-car garage, a rare find this close to downtown St. Petersburg. The main level features wide-plank engineered hardwood floors, soaring ceilings and a chef’s kitchen with a gas range, vented hood and quartz countertops. A wet bar with a dual-temperature wine refrigerator sits beside the dining area, ideal for entertaining. The primary suite is also on the main level, with a spa-inspired bath and a walk-in closet with custom built-ins. Two additional bedrooms and beautifully tiled baths are on this same level. The third floor is home to the fourth bedroom, a private retreat with a built-in bookshelf, a reading nook and its own spa-inspired bath. Outdoor living includes a covered back patio overlooking a lush, low-maintenance turf yard, a sunny side porch and a front balcony with views of Booker Creek. Additional features include a new washer and dryer in the spacious laundry room, whole-home water softener, tankless water heater, and hurricane fabric covers protecting the 2020 double-pane, energy-efficient windows. The 6-car garage offers exceptional space for multiple vehicles, a boat, other water toys, a golf cart, a customized workout space or a workshop. Or all of it! All of this in a historic neighborhood just minutes from downtown St. Petersburg’s dining, arts and waterfront. No HOA. No CDD. Be sure to view the walk-through video.

Save
Ask
Tour
Hide
Share
Listing Snapshot
Price 
$969,244
Days On Site 
5 Days
Bedrooms 
4
Inside Area (SqFt) 
2,103 sqft
Total Baths 
4
Full Baths 
3
Partial Baths 
1
Lot Size 
0.09 Acres
Year Built 
2020
MLS Number 
TB8559065
Status 
Active
Property Tax 
$6,453.05
HOA/Condo/Coop Fees 
N/A
Sq Ft Source 
Appraiser
Friends & Family
Recent Activity
yesterdayListing updated with changes from the MLS
6 days agoListing first seen on site
General Features
Acres 
0.09
Attached Garage 
Yes
Direction Faces 
West
Foundation 
BlockConcrete Perimeter
Garage 
Yes
Garage Spaces 
6
Levels 
Three Or More
Number Of Stories 
3
Parking 
BoatCoveredDeededDrivewayElectric Vehicle Charging Station(s)Garage Door OpenerGolf Cart GarageGuestOversizedParking PadRV GarageBasementAttached
Pets 
Cats OKDogs OK
Property Sub Type 
Townhouse
Sewer 
Public Sewer
SqFt Total 
4160
Style 
CoastalCraftsmanFlorida
Utilities 
Cable AvailableNatural Gas AvailableCable ConnectedElectricity ConnectedNatural Gas ConnectedSewer ConnectedWater Connected
Water Source 
Public
Interior Features
Appliances 
CooktopDishwasherDisposalDryerGas Water HeaterMicrowaveRangeRange HoodRefrigeratorTankless Water HeaterWasherWater SoftenerWine Refrigerator
Cooling 
Central Air
Flooring 
Ceramic TileHardwood
Furnished 
Negotiable
Heating 
Central
Interior 
Built-in FeaturesEat-in KitchenHigh CeilingsOpen FloorplanStone CountersWalk-In Closet(s)Wet Bar
Laundry Features 
Laundry Room
Window Features 
Window CoveringsDouble Pane WindowsDrapesLow Emissivity WindowsShuttersWindow Treatments
Balcony/Porch/Lanai 
Dimensions - 12x11
Bathroom 3 
Dimensions - 10x12
Bedroom 2 
Dimensions - 12x10
Bedroom 4 
Dimensions - 17x12Level - Third
Dining Room 
Dimensions - 11x12Features - Wet Bar
Kitchen 
Dimensions - 10x10
Laundry 
Dimensions - 13x6
Living Room 
Dimensions - 23x15
Master Bedroom 
Dimensions - 14x13
Save
Ask
Tour
Hide
Share
Exterior Features
Construction Details 
BlockFrame
Exterior 
BalconyDog RunOutdoor GrillRain GuttersStorage
Fencing 
Wood
Lot Features 
LandscapedPaved
Roof 
Built-Up
Spa Features 
Heated
View 
Trees/Woods
Waterview 
Trees/Woods
Windows/Doors 
Window CoveringsDouble Pane WindowsDrapesLow Emissivity WindowsShuttersWindow Treatments
Community Features
Community Features 
NoneStreet Lights
MLS Area 
33701 - St Pete
Township 
31
Financing Terms Available 
CashConventionalFHAVA Loan
Roads 
Concrete
Schools
School District
Unknown
Elementary School
Campbell Park Elementary-PN
Middle School
John Hopkins Middle-PN
High School
Gibbs High-PN
Listing courtesy of RE/MAX ACTION FIRST OF FLORIDA (727) 202-7011


Listing information is provided by Participants of the Stellar MLS. IDX information is provided exclusively for personal, non-commercial use, and may not be used for any purpose other than to identify prospective properties consumers may be interested in purchasing. Information is deemed reliable but not guaranteed. Properties displayed may be listed or sold by various participants in the MLS Copyright 2026, Stellar MLS.
Last checked: 2026-10-25 03:49 PM EDT

Neighborhood & Commute
Source: Walkscore
Disclosure: Community information and market data powered by Constellation Data Labs. Information is deemed reliable but not guaranteed.
Save
Ask
Tour
Hide
Share