Save
Ask
Tour
Hide
Share
$262,000
10 Days On Site

130 4TH AVENUE N 503
ST PETERSBURG, FL 33701

For Sale|Condominium|Active
1
Bed
1
Total Bath
1
Full Bath
707
SqFt
$371
/SqFt
1927
Built
Subdivision:
FLORI DE LEON APTS CO-OP
County:
Pinellas
Call Now: 727-480-1107
Is this the listing for you? We can help make it yours.
727-480-1107
130 4TH AVENUE N 503130 4TH AVENUE N 503130 4TH AVENUE N 503130 4TH AVENUE N 503
Save
Ask
Tour
Hide
Share

Mortgage Calculator

Monthly Payment (Est.)

Enter an interest rate to see your estimated monthly payment.
Calculator powered by Showcase IDX, a Constellation1 Company. Copyright ©2026 Information is deemed reliable but not guaranteed.

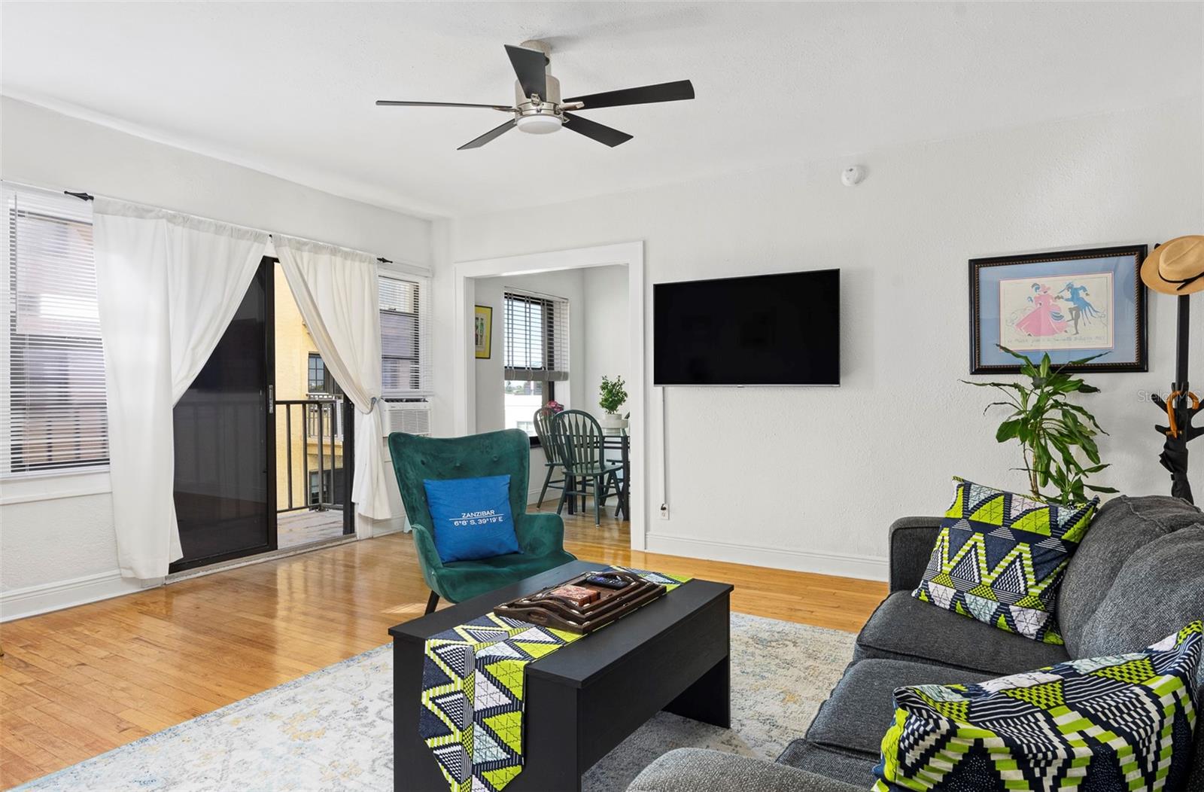
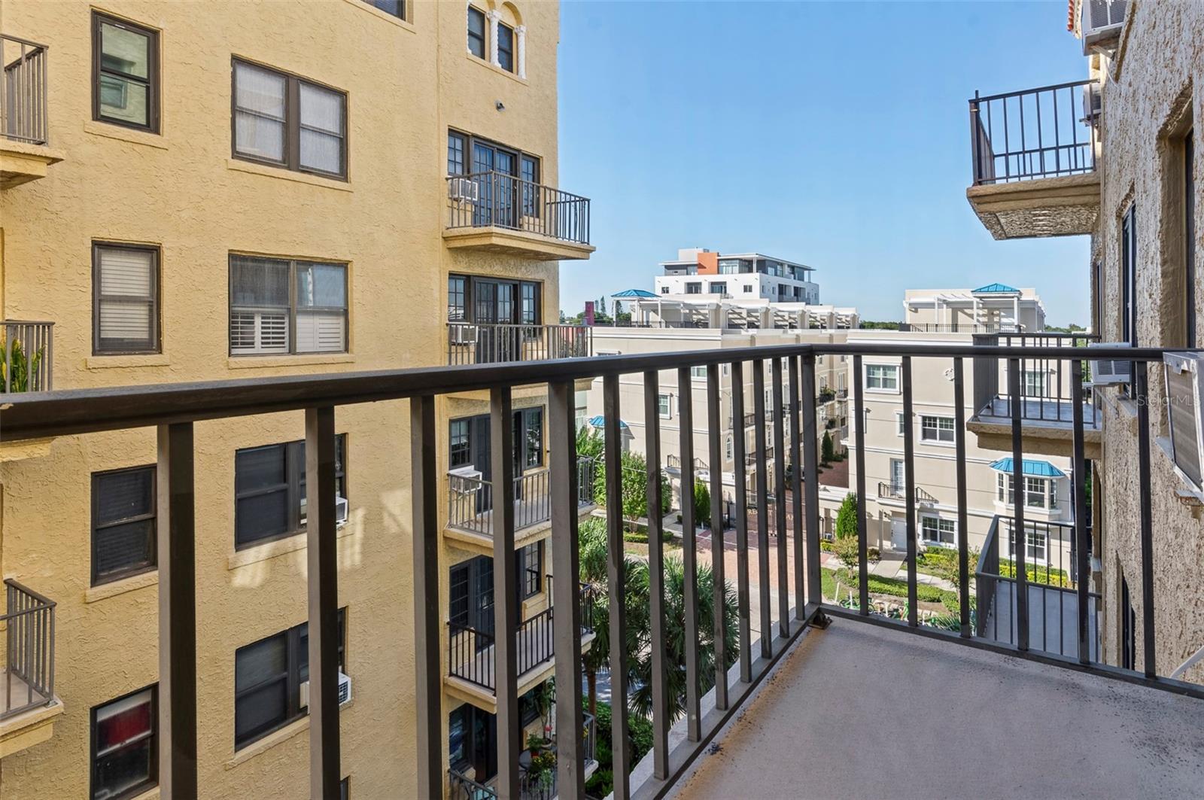
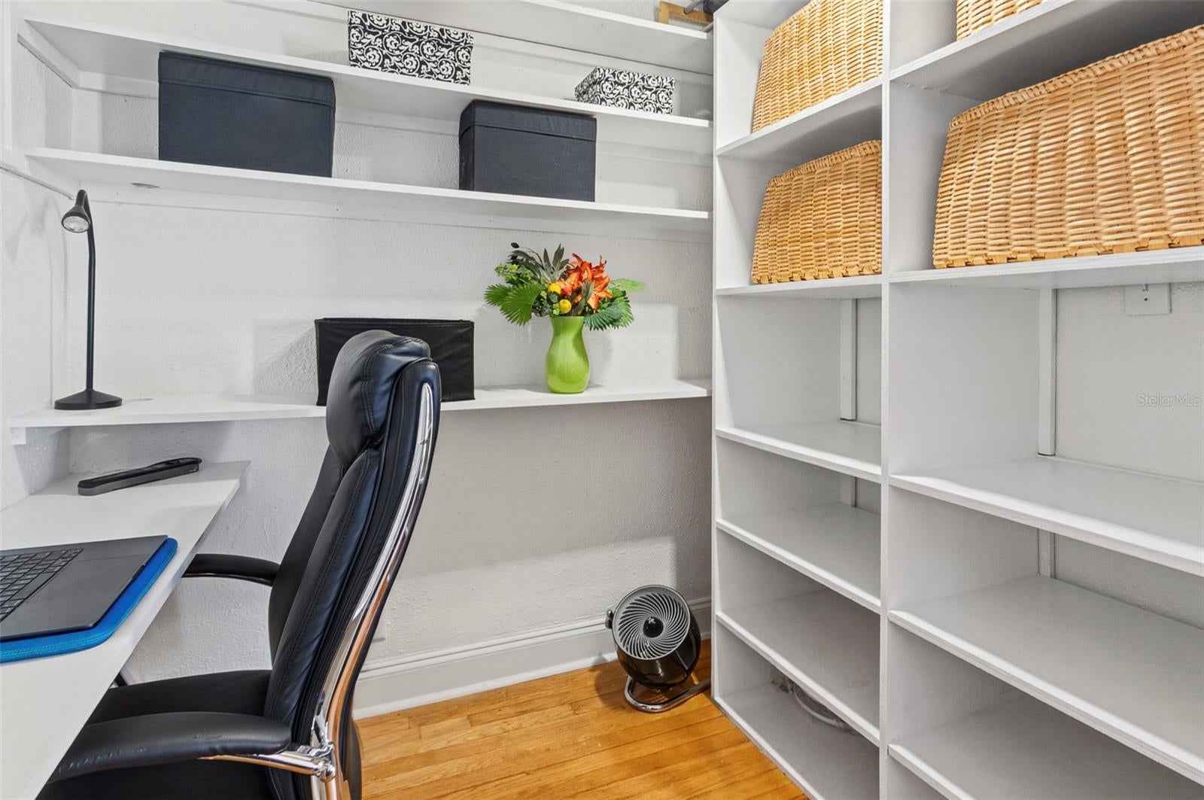
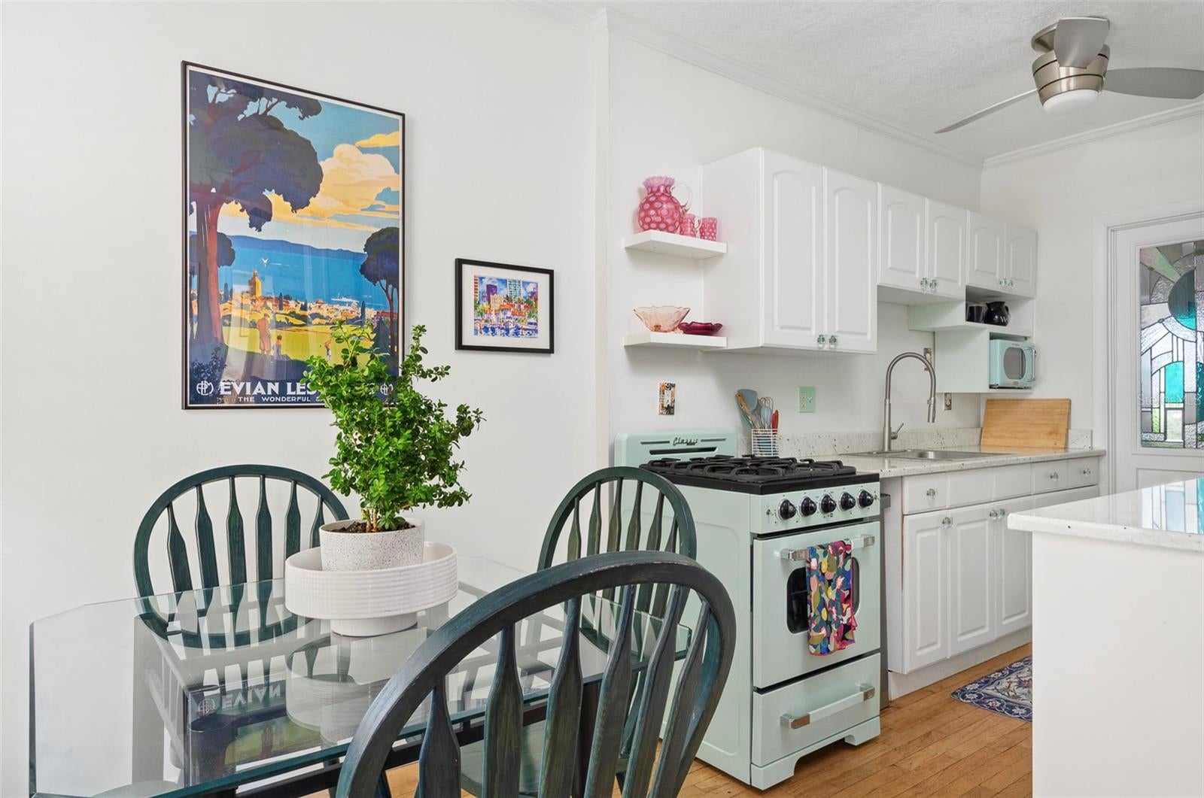
Your Downtown St. Petersburg Pied-à-Terre awaits you whether you’re a snow bird dreaming of a winter escape, delighting in stylish weekend get-aways, or settling into a full-time home steeped in history. Iconic Beach Drive offers a vibrant arts and entertainment scene with restaurants, museums, galleries, nightlife spots, marina, waterfront dining, bike trails, Vinoy Resort, St. Pete Pier, and Saturday Morning Market. The Flori de Leon is a 76-unit boutique residence built in 1927 and listed on the National Register of Historic Places. This downtown gem was once the winter residence of New York Yankees baseball legends Babe Ruth and Lou Gehrig. Beautifully remodeled and sunny fifth-floor 1-bedroom, 1-bath apartment, with built-in home office is move-in ready. Full of historic character with original oak floors, vintage bathroom tiles, and a private balcony for enjoying the Florida Bay breeze. All residents of this close-knit 55+ community enjoy shared rooftop terraces with 360° views of Tampa Bay for sunset gatherings or quiet morning coffee. Elegantly furnished lounges, including a grand piano, preserve the vintage charm. Amenities include twin courtyard gardens, a fitness room, business center, on-site laundry, hobby workshop, bike and personal storage. On-site property manager and maintenance staff offer a secure “lock-and-leave” residence. Your comprehensive HOA simplifies ownership because the fee covers electricity, gas, water, sewer, trash removal, escrow and reserve funds, building insurance and maintenance of the building and grounds. Electrical and plumbing were updated in 2020 to meet building code and accessibility requirements, only your own personal touches are needed. This pet-friendly cooperative is a cash purchase.

Save
Ask
Tour
Hide
Share
Listing Snapshot
Price 
$262,000
Days On Site 
10 Days
Bedrooms 
1
Inside Area (SqFt) 
707 sqft
Total Baths 
1
Full Baths 
1
Partial Baths 
N/A
Lot Size 
4,585 Acres
Year Built 
1927
MLS Number 
TB8559061
Status 
Active
Property Tax 
$4,232
HOA/Condo/Coop Fees 
$782 monthly
Sq Ft Source 
Public Records
Friends & Family
Recent Activity
yesterdayListing updated with changes from the MLS
a week agoStatus changed to Active
a week agoListing first seen on site
General Features
Acres 
4585
Direction Faces 
East
Levels 
One
Number Of Stories 
7
Pets 
Cats OKDogs OKSize LimitYes
Property Sub Type 
Condominium
Security 
Closed Circuit Camera(s)Fire AlarmFire Sprinkler SystemKey Card Entry
Sewer 
Public Sewer
SqFt Total 
707
Style 
CourtyardMediterranean
Utilities 
Natural Gas AvailableElectricity ConnectedNatural Gas ConnectedSewer ConnectedWater Connected
Water Source 
Public
Zoning 
CO-OP
Interior Features
Appliances 
MicrowaveRangeRefrigerator
Basement 
Exterior EntryFull
Cooling 
Wall/Window Unit(s)
Flooring 
TileWood
Furnished 
Unfurnished
Heating 
Ductless
Interior 
ElevatorBuilt-in FeaturesCrown MoldingStone Counters
Laundry Features 
Common Area
Window Features 
BlindsDouble Pane WindowsDrapes
Dining Room 
Dimensions - 6x5
Kitchen 
Dimensions - 6x9Features - Ceiling Fan(s)
Living Room 
Dimensions - 17x14Features - Ceiling Fan(s)
Master Bedroom 
Dimensions - 10x17Features - Ceiling Fan(s)
Save
Ask
Tour
Hide
Share
Exterior Features
Construction Details 
Concrete
Exterior 
Courtyard
Patio And Porch 
Porch
Roof 
Built-Up
View 
City
Waterview 
City
Windows/Doors 
BlindsDouble Pane WindowsDrapes
Community Features
Association Amenities 
Elevator(s)Fitness CenterLaundryStorage
Association Fee 
$2346.0
Association Fee Frequency 
Quarterly
Community Features 
Fitness Center
MLS Area 
33701 - St Pete
Senior Community 
Yes
Township 
31
Financing Terms Available 
Cash
Roads 
Asphalt
Listing courtesy of LUXURY & BEACH REALTY INC (727) 424-6627


Listing information is provided by Participants of the Stellar MLS. IDX information is provided exclusively for personal, non-commercial use, and may not be used for any purpose other than to identify prospective properties consumers may be interested in purchasing. Information is deemed reliable but not guaranteed. Properties displayed may be listed or sold by various participants in the MLS Copyright 2026, Stellar MLS.
Last checked: 2026-10-27 12:19 AM EDT

Neighborhood & Commute
Source: Walkscore
Disclosure: Community information and market data powered by Constellation Data Labs. Information is deemed reliable but not guaranteed.
Save
Ask
Tour
Hide
Share