
7045 HIBISCUS AVENUE 2SOUTH PASADENA, FL 33707
Mortgage Calculator
Monthly Payment (Est.)
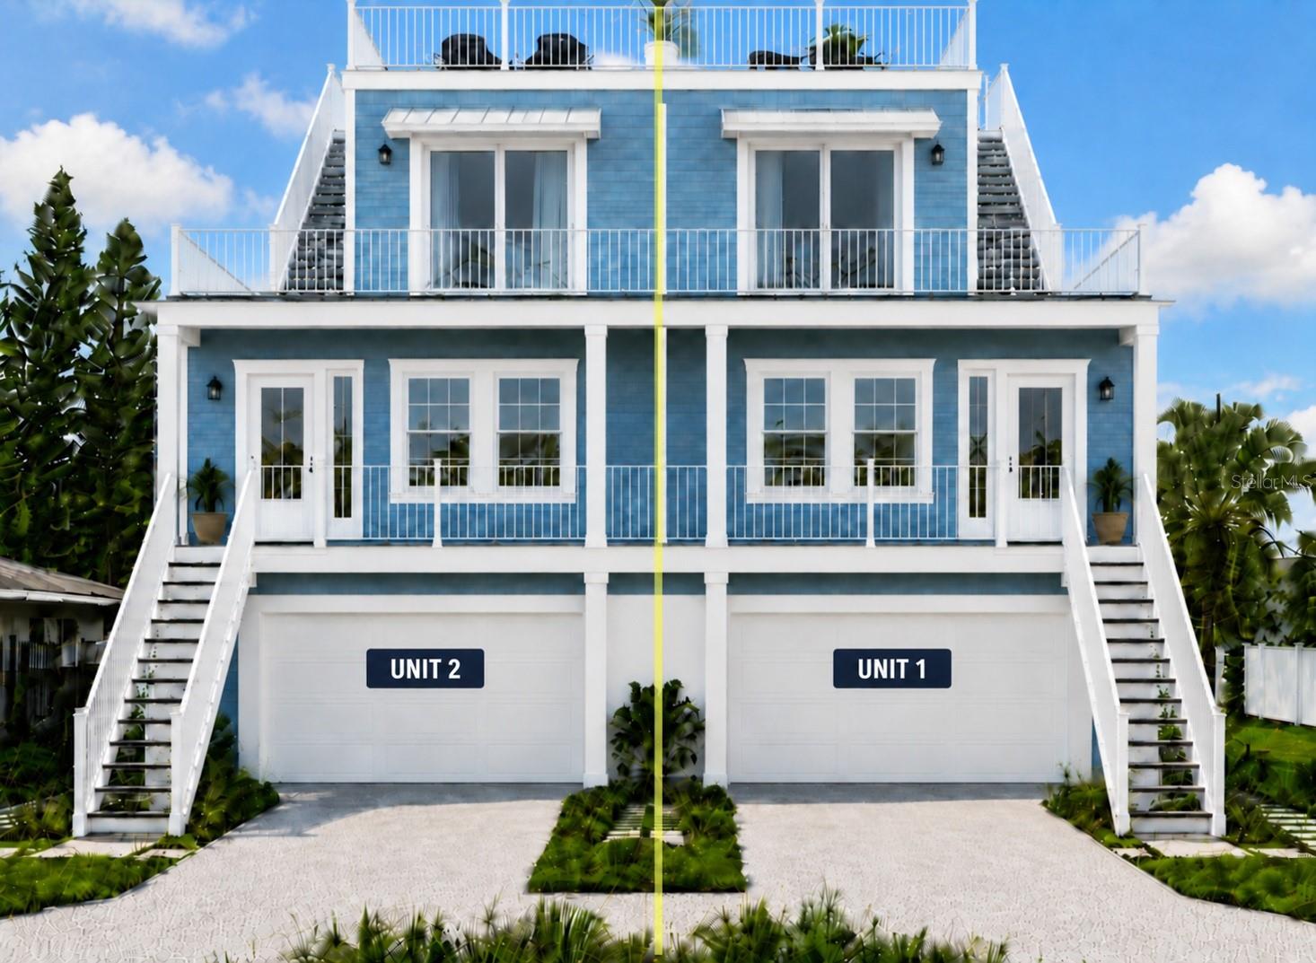
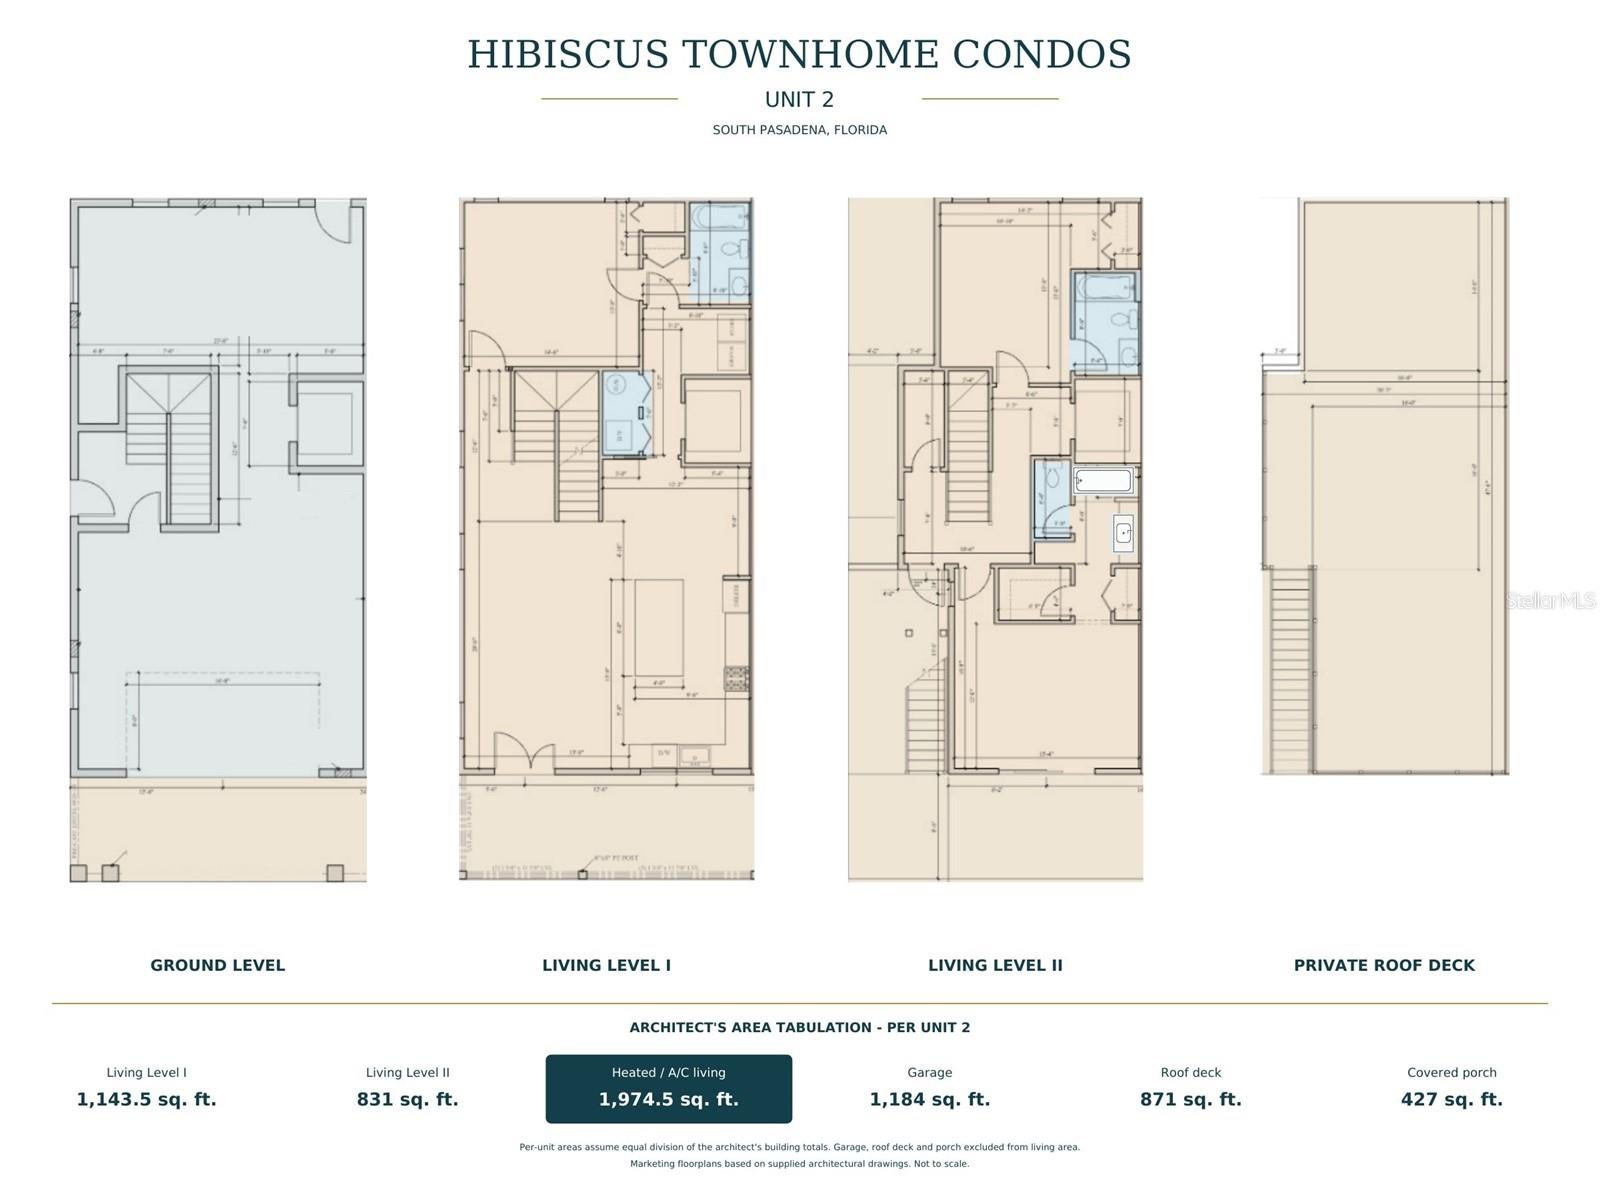
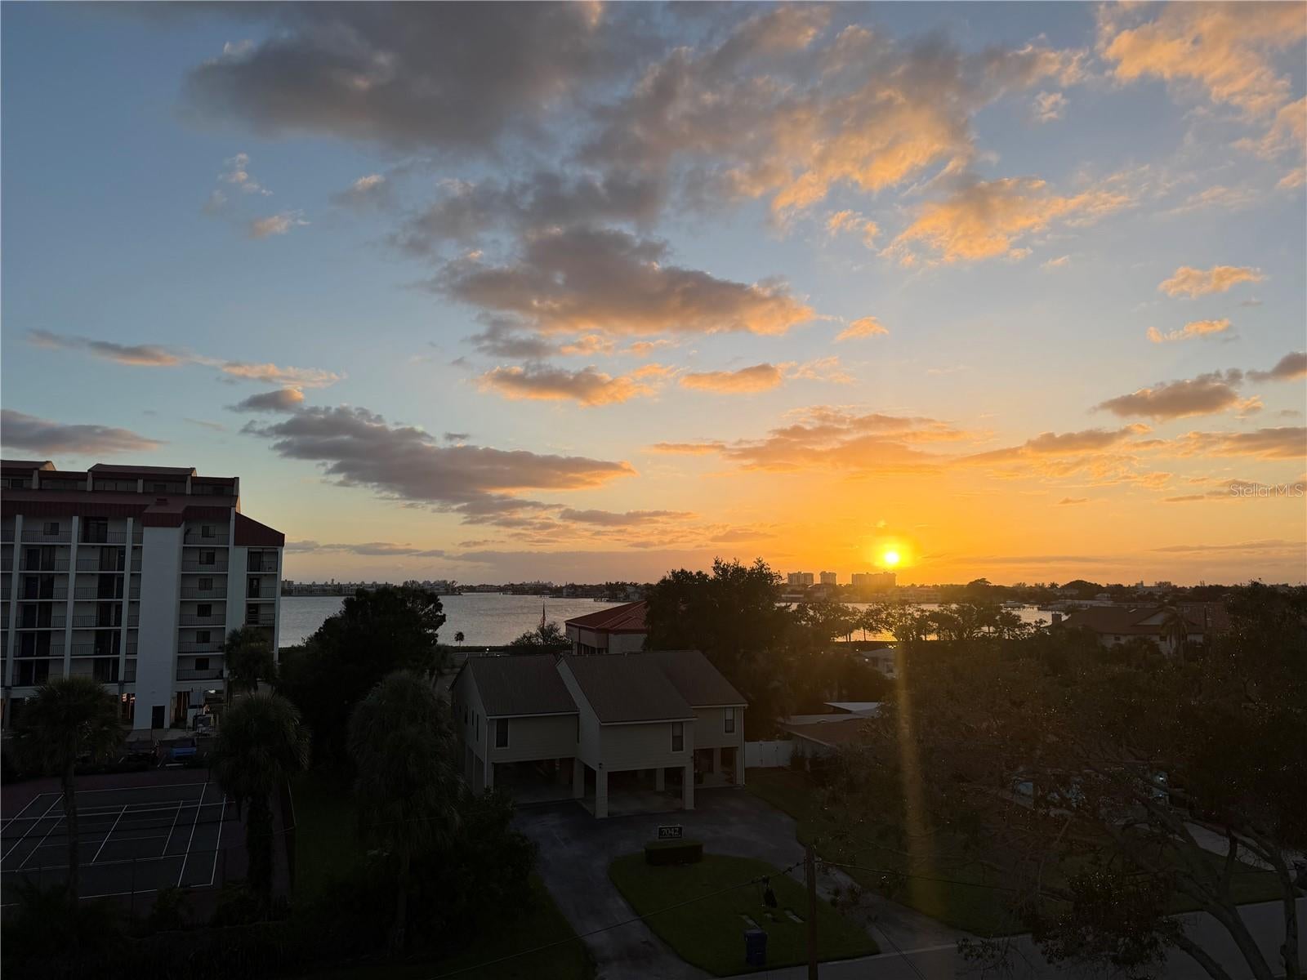
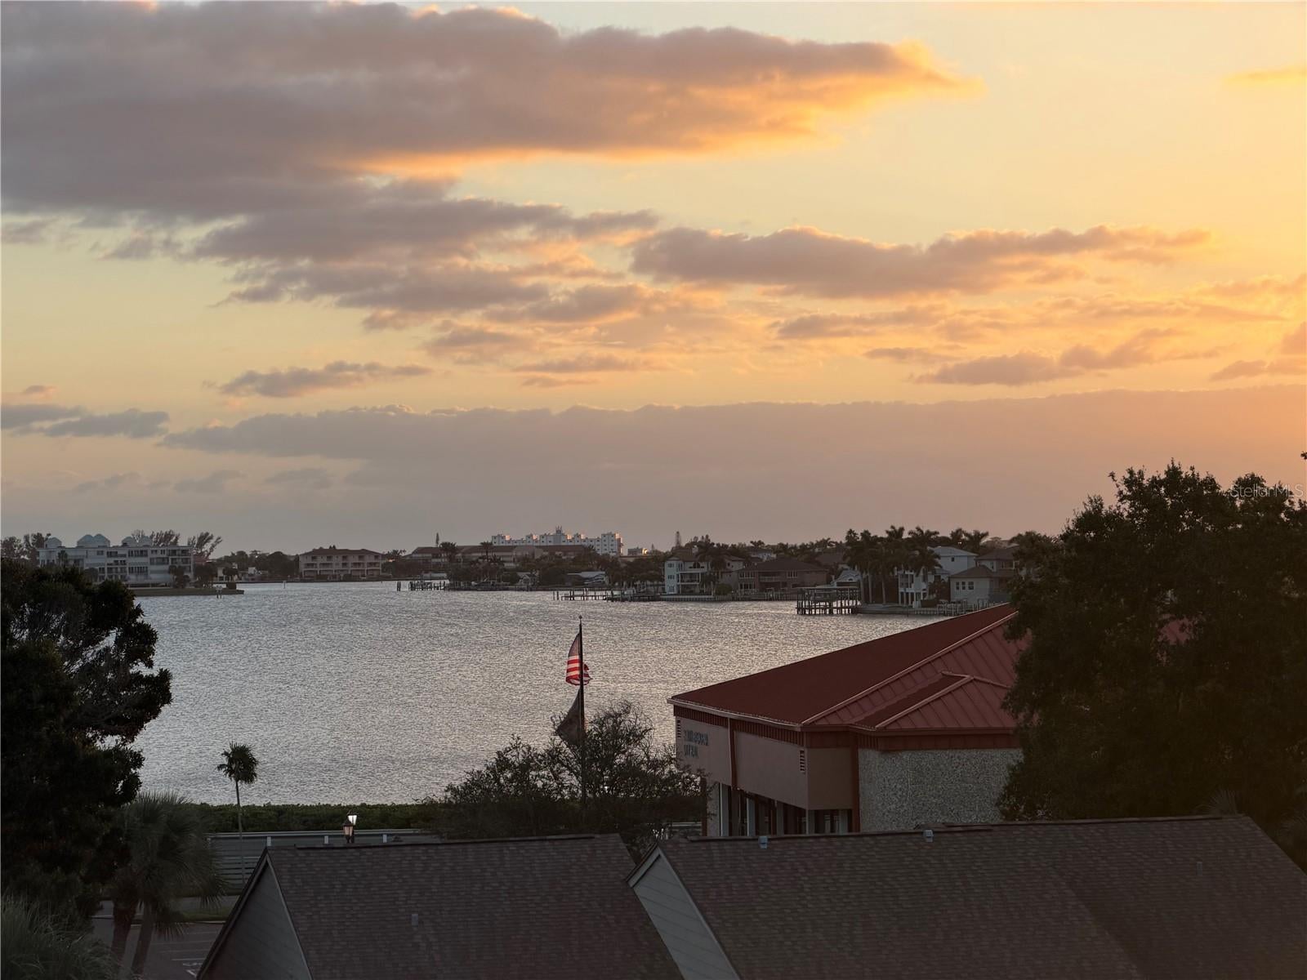
Enter an interest rate to see your estimated monthly payment.Under Construction. New Construction. Under Construction. Your own entrance. Your own elevator. Your own rooftop terrace and private outdoor space, with sunset views. Hibiscus Townhomes brings together the features buyers love about a private home with boutique condominium ownership. This new build by Artisan Custom Homes offers elevated, luxury townhome-style construction in the heart of desirable South Pasadena, minutes from popular Gulf beaches. With over 2,000 square feet of interior living space, 3 bedrooms, and 3 bathrooms, this residence is designed for comfortable everyday living and memorable entertaining. An open-concept living, dining, and kitchen arrangement features 10-foot ceilings, 8-foot doors, engineered wood flooring, and premium designer finishes. The kitchen features 42-inch cabinetry, elegant countertops, premium appliances, and a substantial island with room to gather. The primary suite offers generous walk-in closet space and a beautifully appointed, spa-inspired bathroom, complemented by refined tile finishes and quality lighting and plumbing fixtures throughout. All three bedrooms, including one on the main living level, contain private en-suite bathrooms, for the comfort and privacy of you and your guests. Additionally, enjoy approximately 700 square feet of balconies, then take your outdoor lifestyle to another level on the approximately 800-square-foot PRIVATE ROOFTOP TERRACE with stunning sunset views and views of Boca Ciega Bay. Create your own outdoor lounge, host evening dinners, or unwind in the coastal breeze. A PRIVATE BACKYARD provides additional room for outdoor enjoyment, gardening, and entertaining—a sought-after feature seldom available with traditional townhome living. Together with your private entrance and personal elevator, these spaces give the residence an unmistakably private, individual feel. An oversized private two-car garage includes valuable storage/flex space. Elevated construction, impact-rated windows and doors, and Hardie siding enhance the coastal design. A backyard pool package and/or rooftop swim spa are available as optional upgrades. Opportunities to select finishes may be available if you act soon. Close to Gulf beaches, St. Pete Beach, marinas, shopping, dining, Gulfport, and downtown St. Petersburg, Hibiscus Townhomes offers an exceptional combination of spacious interiors, private outdoor living, and a convenient coastal location. Anticipated Occupancy February 2027. **Condominium Conversion Disclosure: Condominium conversion is currently in process. The condominium declaration is anticipated to be officially recorded a few weeks before the Certificate of Occupancy (CO) is issued and the residences are ready for occupancy. Final unit legal descriptions are subject to the recorded condominium documents, and individual parcel/folio numbers are pending assignment by the county. Unit designations and related information remain subject to final documentation and confirmation. The anticipated recording and occupancy schedule is subject to change.**
| 4 days ago | Listing updated with changes from the MLS | |
| 6 days ago | Status changed to Active | |
| 7 days ago | Listing first seen on site |

Listing information is provided by Participants of the Stellar MLS. IDX information is provided exclusively for personal, non-commercial use, and may not be used for any purpose other than to identify prospective properties consumers may be interested in purchasing. Information is deemed reliable but not guaranteed. Properties displayed may be listed or sold by various participants in the MLS Copyright 2026, Stellar MLS.
Last checked: 2026-10-25 04:47 PM EDT