Save
Ask
Tour
Hide
Share
$610,000
2 Days On Site

1521 FOXCROFT DRIVE W
PALM HARBOR, FL 34683

For Sale|Single Family Residence|Active
4
Beds
2
Total Baths
2
Full Baths
1,556
SqFt
$392
/SqFt
1991
Built
Subdivision:
HAMMOCKS THE
County:
Pinellas
Call Now: 727-480-1107
Is this the listing for you? We can help make it yours.
727-480-1107
1521 FOXCROFT DRIVE W1521 FOXCROFT DRIVE W1521 FOXCROFT DRIVE W1521 FOXCROFT DRIVE W
Save
Ask
Tour
Hide
Share

Mortgage Calculator

Monthly Payment (Est.)

$2,783
Calculator powered by Showcase IDX, a Constellation1 Company. Copyright ©2026 Information is deemed reliable but not guaranteed.

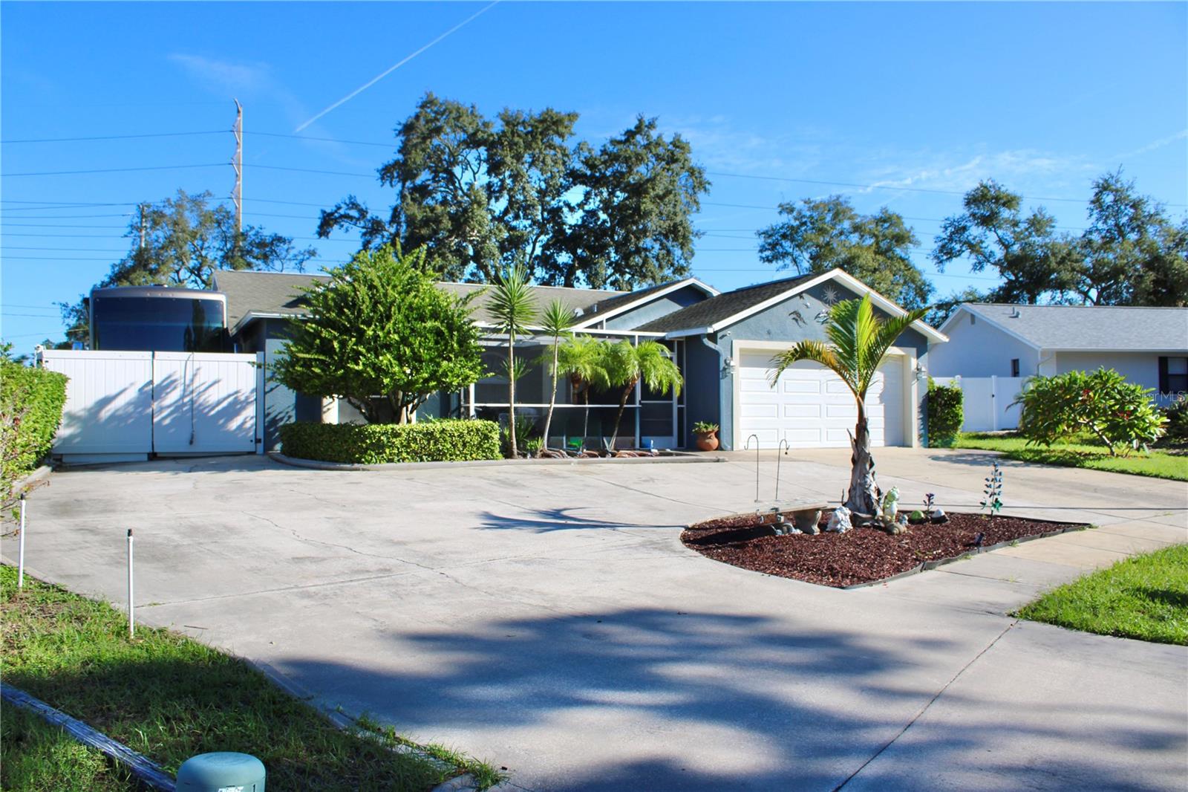
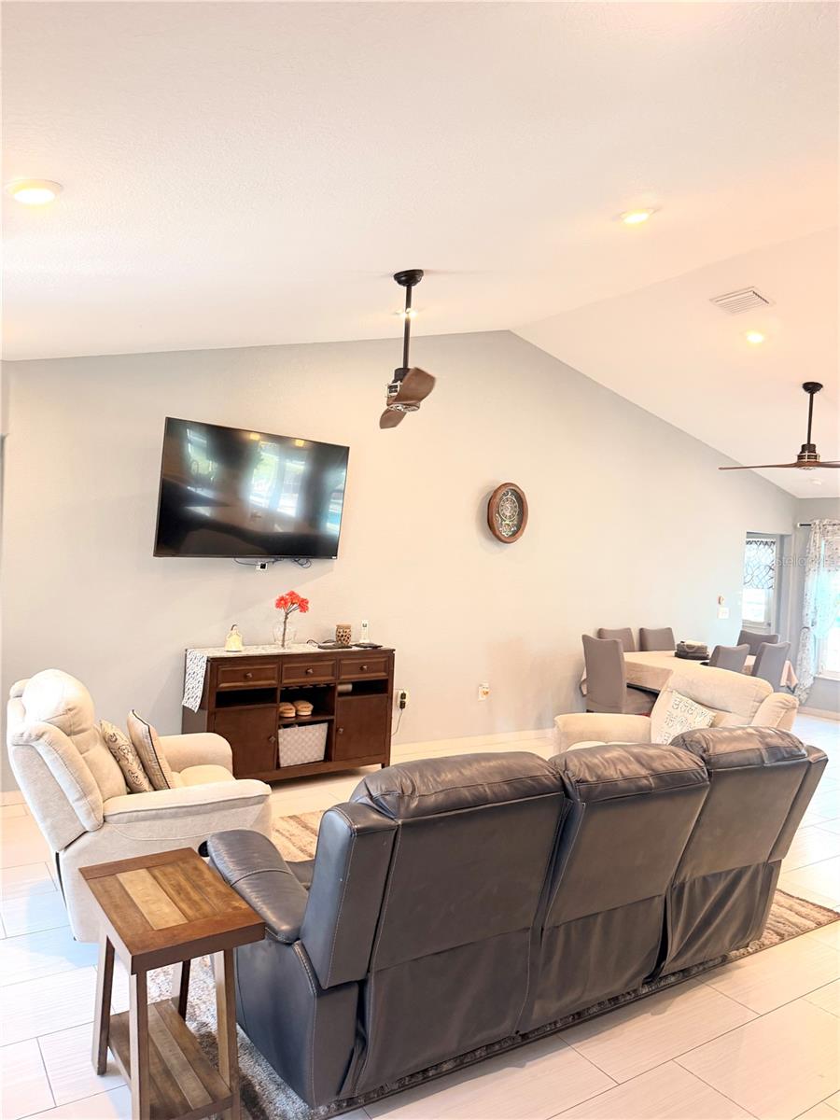
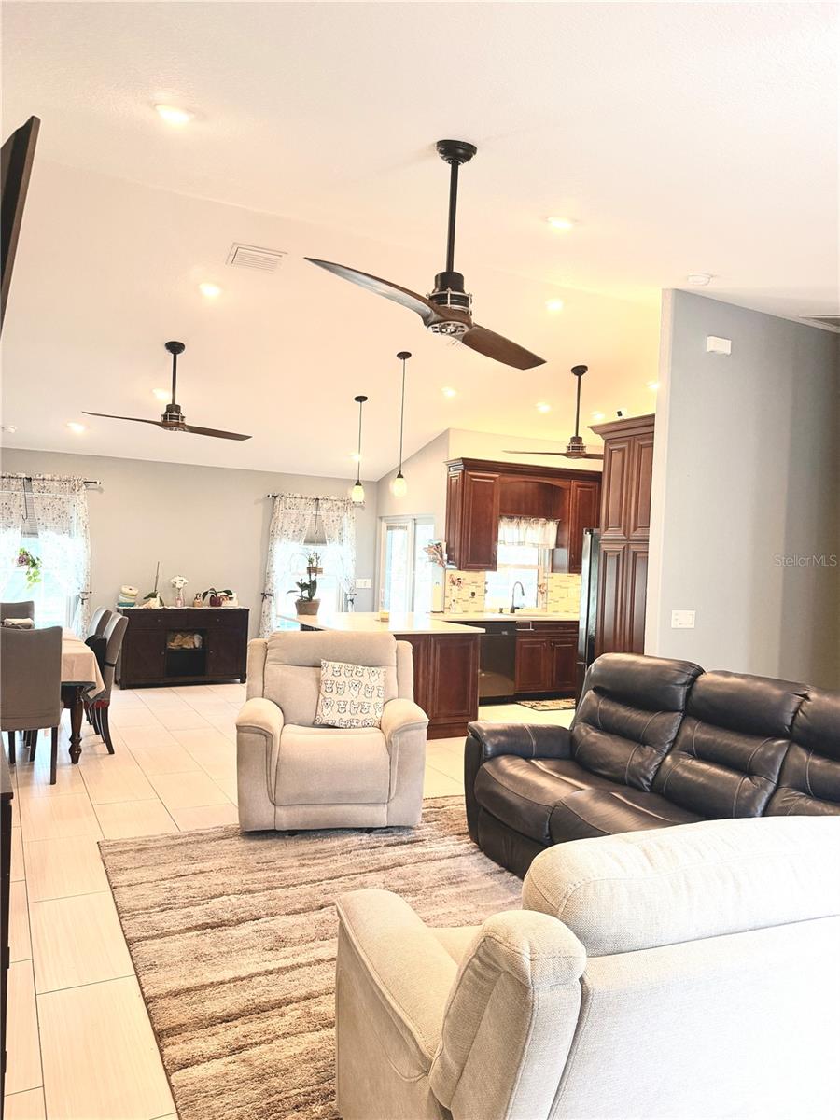
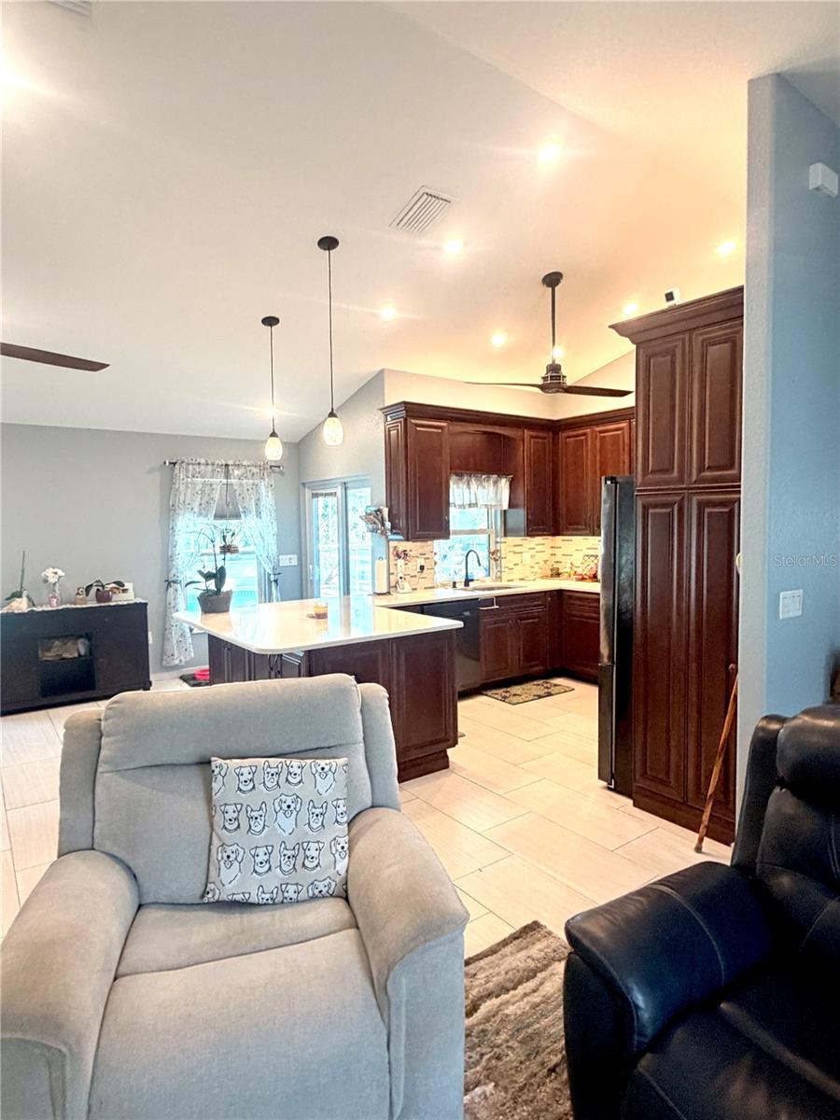
PRIVACY, SPACE & FLORIDA LIVING IN THE HAMMOCKS! Welcome to this custom-built Daliwall home offering four bedrooms, two bathrooms, a spacious split-bedroom floor plan, and a private outdoor oasis. Originally built in 1991 and thoughtfully remodeled in 2016, this home offers a great combination of character, updates, and functionality. Step inside to vaulted ceilings and a spacious living area with porcelain tile throughout. The updated kitchen features quartz countertops, newer appliances, and a wine cooler added in 2017. Other improvements include windows replaced in 2006, a tankless water heater, HVAC system and ductwork replaced in 2016, a roof replaced in 2007, a water softener, and 5-inch Isolene foam attic insulation for added energy efficiency. The outdoor space is designed for enjoying the Florida lifestyle. The approximately 18' x 32' pool and spa are surrounded by a 2,700-square-foot screened enclosure and feature a child-safety fence, covered patio, outdoor shower, and cold-water fountain. Whether relaxing poolside or entertaining guests, this private backyard offers plenty of space to enjoy. The oversized, fully fenced lot provides excellent privacy, with only one neighboring home and a retention pond along one side. There is ample room for boat and vehicle parking on the concrete pads beside the home, plus three large sheds for additional storage. The two-car garage has been converted into a flexible man cave and storage area with the washer and dryer, while still offering the option to convert the space back to a garage. Located near Dunedin Causeway, Honeymoon Island State Park, the Pinellas Trail, shopping, dining, schools, and convenient routes to Tampa International Airport, this home puts a variety of amenities and outdoor attractions within easy reach.

Save
Ask
Tour
Hide
Share
Listing Snapshot
Price 
$610,000
Days On Site 
2 Days
Bedrooms 
4
Inside Area (SqFt) 
1,556 sqft
Total Baths 
2
Full Baths 
2
Partial Baths 
N/A
Lot Size 
0.56 Acres
Year Built 
1991
MLS® Number 
TB8546584
Status 
Active
Property Tax 
$3,215.93
HOA/Condo/Coop Fees 
$6.25 monthly
Sq Ft Source 
Public Records
Friends & Family
Recent Activity
18 hours agoListing updated with changes from the MLS®
yesterdayStatus changed to Active
2 days agoListing first seen on site
General Features
Acres 
0.56
Attached Garage 
Yes
Direction Faces 
South
Foundation 
Slab
Garage 
Yes
Garage Spaces 
2
Levels 
One
Number Of Stories 
1
Parking 
BoatCircular DrivewayConverted GarageDrivewayGarage Door OpenerOversizedRV Access/ParkingAttached
Pets 
Yes
Property Sub Type 
Single Family Residence
Sewer 
Public Sewer
SqFt Total 
2093
Utilities 
Cable AvailableElectricity Available
Water Source 
Public
Zoning 
R-1
Interior Features
Appliances 
Bar FridgeDishwasherDisposalDryerElectric Water HeaterMicrowaveRefrigeratorTankless Water HeaterWasherWine Refrigerator
Cooling 
Central Air
Flooring 
Tile
Furnished 
Unfurnished
Heating 
Electric
Interior 
Eat-in KitchenHigh CeilingsOpen FloorplanStone CountersWalk-In Closet(s)
Laundry Features 
In Garage
Spa 
Yes
Bathroom 2 
Dimensions - 11x11Level - FirstFeatures - Ceiling Fan(s)
Bathroom 3 
Dimensions - 11x11Level - FirstFeatures - Ceiling Fan(s)
Kitchen 
Dimensions - 13x19Level - FirstFeatures - Kitchen Island
Living Room 
Dimensions - 23x19Level - FirstFeatures - Ceiling Fan(s)
Master Bedroom 
Dimensions - 12x15Level - FirstFeatures - Ceiling Fan(s)
Save
Ask
Tour
Hide
Share
Exterior Features
Construction Details 
Block
Exterior 
Outdoor ShowerRV Hookup
Lot Features 
Corner Lot
Patio And Porch 
Front PorchScreened
Pool Features 
In GroundPrivate
Private Pool 
Yes
Roof 
Shingle
Spa 
Yes
Spa Features 
In Ground
View 
Pool
Waterview 
Pool
Community Features
Association Fee 
$75.0
Association Fee Frequency 
Annually
MLS Area 
34683 - Palm Harbor
Township 
28
Financing Terms Available 
CashConventionalFHAVA Loan
Roads 
Asphalt
Schools
School District
Unknown
Elementary School
Ozona Elementary-PN
Middle School
Palm Harbor Middle-PN
High School
Palm Harbor Univ High-PN
Listing courtesy of HANCOCK REALTY ENTERPRISE INC. (813) 966-9786


Listing information is provided by Participants of the Stellar MLS. IDX information is provided exclusively for personal, non-commercial use, and may not be used for any purpose other than to identify prospective properties consumers may be interested in purchasing. Information is deemed reliable but not guaranteed. Properties displayed may be listed or sold by various participants in the MLS Copyright 2026, Stellar MLS.
Last checked: 2026-09-10 12:32 AM EDT

Neighborhood & Commute
Source: Walkscore
Disclosure: Community information and market data powered by Constellation Data Labs. Information is deemed reliable but not guaranteed.
Save
Ask
Tour
Hide
Share