
Save
Ask
Tour
Hide
$375,000
1 Day On Site
1381 FOREST LAWN COURTTARPON SPRINGS, FL 34689
For Sale|Single Family Residence|Active
3
Beds
3
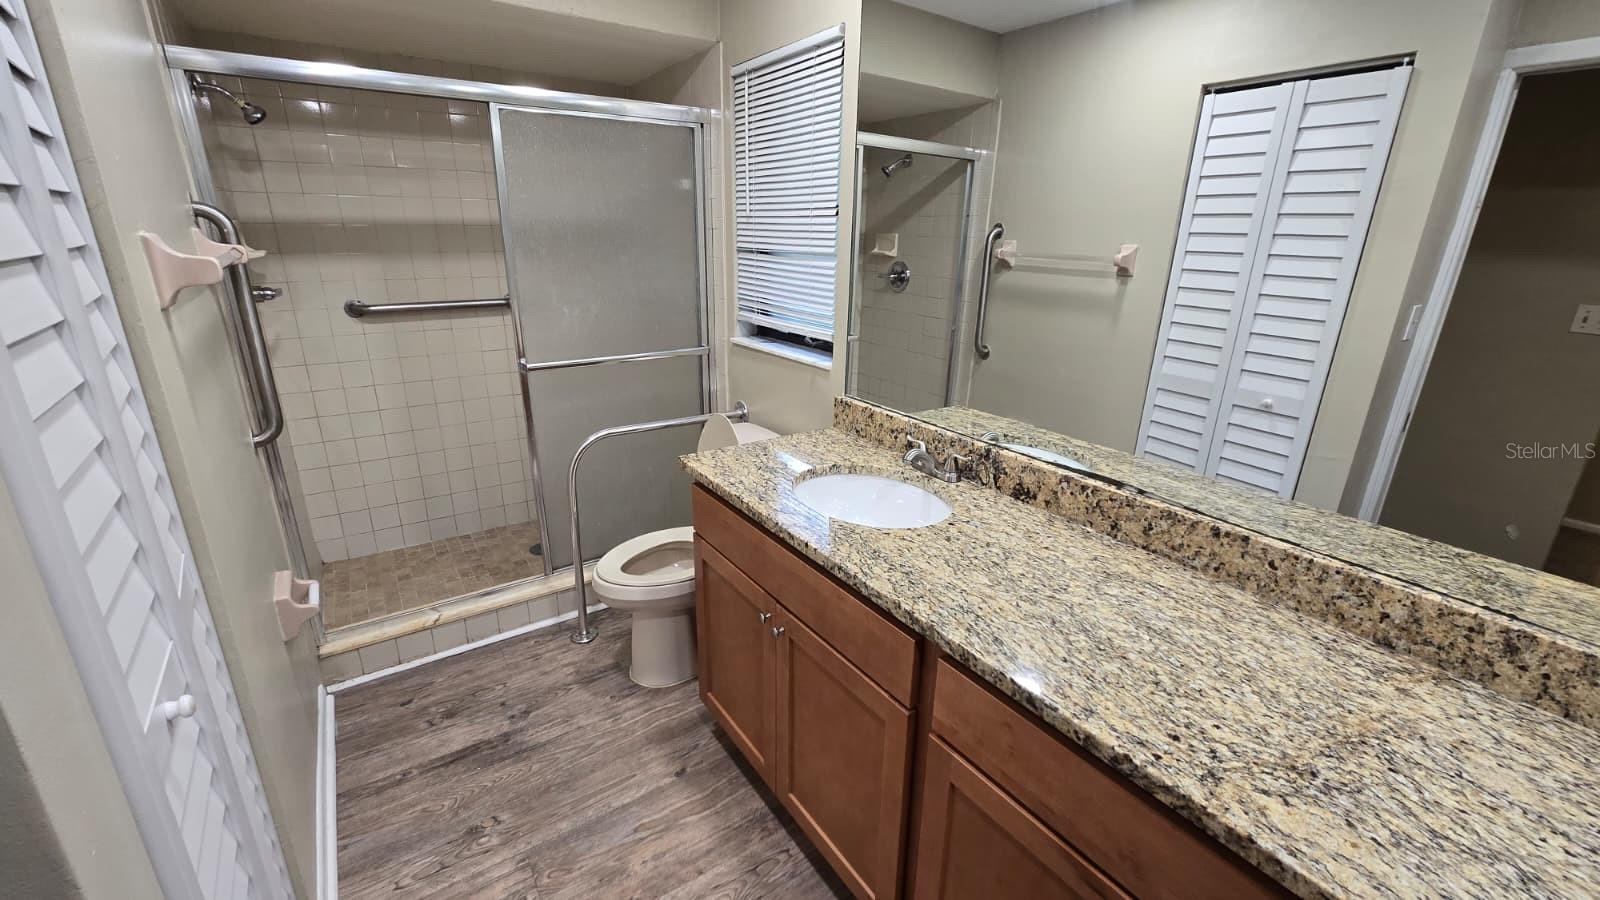
Total Baths
3
Full Baths
1,950
SqFt
$192
/SqFt
1979
Built
Subdivision:
OAKLEAF VILLAGE
County:
Pinellas
Call Now: 727-480-1107
Is this the listing for you? We can help make it yours.
727-480-1107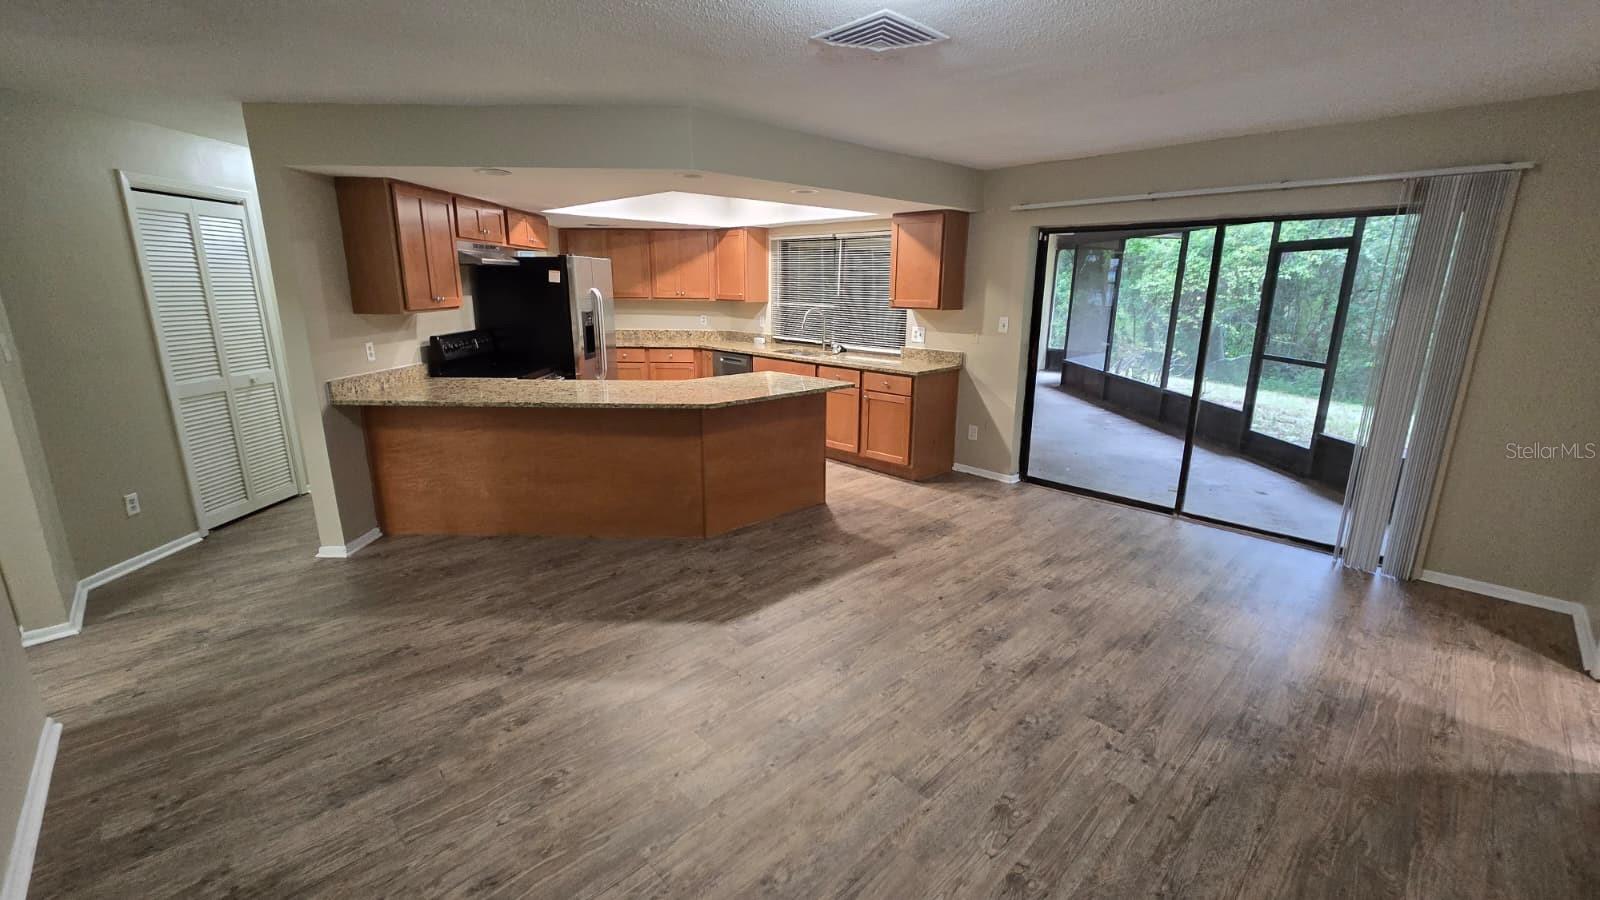
Save
Ask
Tour
Hide
Mortgage Calculator
Monthly Payment (Est.)
$1,711Calculator powered by Showcase IDX, a Constellation1 Company. Copyright ©2026 Information is deemed reliable but not guaranteed.
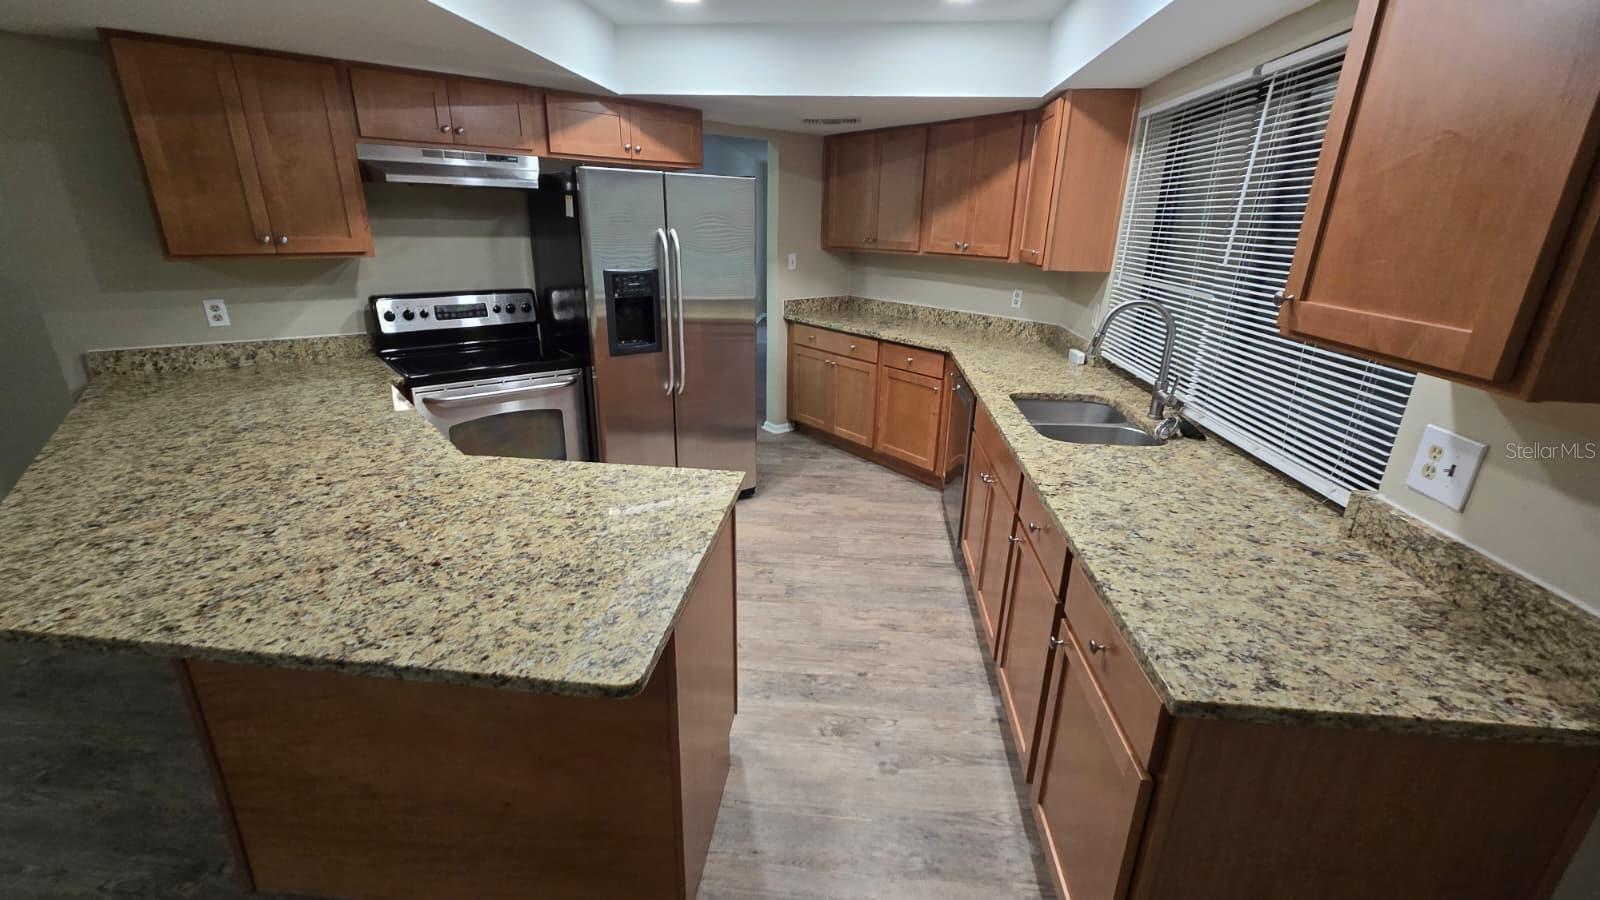
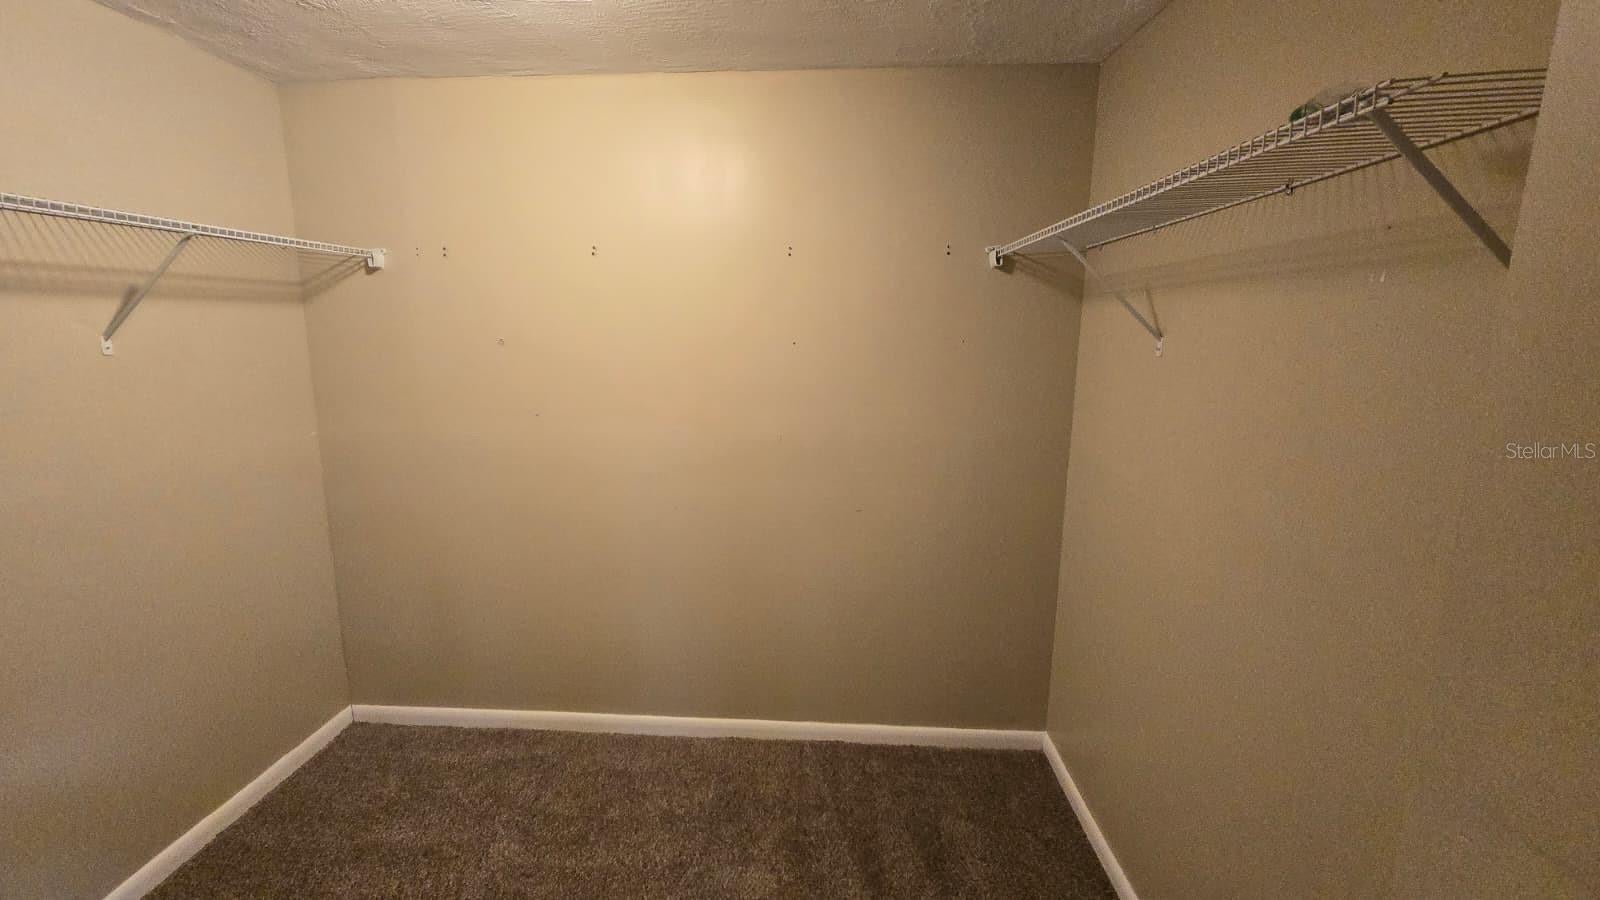
Now Available in Oakleaf Village! Come see this charming Home consisting of 3 bedrooms, 3 bath, 1,950 (sqft), -clean residence with a spacious layout and great back yard! This is the perfect home for those looking for space and best of it’s move in ready. Property is being sold “as-is” with right to inspect. It is the buyers and buyer’s agent responsibility to verify all room measurements, utilities info, lot size, schools zoning, building addition permits, building materials, along with all property information in this listing. All room measurements and dimensions are estimates.
Save
Ask
Tour
Hide
Listing Snapshot
Price
$375,000
Days On Site
1 Day
Bedrooms
3
Inside Area (SqFt)
1,950 sqft
Total Baths
3
Full Baths
3
Partial Baths
N/A
Lot Size
0.27 Acres
Year Built
1979
MLS® Number
TB8545022
Status
Active
Property Tax
$5,936.52
HOA/Condo/Coop Fees
$2.5 monthly
Sq Ft Source
Public Records
Friends & Family
Recent Activity
| 14 hours ago | Listing updated with changes from the MLS® | |
| yesterday | Listing first seen on site |
General Features
Acres
0.27
Attached Garage
Yes
Direction Faces
Southwest
Foundation
Slab
Garage
Yes
Garage Spaces
2
Levels
One
Number Of Stories
1
Parking
Attached
Pets
Yes
Property Sub Type
Single Family Residence
Sewer
Public Sewer
SqFt Total
2766
Utilities
Electricity Available
Water Source
Public
Interior Features
Appliances
RangeRefrigerator
Cooling
Central Air
Flooring
Other
Furnished
Unfurnished
Heating
Central
Laundry Features
Other
Kitchen
Dimensions - 12x10Level - First
Living Room
Dimensions - 22x15Level - First
Master Bedroom
Dimensions - 12x15Level - First
Save
Ask
Tour
Hide
Exterior Features
Construction Details
ConcreteStucco
Roof
Shingle
Community Features
Association Fee
$30.0
Association Fee Frequency
Annually
MLS Area
34689 - Tarpon Springs
Township
27
Financing Terms Available
CashConventionalFHAVA Loan
Roads
Asphalt
Listing courtesy of SEFAIR INVESTMENTS INC (813) 842-5615

Listing information is provided by Participants of the Stellar MLS. IDX information is provided exclusively for personal, non-commercial use, and may not be used for any purpose other than to identify prospective properties consumers may be interested in purchasing. Information is deemed reliable but not guaranteed. Properties displayed may be listed or sold by various participants in the MLS Copyright 2026, Stellar MLS.
Last checked: 2026-09-09 08:54 PM EDT
Listing information is provided by Participants of the Stellar MLS. IDX information is provided exclusively for personal, non-commercial use, and may not be used for any purpose other than to identify prospective properties consumers may be interested in purchasing. Information is deemed reliable but not guaranteed. Properties displayed may be listed or sold by various participants in the MLS Copyright 2026, Stellar MLS.
Last checked: 2026-09-09 08:54 PM EDT
Neighborhood & Commute
Source: Walkscore
Disclosure: Community information and market data powered by Constellation Data Labs. Information is deemed reliable but not guaranteed.
Save
Ask
Tour
Hide