Save
Ask
Tour
Hide
Share
$599,000
New Listing

9913 W BAY STREET
SEMINOLE, FL 33776

For Sale|Single Family Residence|Active
3
Beds
3
Total Baths
2
Full Baths
1
Partial Bath
1,928
SqFt
$311
/SqFt
1978
Built
Subdivision:
ALSTON HEIGHTS 2
County:
Pinellas
Call Now: 727-480-1107
Is this the listing for you? We can help make it yours.
727-480-1107
9913 W BAY STREET9913 W BAY STREET9913 W BAY STREET9913 W BAY STREET
Save
Ask
Tour
Hide
Share

Mortgage Calculator

Monthly Payment (Est.)

$2,733
Calculator powered by Showcase IDX, a Constellation1 Company. Copyright ©2026 Information is deemed reliable but not guaranteed.

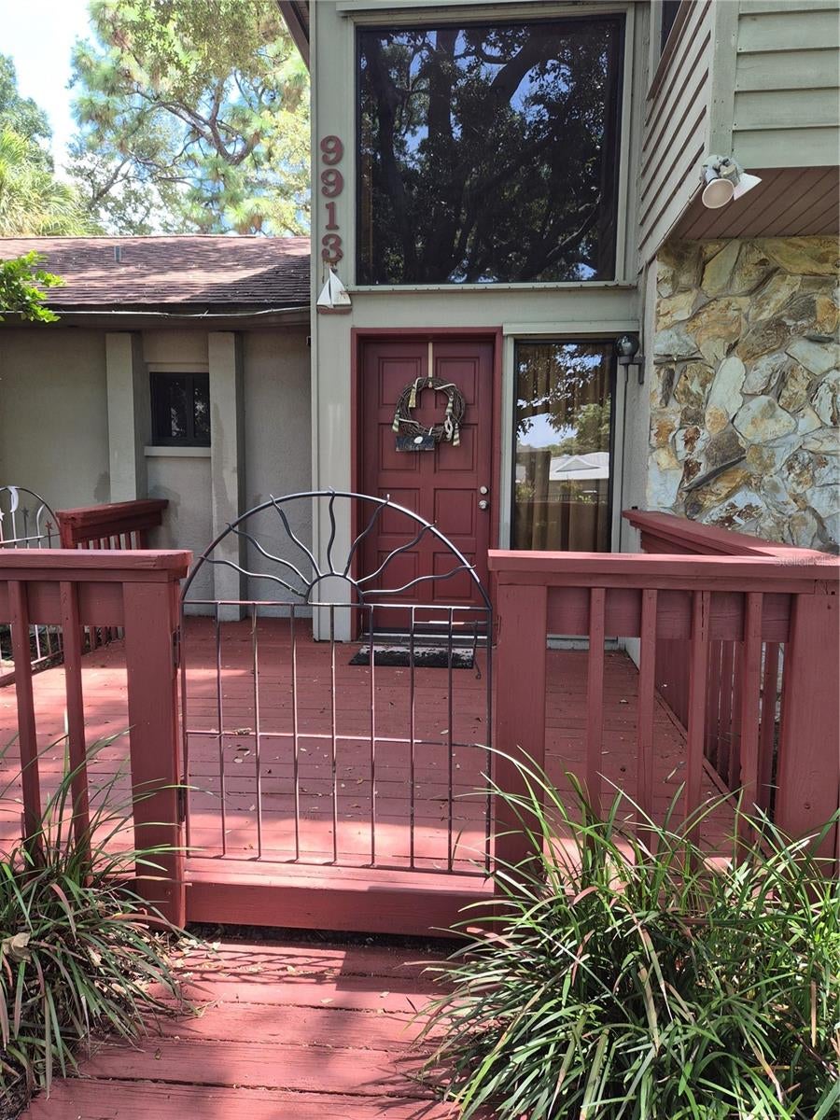
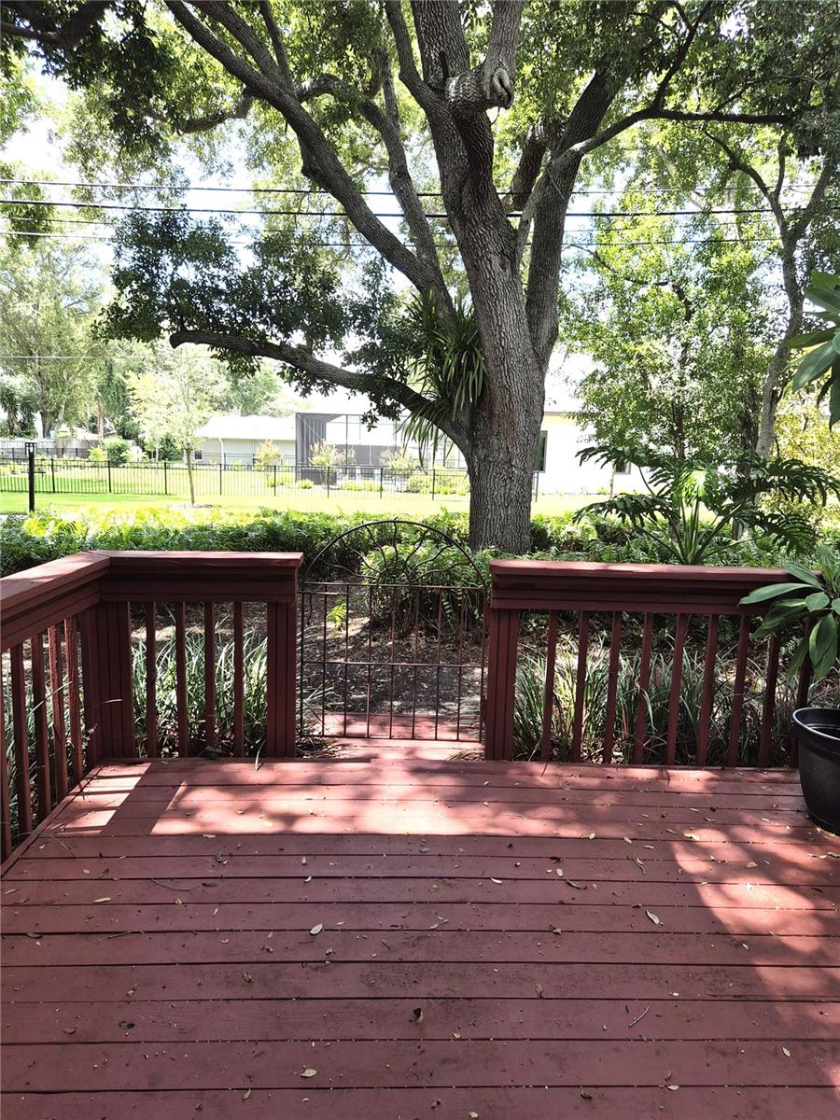
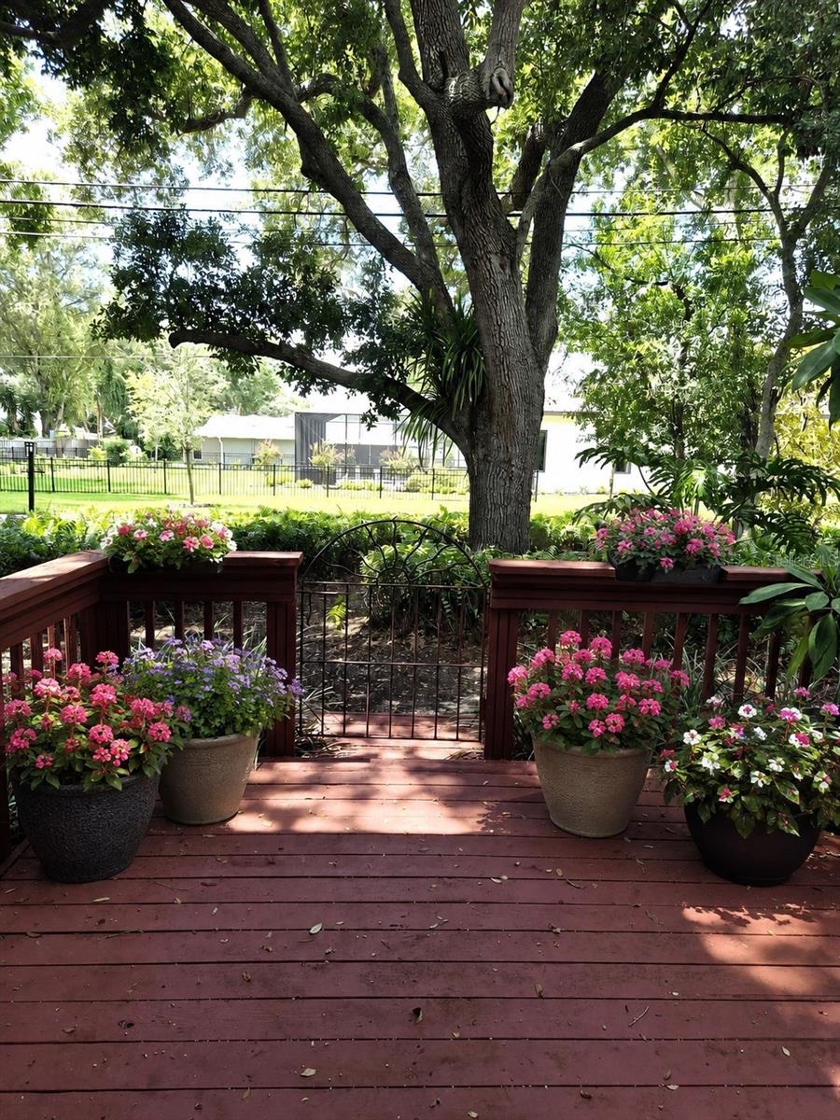
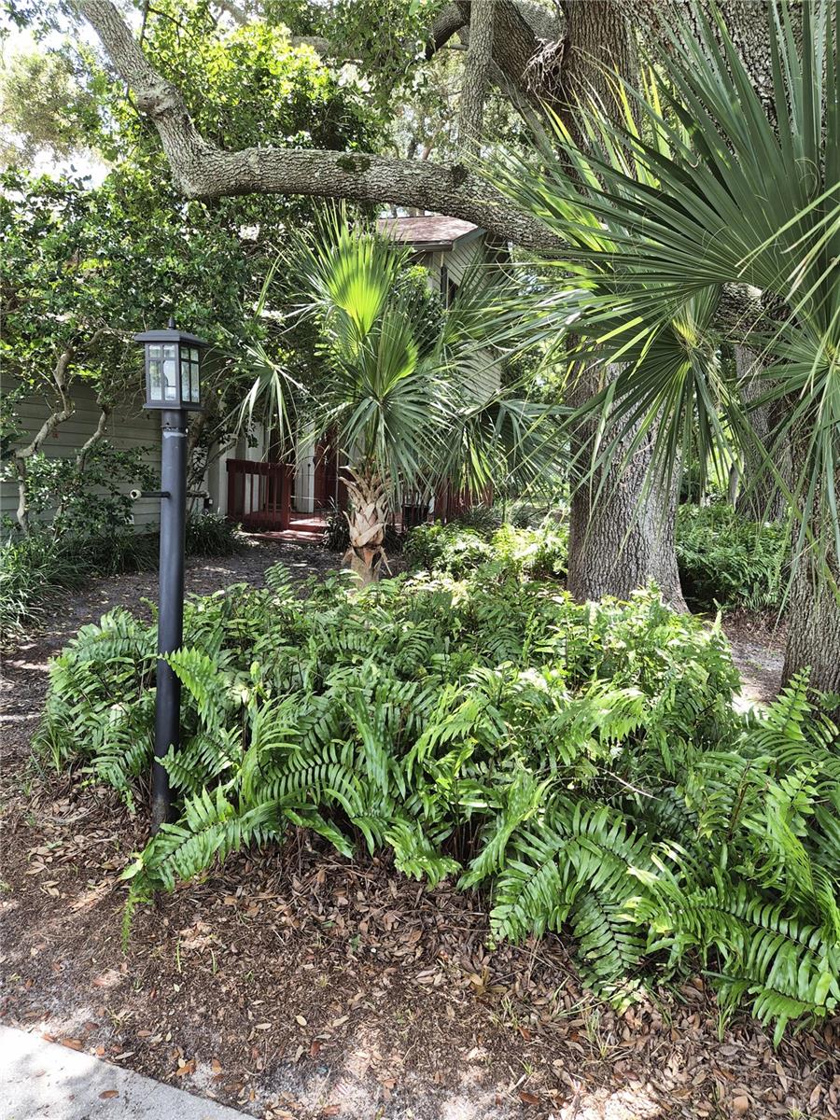
Virtually Staged. Take a breath of fresh air beneath the canopy of this property’s beautiful trees! Located in Alston Heights, this meticulously maintained 3 bed/2 /1/2 bath two story home. The entry is welcoming with slate flooring and flooded with light. Efficient layout kitchen, compete with sky lights. Just off the kitchen is the family room, with sliders leading out to the screened lanai and views of the shaded back yard. Brick pavers add additional outdoor entertaining space. On the other side of the house is a deck, located under the shade trees. An office is included at the front of the house with beautiful windows and plantation shutters. Upstairs is the primary bedroom and en-suite. Also included are two guest rooms and bath. There is a two-car garage and space for a work bench. Storm shutters included. No flood insurance is required.

Save
Ask
Tour
Hide
Share
Listing Snapshot
Price 
$599,000
Days On Site 
0 Days
Bedrooms 
3
Inside Area (SqFt) 
1,928 sqft
Total Baths 
3
Full Baths 
2
Partial Baths 
1
Lot Size 
0.22 Acres
Year Built 
1978
MLS® Number 
TB8537541
Status 
Active
Property Tax 
$4,981.18
HOA/Condo/Coop Fees 
N/A
Sq Ft Source 
Public Records
Friends & Family
Recent Activity
32 minutes agoListing updated with changes from the MLS®
4 hours agoListing first seen on site
General Features
Acres 
0.22
Attached Garage 
Yes
Direction Faces 
West
Foundation 
Slab
Garage 
Yes
Garage Spaces 
2
Levels 
Two
Number Of Stories 
2
Parking 
DrivewayGarage Door OpenerAttached
Property Sub Type 
Single Family Residence
Sewer 
Public Sewer
SqFt Total 
2798
Style 
Craftsman
Utilities 
Cable AvailableCable ConnectedElectricity ConnectedPhone AvailableSewer ConnectedWater Connected
Water Source 
PrivateWell
Zoning 
R-2
Interior Features
Appliances 
DishwasherElectric Water HeaterExhaust FanMicrowaveRangeRefrigerator
Cooling 
Central Air
Flooring 
CarpetCeramic TileVinyl
Furnished 
Unfurnished
Heating 
ElectricHeat Pump
Interior 
Cathedral Ceiling(s)Eat-in KitchenWalk-In Closet(s)
Laundry Features 
In Garage
Family Room 
Dimensions - 15x20Level - First
Kitchen 
Dimensions - 11x14Level - First
Living Room 
Dimensions - 11x20Level - First
Master Bathroom 
Level - Second
Master Bedroom 
Dimensions - 12x17Level - Second
Save
Ask
Tour
Hide
Share
Exterior Features
Construction Details 
BlockStuccoFrame
Fencing 
Fenced
Lot Features 
Paved
Patio And Porch 
Front PorchRear PorchScreened
Roof 
Shingle
View 
Trees/Woods
Waterview 
Trees/Woods
Community Features
MLS Area 
33776 - Seminole/Largo
Township 
30
Financing Terms Available 
CashConventionalFHAVA Loan
Roads 
Paved
Schools
School District
Unknown
Elementary School
Oakhurst Elementary-PN
Middle School
Seminole Middle-PN
High School
Seminole High-PN
Listing courtesy of CARRILLO REALTY PA (813) 956-3063


Listing information is provided by Participants of the Stellar MLS. IDX information is provided exclusively for personal, non-commercial use, and may not be used for any purpose other than to identify prospective properties consumers may be interested in purchasing. Information is deemed reliable but not guaranteed. Properties displayed may be listed or sold by various participants in the MLS Copyright 2026, Stellar MLS.
Last checked: 2026-09-09 07:45 PM EDT

Neighborhood & Commute
Source: Walkscore
Disclosure: Community information and market data powered by Constellation Data Labs. Information is deemed reliable but not guaranteed.
Save
Ask
Tour
Hide
Share