
3472 MACLAREN DRIVEPALM HARBOR, FL 34684
Mortgage Calculator
Monthly Payment (Est.)
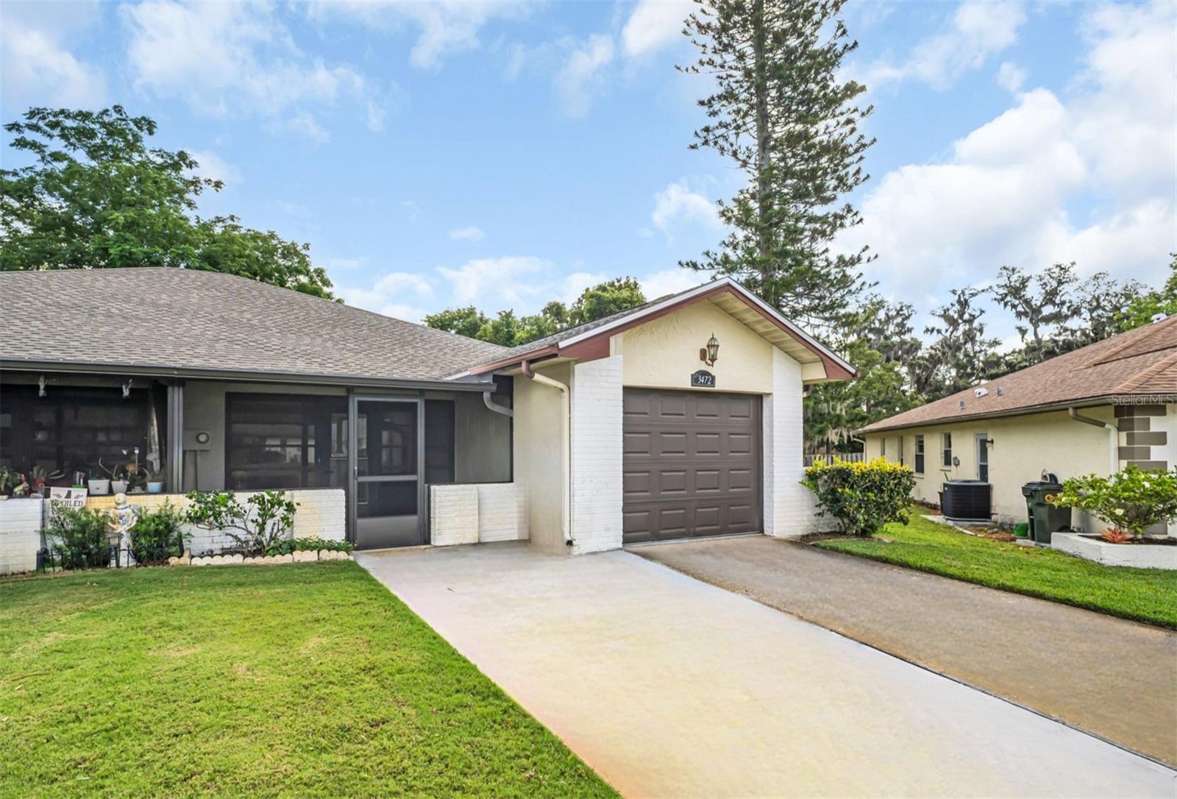
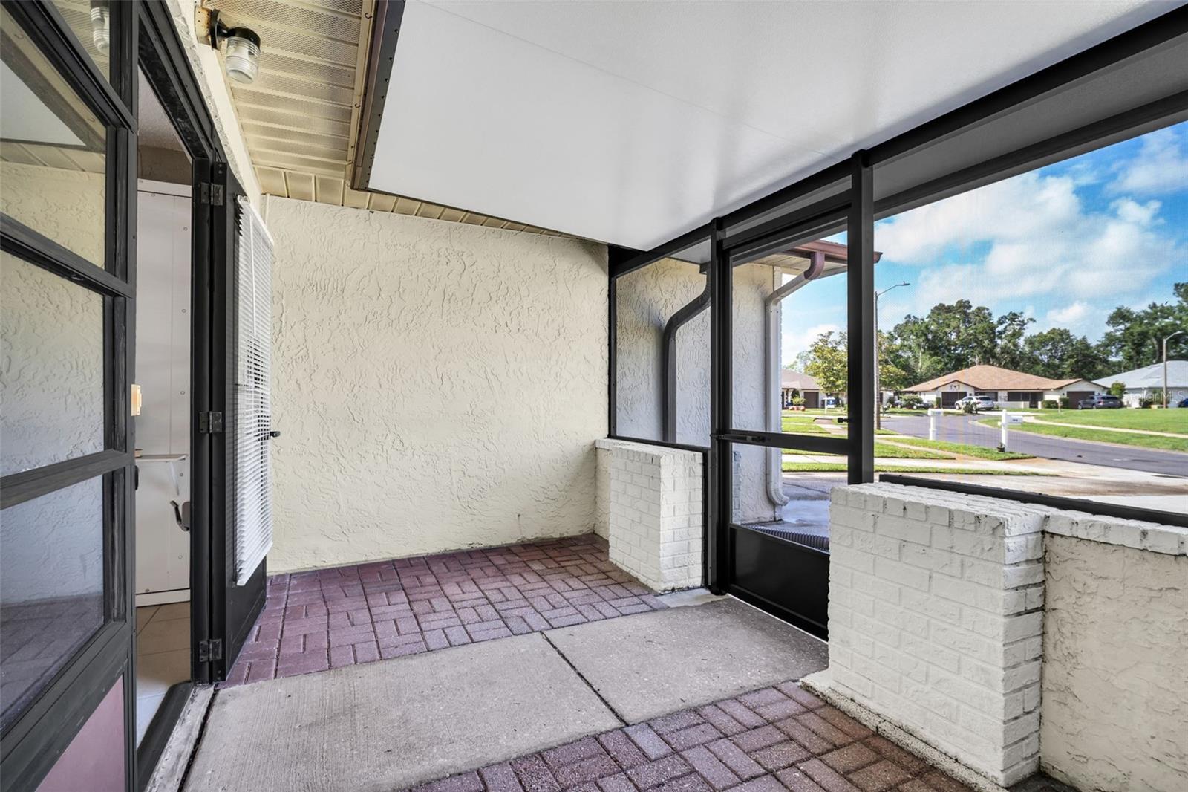
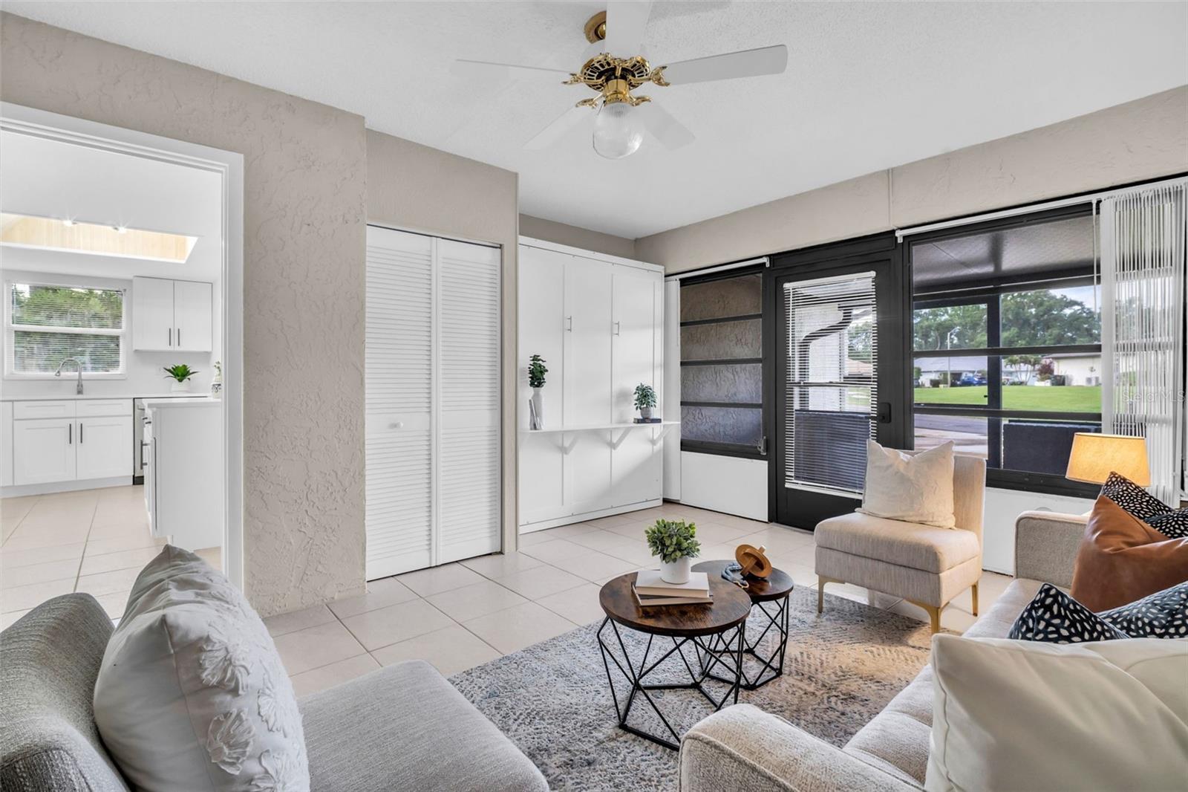
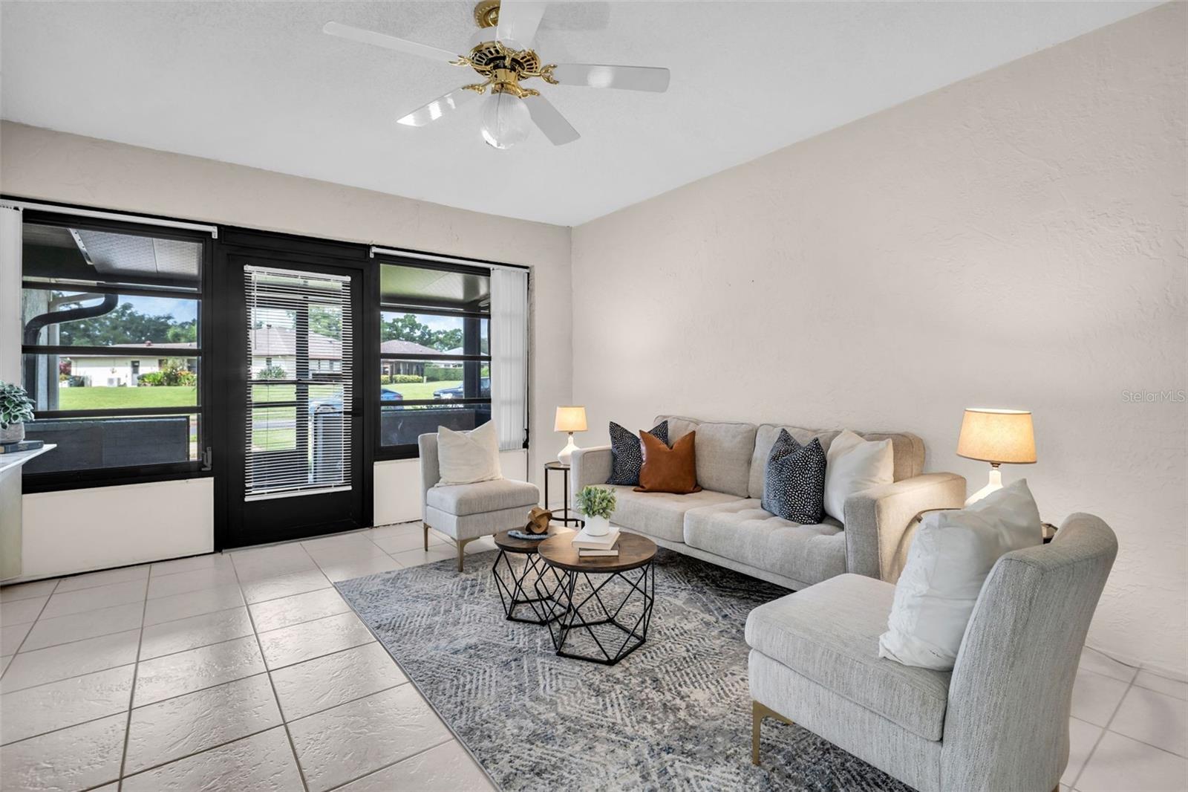
$1,460Fully updated 2-bedroom, 2-bath villa with attached garage located in pet-friendly Duplex Village I within Palm Harbor’s premier 55+ golf community, Highland Lakes! Natural light floods the home upon entry, highlighting the freshly painted interior, neutral color palette, tile flooring throughout the main living areas, and new waterproof laminate plank flooring in the bedrooms. Situated on a large lot with peaceful green preserve views and no rear neighbors, this home offers exceptional privacy along with plenty of room to add a patio or additional lanai with HOA approval. The showstopping kitchen renovation features gorgeous quartz countertops, soft-close cabinetry, NEW sleek stainless appliances, recessed lighting, and bar-top seating overlooking the open dining and living room combination—perfectly designed for both everyday living and entertaining. The seamless floor plan flows effortlessly into the screened lanai, added in 2025, creating additional outdoor living space to enjoy year-round! The heated and cooled Florida room offers endless flexibility as an office, den, additional living area, or potential third bedroom with its built-in Murphy bed and spacious closet. The spacious primary suite is a true retreat with tranquil preserve views, two built-in closets, and a beautifully renovated en-suite bathroom featuring a walk-in glass shower, NEW flooring, NEW vanity, and NEW modern lighting. MAJOR UPDATES include a BRAND-NEW 2026 electrical panel, NEW 2021 HVAC system, freshly painted interior, and RECENTLY widened 2-car driveway. Duplex Village I is uniquely positioned as the only attached-home enclave within Highland Lakes that welcomes pets of all sizes, including large dogs. The low HOA fee covers lawn maintenance, irrigation, cable TV and internet, exterior pest control, and trash service for easy maintenance-free living. Residents of Highland Lakes enjoy complimentary green fees on three private executive golf courses, an active clubhouse with social events and clubs, fitness and hobby programs, and a welcoming country club atmosphere. The Lake Tarpon Lodge offers additional amenities including a second heated pool, picnic areas, fishing pier, community pontoon boats, and secure RV and boat storage—all included in your membership. With stylish upgrades, flexible living spaces, and unmatched resort-style amenities, this exceptional villa offers the perfect opportunity to embrace the vibrant Florida 55+ lifestyle. Schedule your private showing today!
| an hour ago | Listing updated with changes from the MLS® | |
| 11 hours ago | Status changed to Active | |
| yesterday | Listing first seen on site |

Listing information is provided by Participants of the Stellar MLS. IDX information is provided exclusively for personal, non-commercial use, and may not be used for any purpose other than to identify prospective properties consumers may be interested in purchasing. Information is deemed reliable but not guaranteed. Properties displayed may be listed or sold by various participants in the MLS Copyright 2026, Stellar MLS.
Last checked: 2026-05-30 08:07 AM EDT