
4052 70TH TERRACE NPINELLAS PARK, FL 33781
Mortgage Calculator
Monthly Payment (Est.)
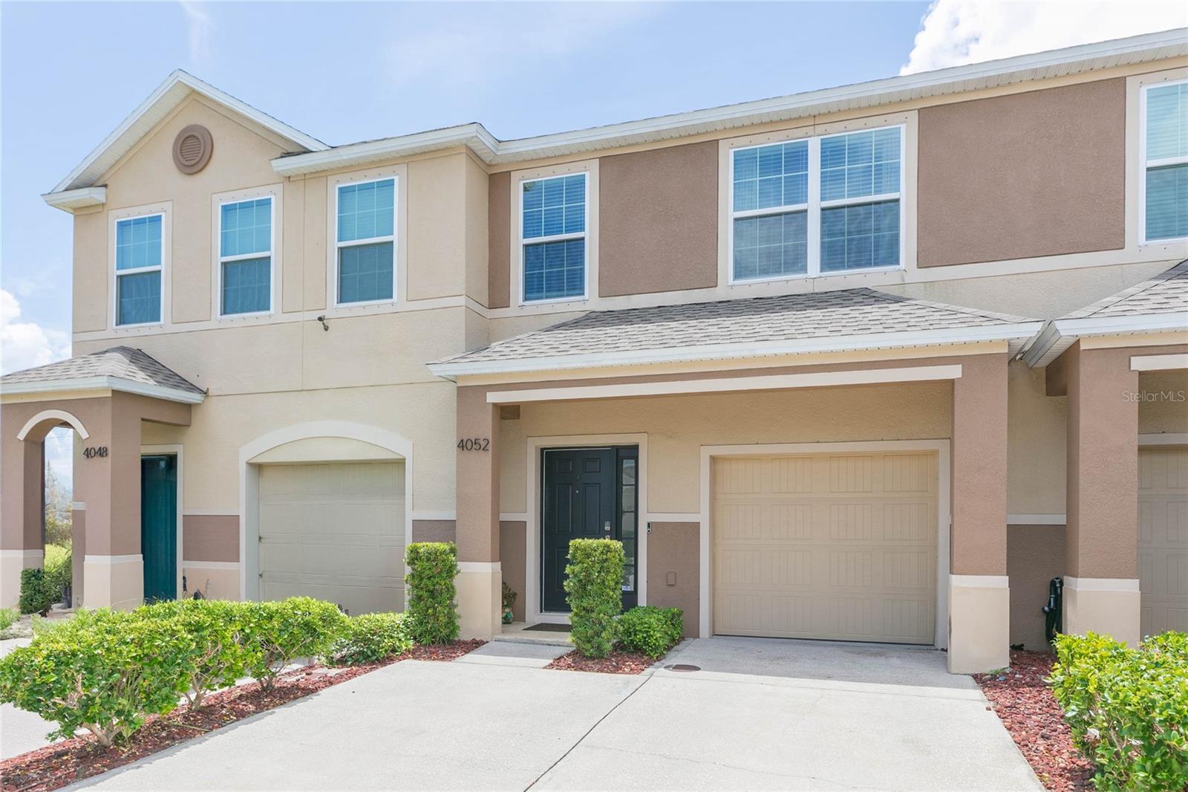
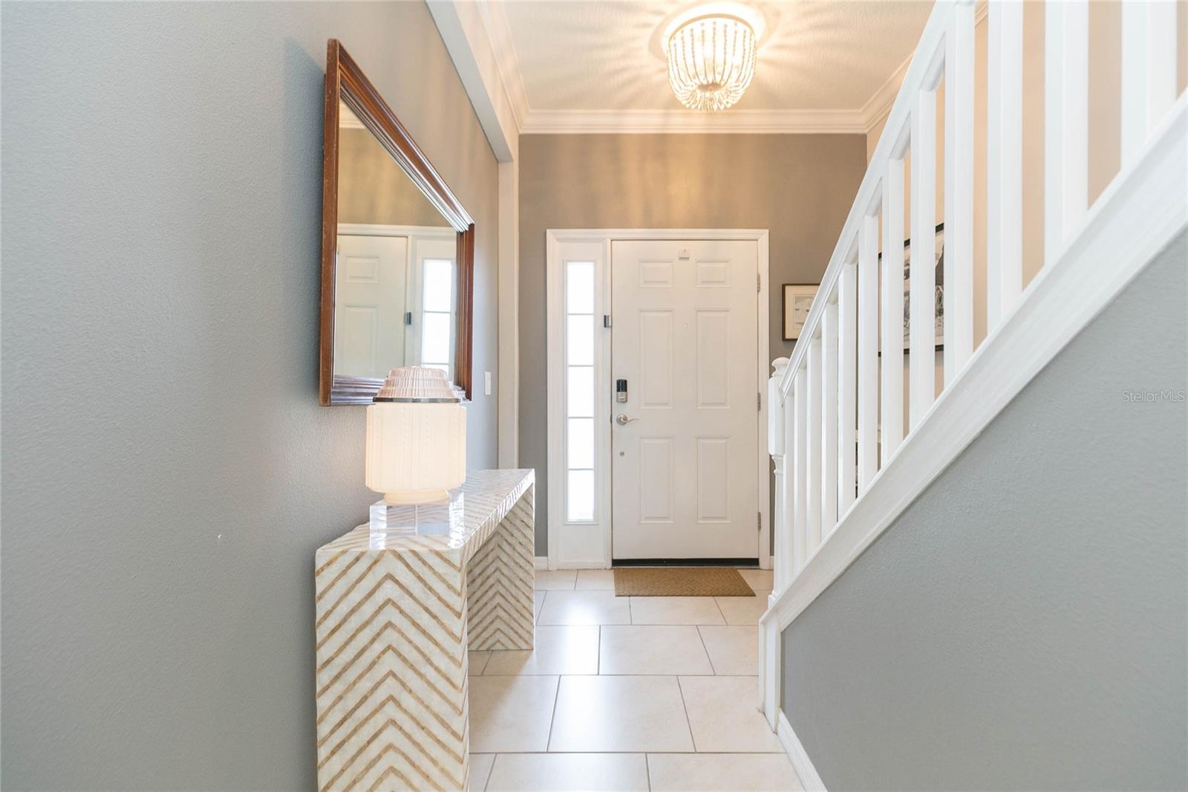
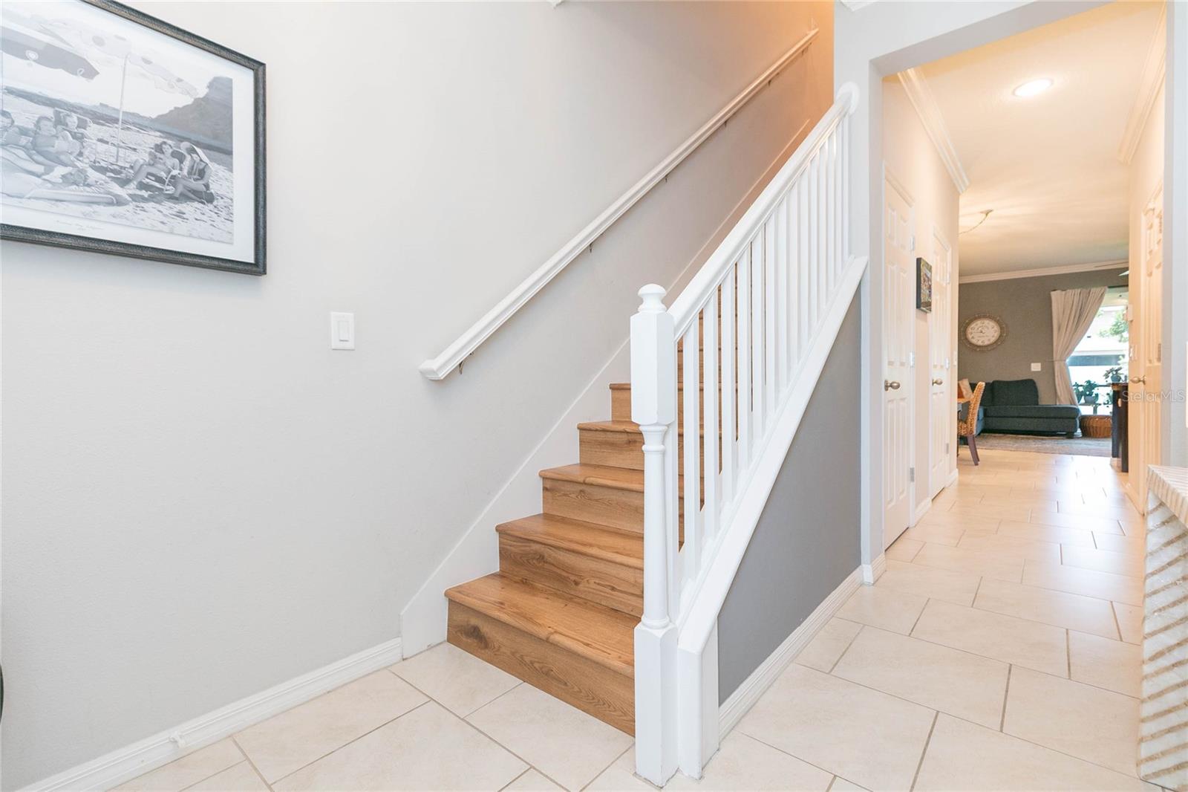
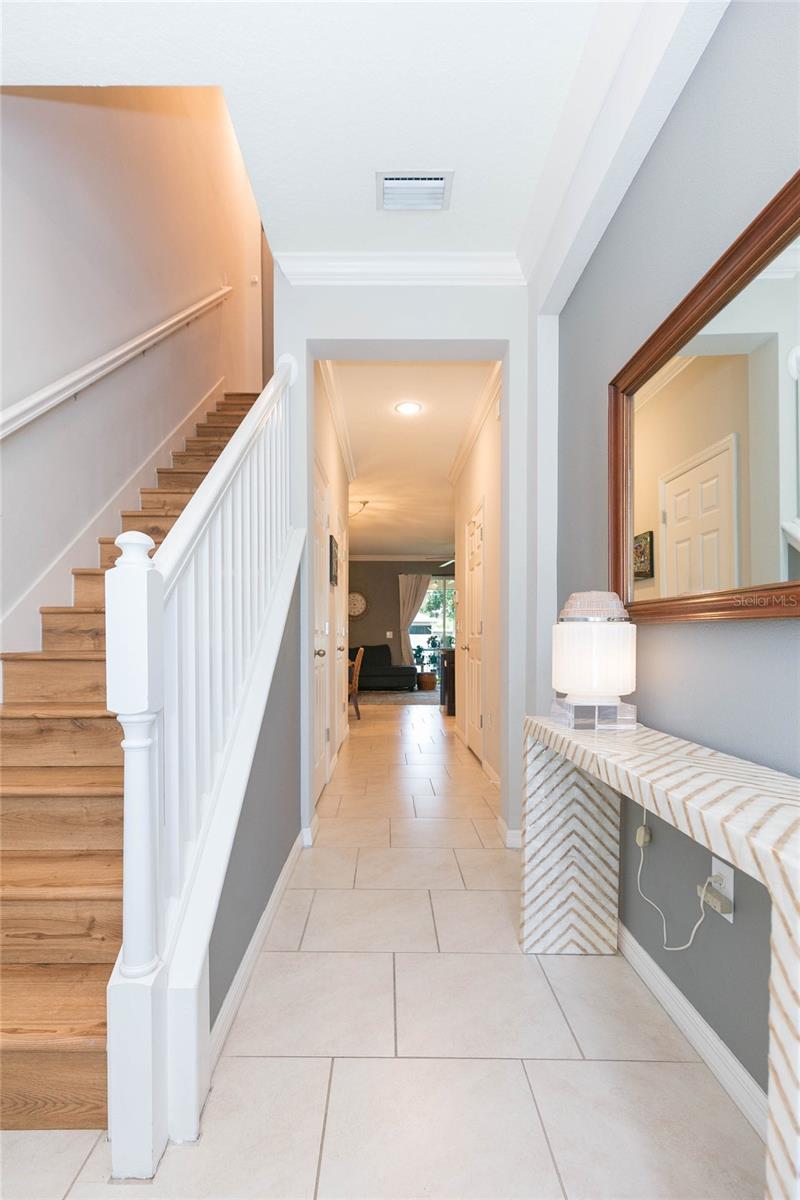
$1,734Welcome to this exceptional townhome in the highly desirable Village at Park Place, where modern upgrades, low-maintenance living, and an unbeatable Pinellas County location come together beautifully. This meticulously maintained 3-bedroom, 2.5-bath residence offers a spacious open-concept design, abundant natural light, and thoughtful upgrades throughout. Step inside to discover soaring ceilings, elegant crown molding, neutral finishes, and beautiful new laminate flooring that create a warm yet sophisticated atmosphere. The oversized living and dining areas flow seamlessly into the well-appointed kitchen, featuring granite countertops, a large center island, tall wood cabinetry, stainless steel appliances, and ample prep and storage space—perfect for both everyday living and entertaining. Sliding glass doors open to a generously sized screened lanai, creating a seamless indoor-outdoor living experience while overlooking a peaceful grassy open space. Whether enjoying your morning coffee or hosting friends and family, this inviting outdoor retreat is sure to impress. Upstairs, the spacious primary suite serves as a private sanctuary, complete with vaulted ceilings, a large walk-in closet, and an en-suite bathroom featuring dual vanities and a walk-in shower. Two additional generously sized bedrooms are thoughtfully positioned for privacy and share a well-appointed full bath. A convenient second-floor laundry room with washer and dryer adds everyday convenience. Recent improvements provide peace of mind and exceptional value, including a BRAND-NEW ROOF (2025), NEW HVAC SYSTEM, new laminate flooring, crown molding, built in surround sound in living room, and garage door opener. The one-car garage and extended driveway provide parking for two vehicles. Residents enjoy a truly maintenance-free lifestyle, with the HOA covering exterior grounds maintenance, including the green spaces surrounding the home. Located in a non-flood zone, this property did not experience flooding during recent hurricanes, and flood insurance is not required. Perfectly situated just minutes from I-275, Downtown St. Petersburg, Tampa International Airport, world-renowned Gulf beaches, Freedom Lake Park, shopping, dining, entertainment, and the Parkside Shopping District. Sports enthusiasts and active families will appreciate being near the new $26 million Sprowls Horizon Sports Park, featuring athletic fields, playgrounds, and recreational facilities. Move-in ready and loaded with upgrades, this stunning townhome offers the perfect combination of comfort, convenience, and Florida lifestyle living. Schedule your private showing today and experience everything Village at Park Place has to offer.
| yesterday | Listing updated with changes from the MLS® | |
| yesterday | Status changed to Active | |
| 3 days ago | Listing first seen on site |

Listing information is provided by Participants of the Stellar MLS. IDX information is provided exclusively for personal, non-commercial use, and may not be used for any purpose other than to identify prospective properties consumers may be interested in purchasing. Information is deemed reliable but not guaranteed. Properties displayed may be listed or sold by various participants in the MLS Copyright 2026, Stellar MLS.
Last checked: 2026-05-30 12:53 PM EDT
Did you know? You can invite friends and family to your search. They can join your search, rate and discuss listings with you.