
2153 KARAN WAYCLEARWATER, FL 33763
Mortgage Calculator
Monthly Payment (Est.)
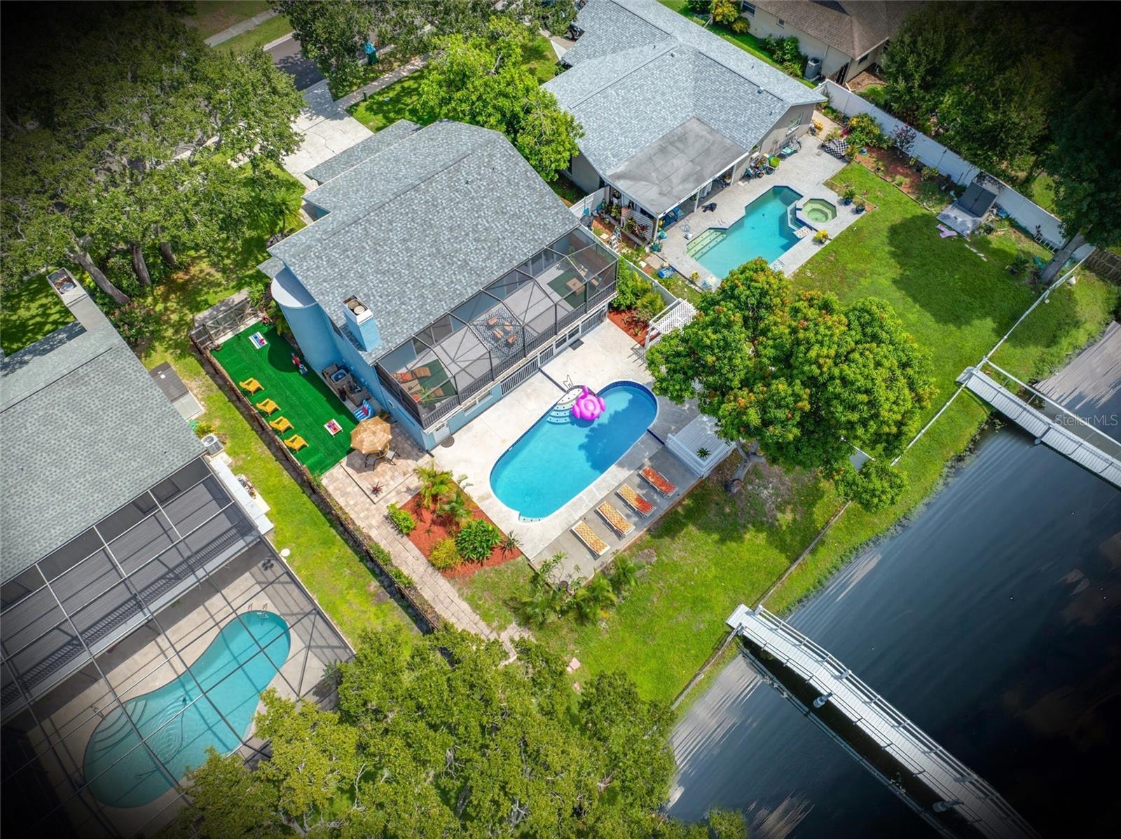
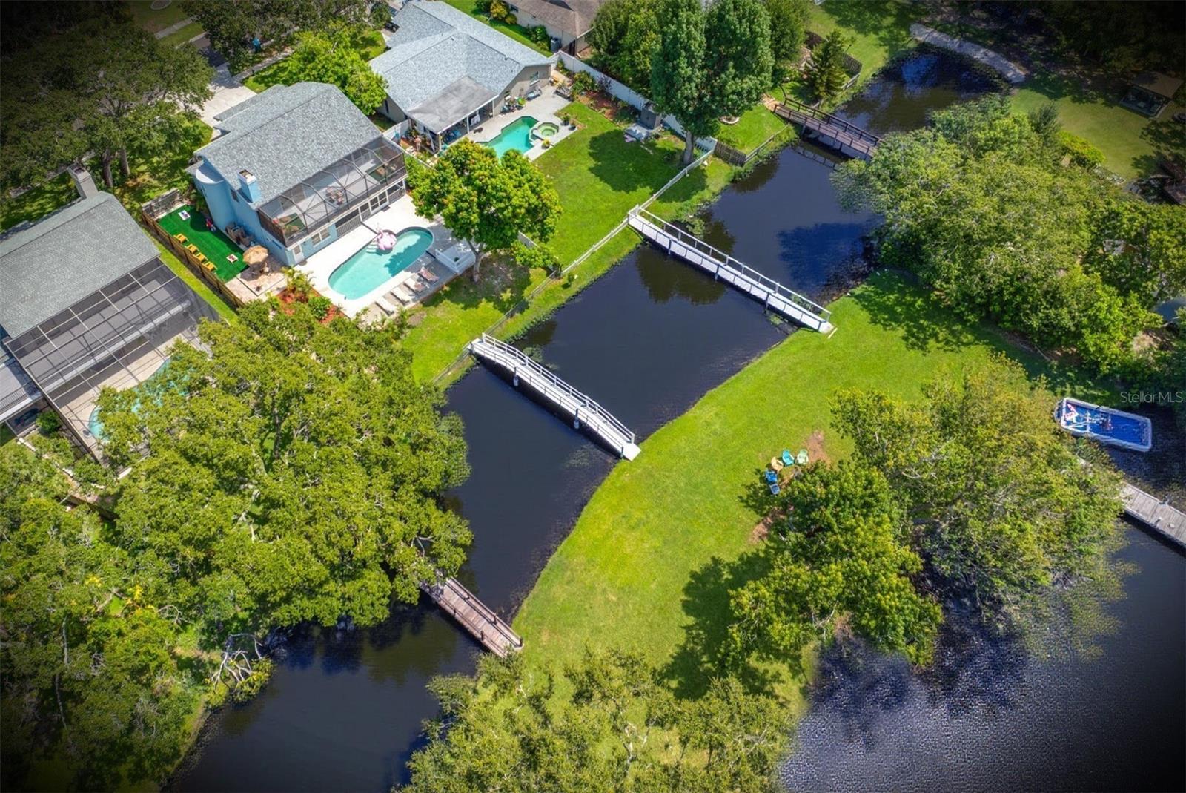
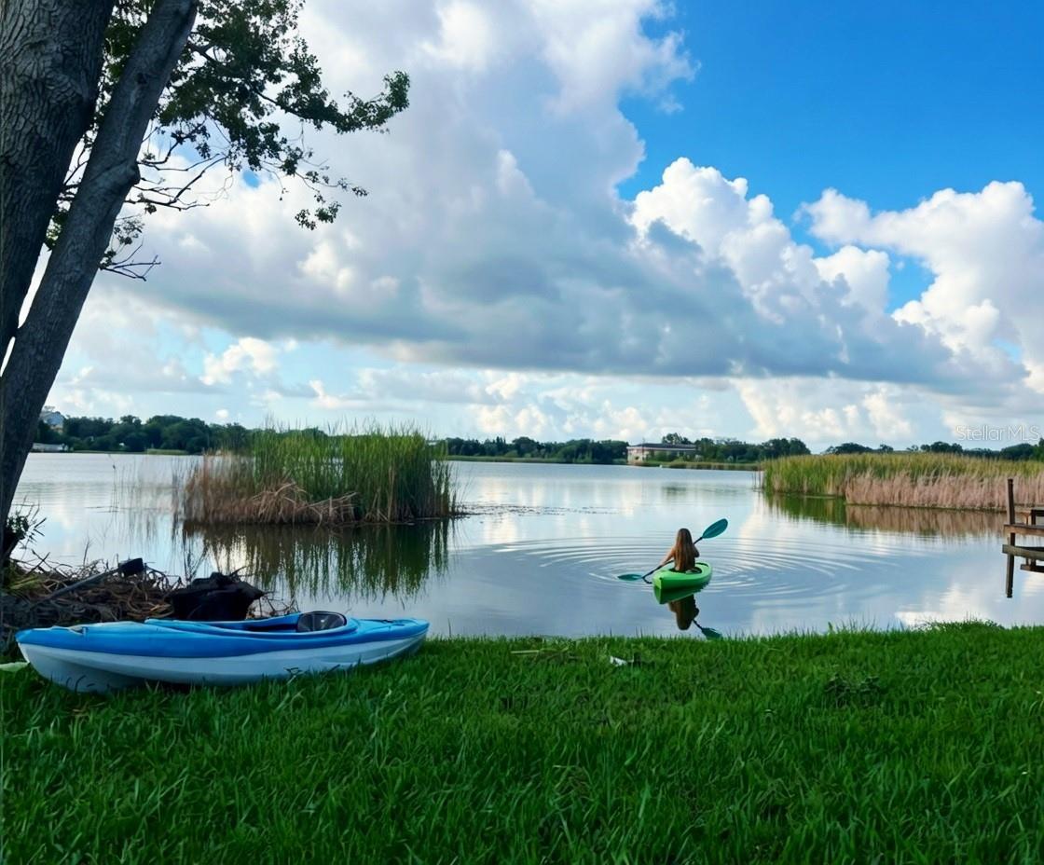
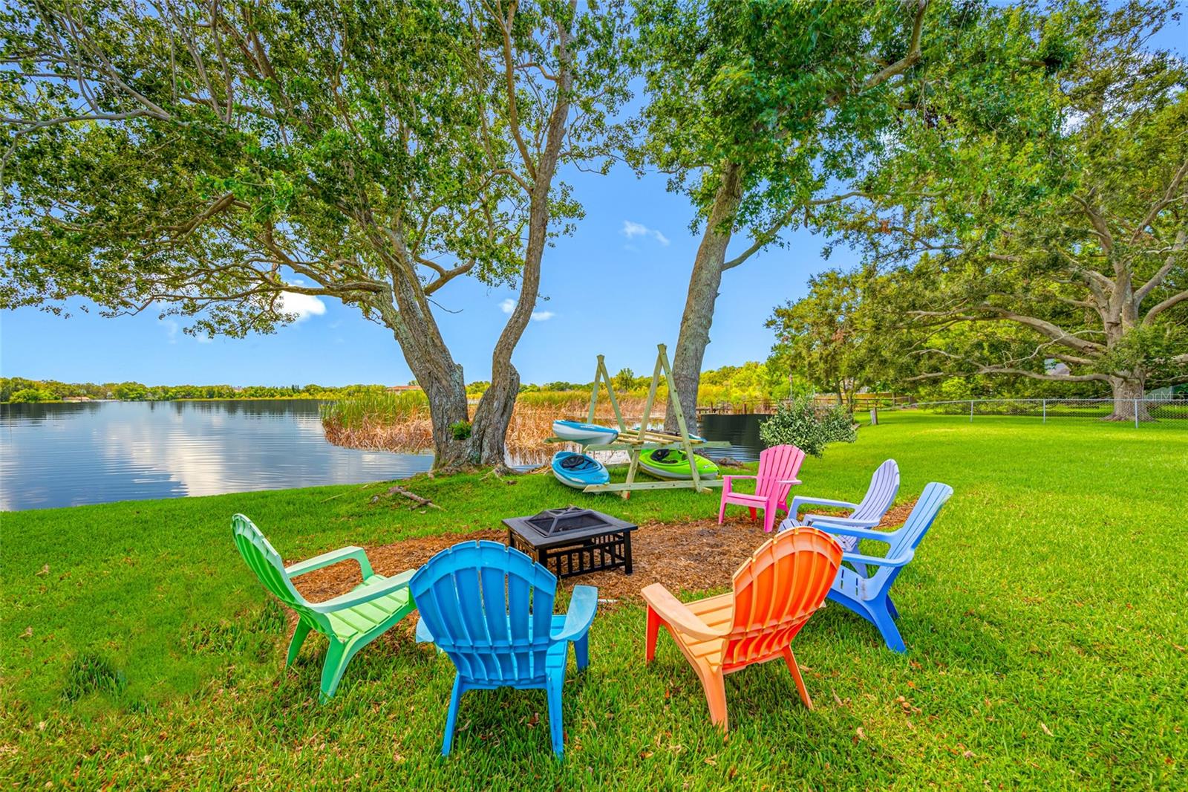
$4,380Welcome to a truly one-of-a-kind waterfront retreat in unincorporated Clearwater’s desirable Marla Groves Estates near Dunedin. Situated on over half an acre along the shores of Harbor Lake, this fully renovated and professionally furnished property offers an exceptional blend of luxury living, resort-style amenities, and proven income potential, while also offering the rare benefit of being located outside of a flood zone with no HOA restrictions. Extensively renovated and transformed in 2025 with upgrades including a new roof (including flat roof), newly resurfaced pool, and brand-new pool heater, this expansive residence features 4 bedrooms plus an enclosed sunroom/office, 3 bathrooms, and approximately 2,867 square feet of thoughtfully designed living space curated for both everyday comfort and unforgettable entertaining. Vaulted ceilings, hardwood flooring, designer finishes, two stunning stone fireplaces, and multiple indoor-outdoor gathering spaces create a warm yet elevated atmosphere throughout the home. Step outside into your own private lakeside oasis featuring a heated pool, expansive entertaining areas, mature landscaping, and direct access to Harbor Lake — a rare 40-acre spring-fed lake where boating, kayaking, and fishing are permitted. The oversized fenced lot includes abundant parking with room for guests, boats, RVs, and recreational vehicles. The spacious primary suite and additional upstairs bedroom open to a large screened balcony overlooking the pool and lake, offering breathtaking sunset views and a true retreat-like experience. Whether used as a full-time residence, second home, luxury vacation property, or income-producing short-term rental, this property offers unmatched versatility. This home is currently operating as a successful high-performing Airbnb with Guest Favorite and Superhost status. Furnishings available separately for purchase, making this a potential turnkey opportunity for buyers interested in continuing short-term rental operations. Ideally positioned near Dunedin, Clearwater Beach, Honeymoon Island, MLB Spring Training fields, golf courses, shopping, dining, and Tampa International Airport. This exceptional property delivers the best of Florida waterfront living with privacy, flexibility, and lifestyle at its core. Rarely does a property combine this level of location, land, water access, renovation quality, and income potential in one offering.
| yesterday | Listing updated with changes from the MLS® | |
| yesterday | Price changed to $960,000 | |
| yesterday | Status changed to Active | |
| 3 days ago | Listing first seen on site |

Listing information is provided by Participants of the Stellar MLS. IDX information is provided exclusively for personal, non-commercial use, and may not be used for any purpose other than to identify prospective properties consumers may be interested in purchasing. Information is deemed reliable but not guaranteed. Properties displayed may be listed or sold by various participants in the MLS Copyright 2026, Stellar MLS.
Last checked: 2026-05-30 04:42 PM EDT
Did you know? You can invite friends and family to your search. They can join your search, rate and discuss listings with you.