
497 HARBOR RIDGE DRIVEPALM HARBOR, FL 34683
Mortgage Calculator
Monthly Payment (Est.)
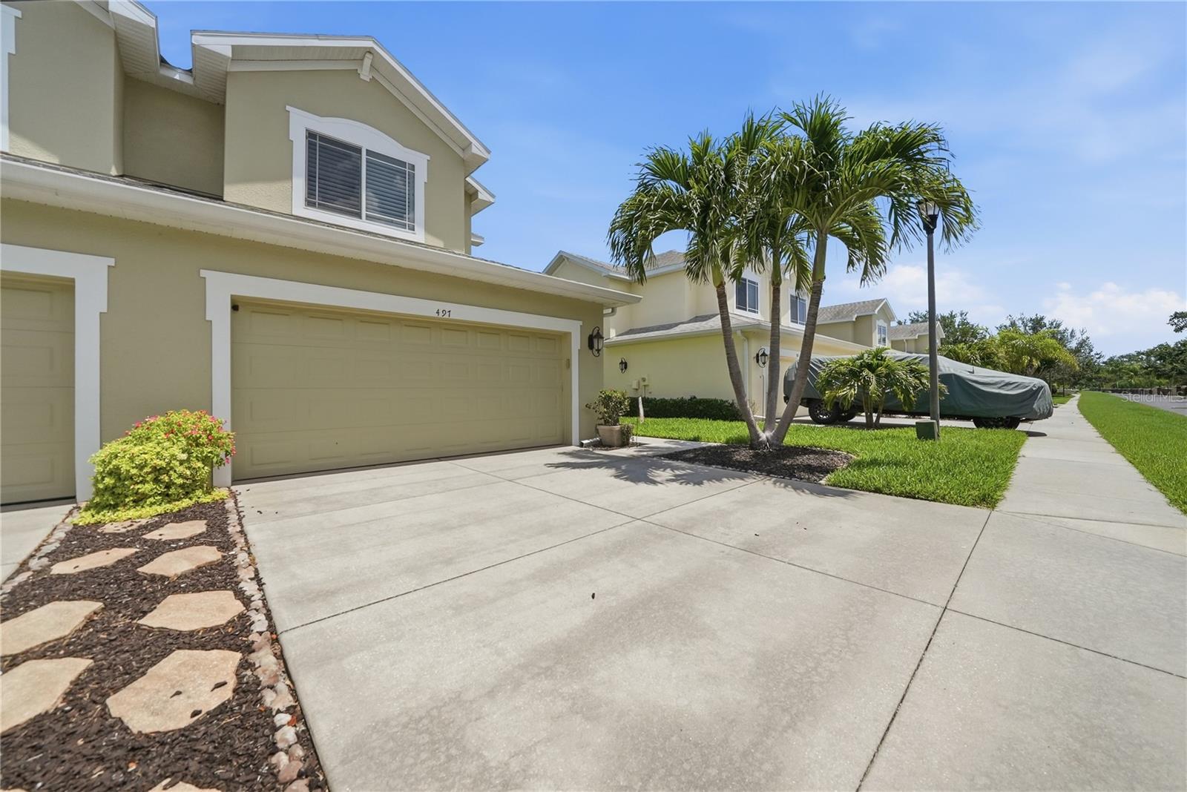
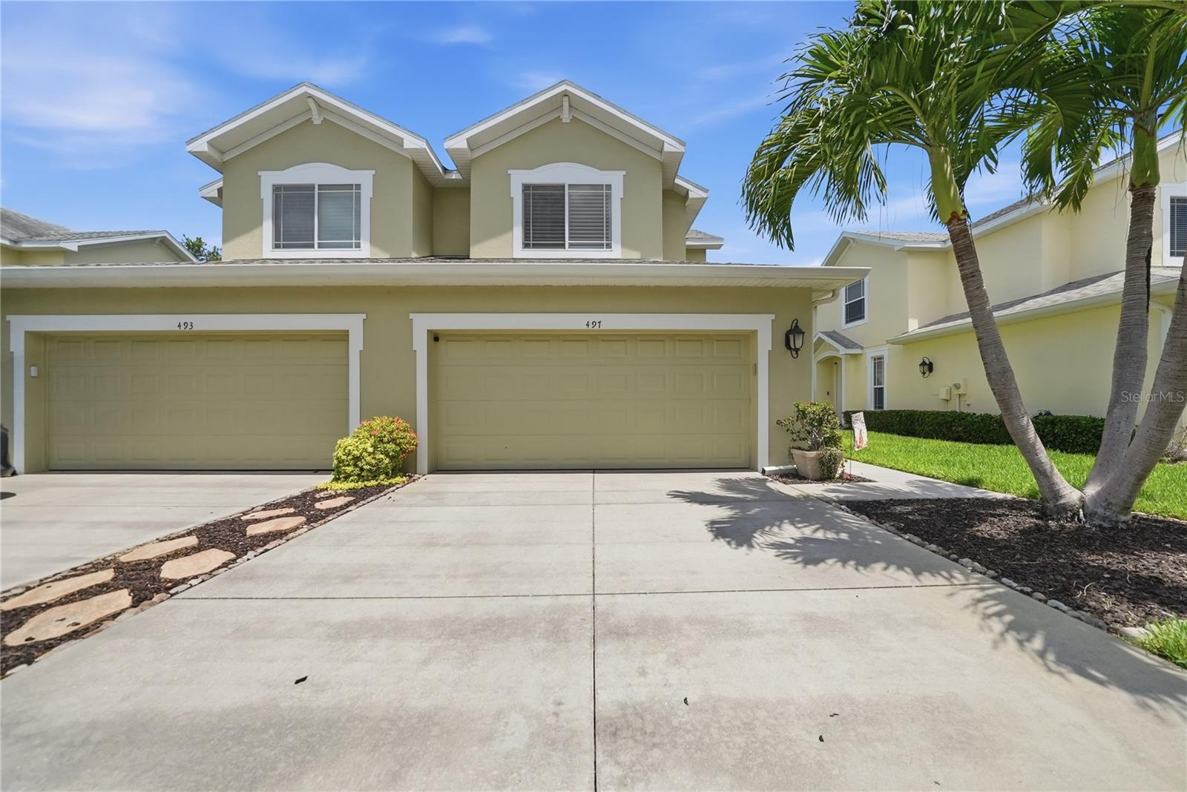
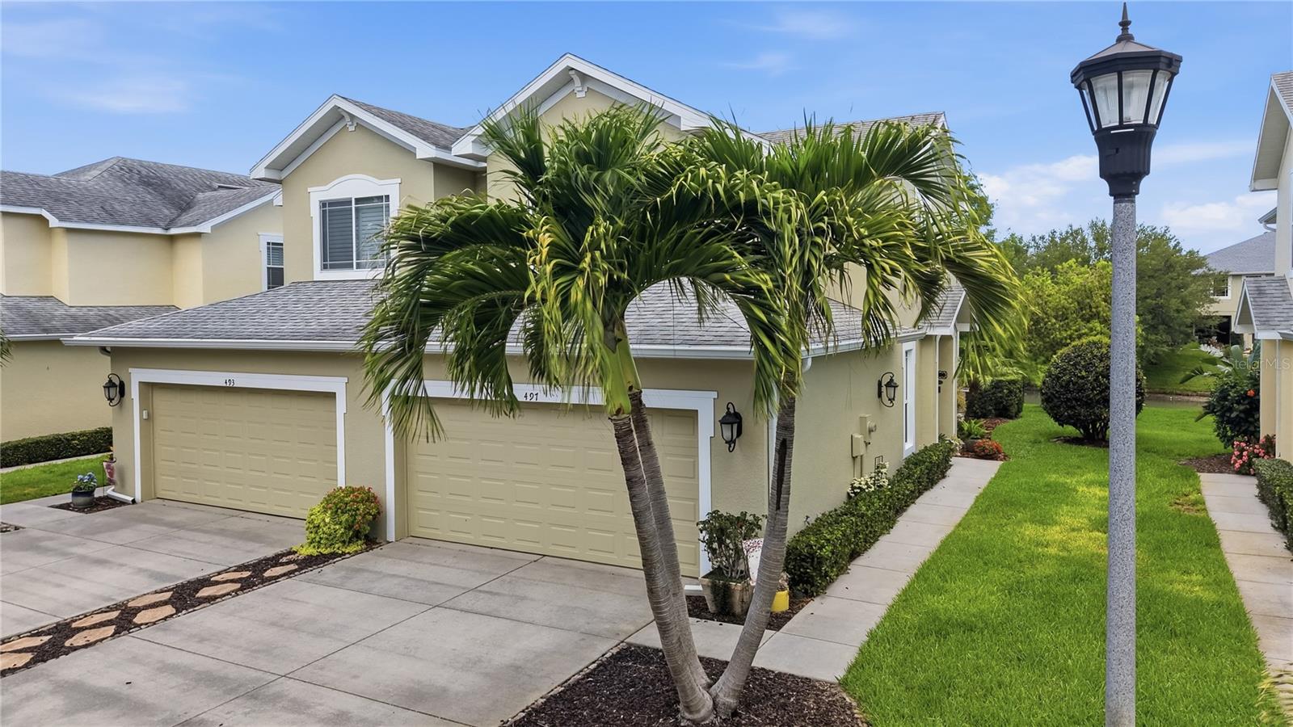
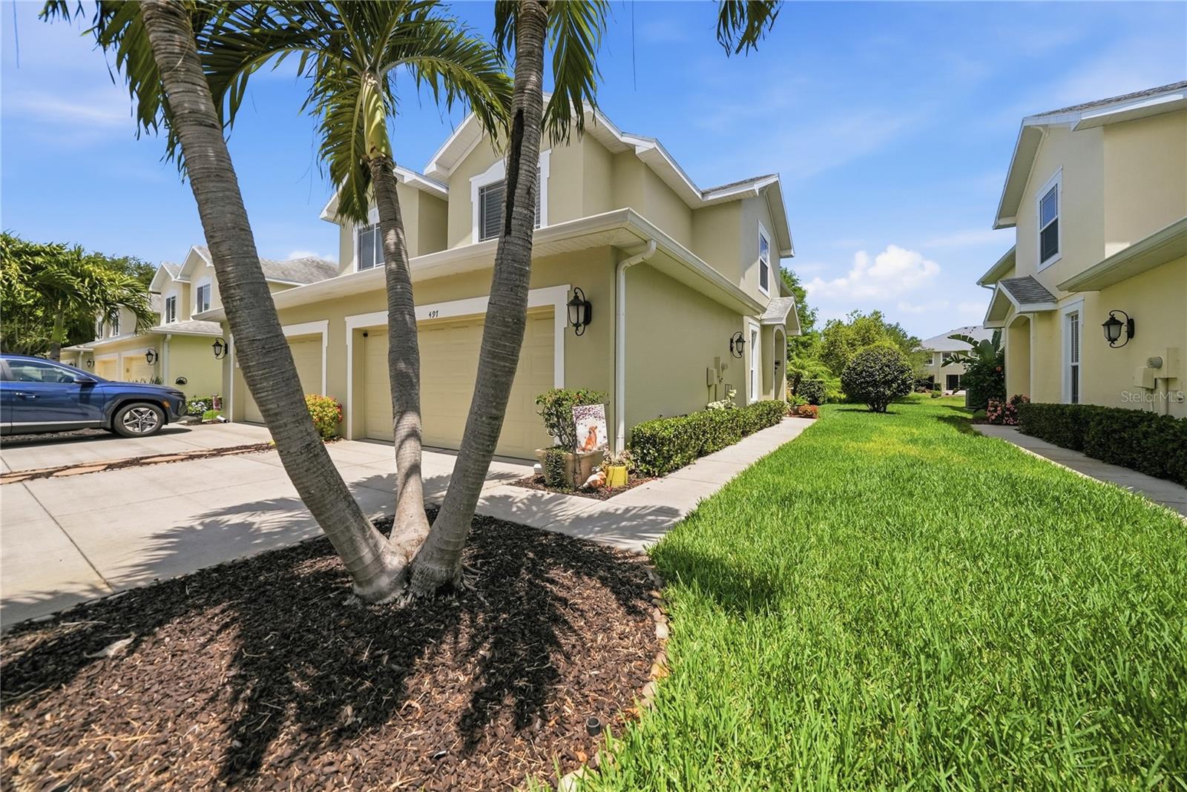
$1,793This beautifully maintained corner townhome combines abundant natural light, thoughtful upgrades, and peaceful waterfront views in one of Palm Harbor’s most desirable locations. A private side entrance with an impressive 9-foot entry door creates a welcoming first impression. Inside, the open-concept floor plan features 10-foot ceilings, crown molding, plantation shutters, tile flooring throughout the main level, a half bath, and a dramatic 14-foot wall of pocketing triple sliding glass doors that seamlessly connect the living space to the screened lanai patio overlooking the pond. Mature cypress trees provide shade and privacy, creating a serene outdoor setting.The kitchen is both stylish and functional, featuring solid wood cabinetry, granite countertops, a closet pantry, and stainless-steel appliances. There’s also flexible space for a breakfast table, coffee station, or additional storage. Upstairs, vaulted ceilings and rich luxury vinyl flooring elevate the living space. The spacious primary suite offers tranquil water views, an oversized walk-in closet, a newly remodeled en-suite bath with a walk-in shower. Two additional generously sized bedrooms share a full bath with tub/shower combination. A centrally located laundry closet includes a newer washer and dryer plus extra shelving for convenience. The oversized two-car garage with finished floors offers extra room for storage, shelving, or a secondary freezer and includes a separate utility closet. Located in a well-maintained community with low HOA fees, residents enjoy water, sewer, trash, recycling, high-speed internet, expanded cable, landscaping, irrigation, exterior maintenance, roof replacement, and access to the community pool and cabana. The community is pet-friendly and allows two pets with no size restrictions. Flood insurance is not required, and the home experienced no flooding or power loss during Hurricanes Helene or Milton. Ideally situated just minutes from historic Tarpon Springs and Dunedin, this home offers easy access to award-winning beaches, golf courses, parks, shopping, dining, and the Pinellas Trail just across the street. The nearby Jolley Trolley provides convenient transportation throughout the area year-round. Recently ranked the #2 Best Place to Live in Florida for 2025 and 2026 by U.S. News & World Report, Palm Harbor is known for its highly rated schools, coastal lifestyle, parks, and strong sense of community. Schedule your private showing today and experience everything this exceptional home has to offer. Highlights: Impact/Hurricane rated windows, sliders, and doors. New roof scheduled by the HOA/association in 2027. Non-Flood Zone. Soft water system and water filteration system installed in home.
| 15 hours ago | Listing updated with changes from the MLS® | |
| 23 hours ago | Listing first seen on site |

Listing information is provided by Participants of the Stellar MLS. IDX information is provided exclusively for personal, non-commercial use, and may not be used for any purpose other than to identify prospective properties consumers may be interested in purchasing. Information is deemed reliable but not guaranteed. Properties displayed may be listed or sold by various participants in the MLS Copyright 2026, Stellar MLS.
Last checked: 2026-05-30 08:02 AM EDT
Did you know? You can invite friends and family to your search. They can join your search, rate and discuss listings with you.