
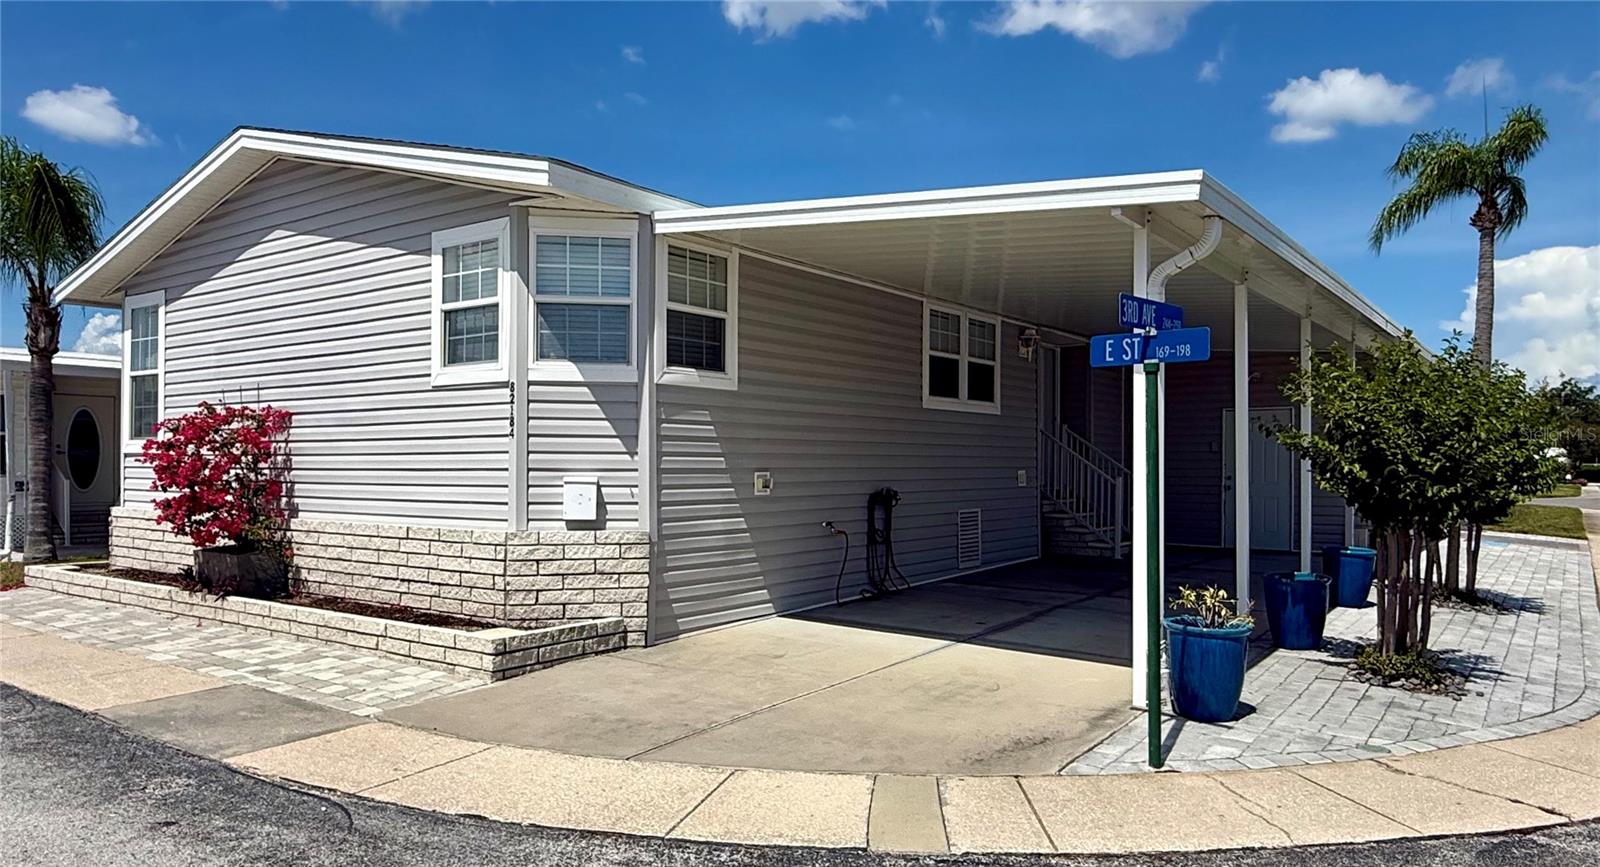
82184 E STREET N 184PINELLAS PARK, FL 33781
Mortgage Calculator
Monthly Payment (Est.)
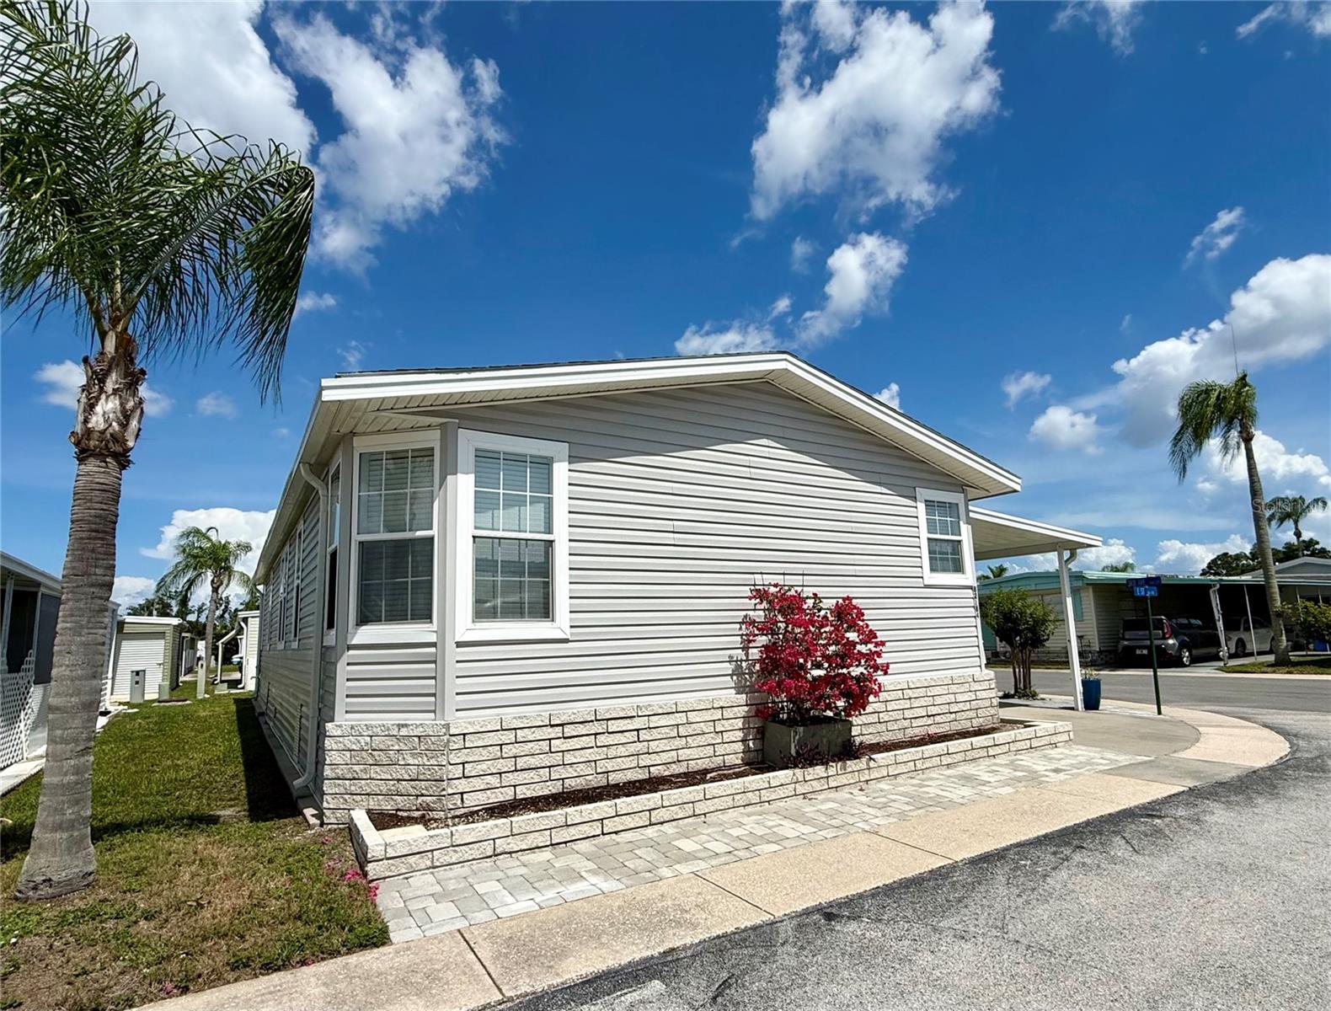
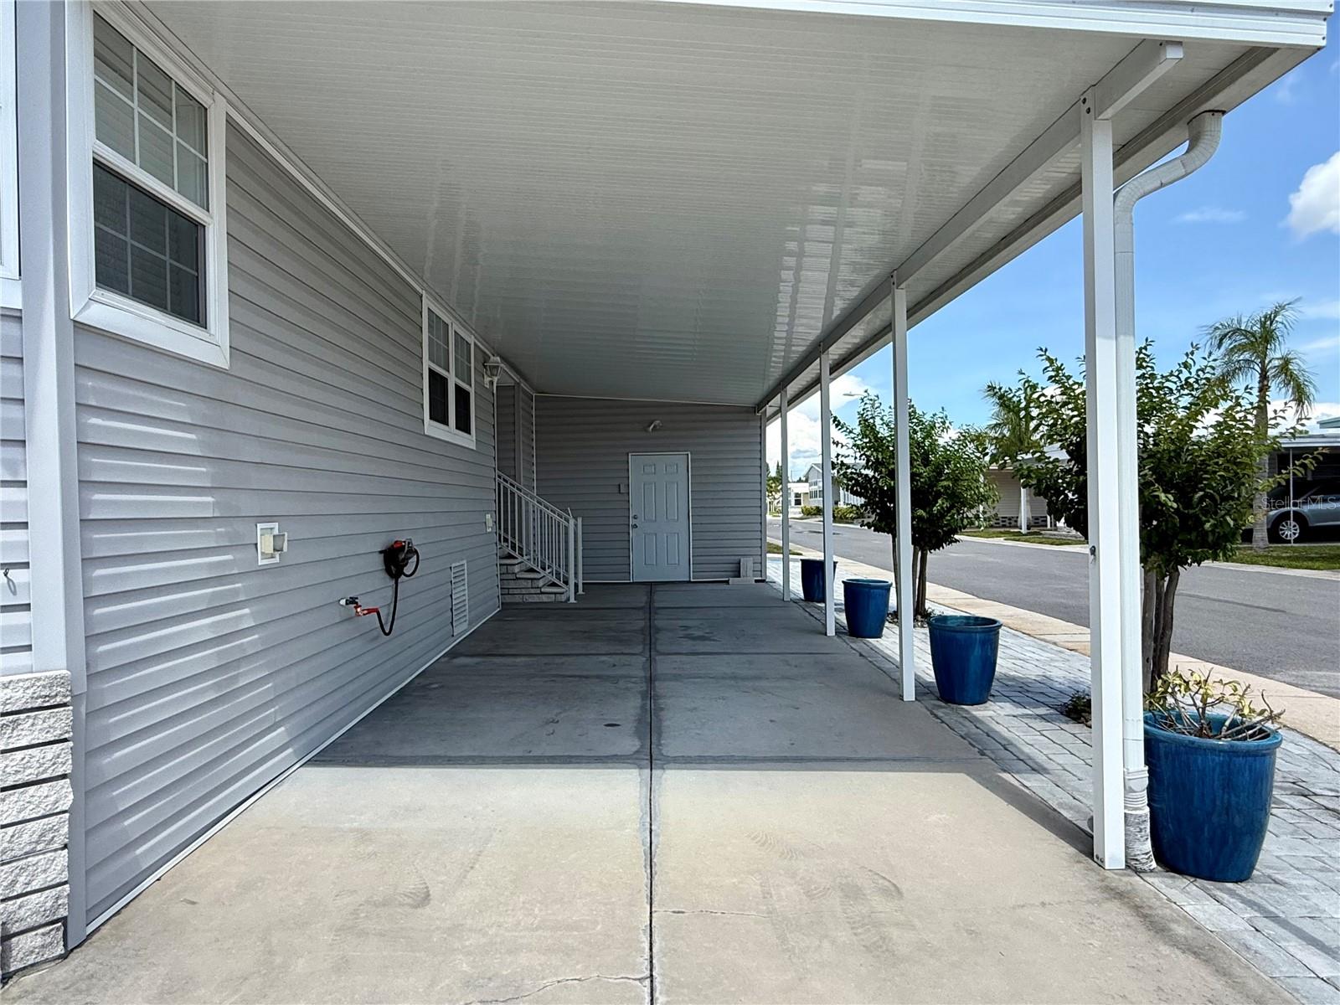
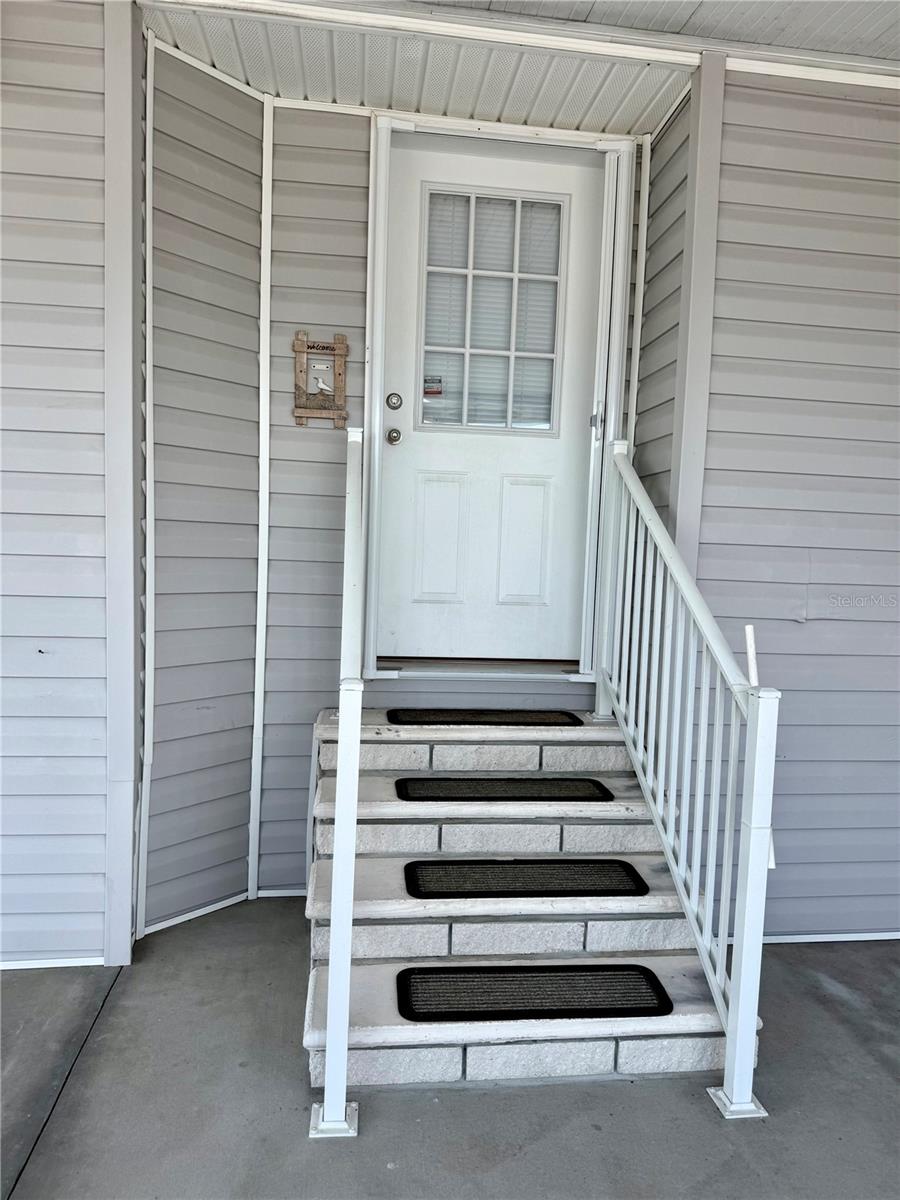
$1,182**GOLDEN GATE SHOWPLACE** RESIDENT OWNED ACTIVE 55+ COMMUNITY. Spectacular 2 bedroom, 2 full bath with over 1400 sq. ft. of luxury living area! The owner has exquisite taste of high end furnishings and decor that remains with the home! Spacious open floor plan designed to entertain all of your family and friends! Durable wood look vinyl plank flooring, soaring 9 ft. textured ceiling, crown molding, 6 panel doors, ceiling fans and custom blinds flow throughout the home. Magnificent Chef's kitchen with two-tier center island/breakfast bar overlooking living room, quality GE stainless steel appliances, plant shelves, deep stainless steel double sink, lots of cabinet and counter space. Dining room offers a custom buffet/coffee serving counter. Enormous primary bedroom with two large walk in closets and rear patio exterior access. Gorgeous private ensuite bathroom with a double low step in shower, durable glass doors, beautiful decorative tile surround, large custom bench seat and dual shower heads. Extra large guest room with a walk in closet. Desirable interior laundry with full size high-efficiency Whirlpool Cabrio washer and dryer. Guest bath has a low step in shower with dual built in seats and durable glass doors. This home has everything, you just need your toothbrush! Whole house plumbed AO Smith water softener. Home provides outdoor living areas on the side and rear with professionally installed pavers. Maintenance free exterior vinyl siding, dimensional shingle roof and brick front landscaping area. Join the Golf cart nation with your 4 person Club Car golf cart, charger and fresh batteries included in the sale. The oversized man cave/golf cart garage is fully insulated with a wall unit A/C, automatic garage door opener, work bench and lots of tools and accessories that remain. Seller just spent over $15K for top of the line Trane A/C system (2025). Wonderful opportunity to be the new resident in one of Pinellas Counties Elite 55+ active communities with a low monthly fee of only $220.00. Tropical Florida Lifestyle offering a sparkling heated in ground pool, heated spa, shuffleboard courts, horseshoe pits, bocce ball court, clubhouse, billiard room, endless scheduled activities, water, sewer and trash. Easy access to Tampa, Clearwater, St. Petersburg, all major highways, interstates and our World Famous Sugar Sand Beaches! Call and schedule your private showing and make this your Florida Staycation home today!
| 16 hours ago | Listing updated with changes from the MLS® | |
| 22 hours ago | Listing first seen on site |

Listing information is provided by Participants of the Stellar MLS. IDX information is provided exclusively for personal, non-commercial use, and may not be used for any purpose other than to identify prospective properties consumers may be interested in purchasing. Information is deemed reliable but not guaranteed. Properties displayed may be listed or sold by various participants in the MLS Copyright 2026, Stellar MLS.
Last checked: 2026-05-30 05:01 AM EDT
Did you know? You can invite friends and family to your search. They can join your search, rate and discuss listings with you.