
Save
Ask
Tour
Hide
$424,900
New Listing
3791 ORCHARD HIGHLANDS DRIVEPALM HARBOR, FL 34684
For Sale|Single Family Residence|Active
3
Beds
2
Total Baths
2
Full Baths
1,548
SqFt
$274
/SqFt
1987
Built
Subdivision:
VALENCIA HEIGHTS
County:
Pinellas
Call Now: 727-480-1107
Is this the listing for you? We can help make it yours.
727-480-1107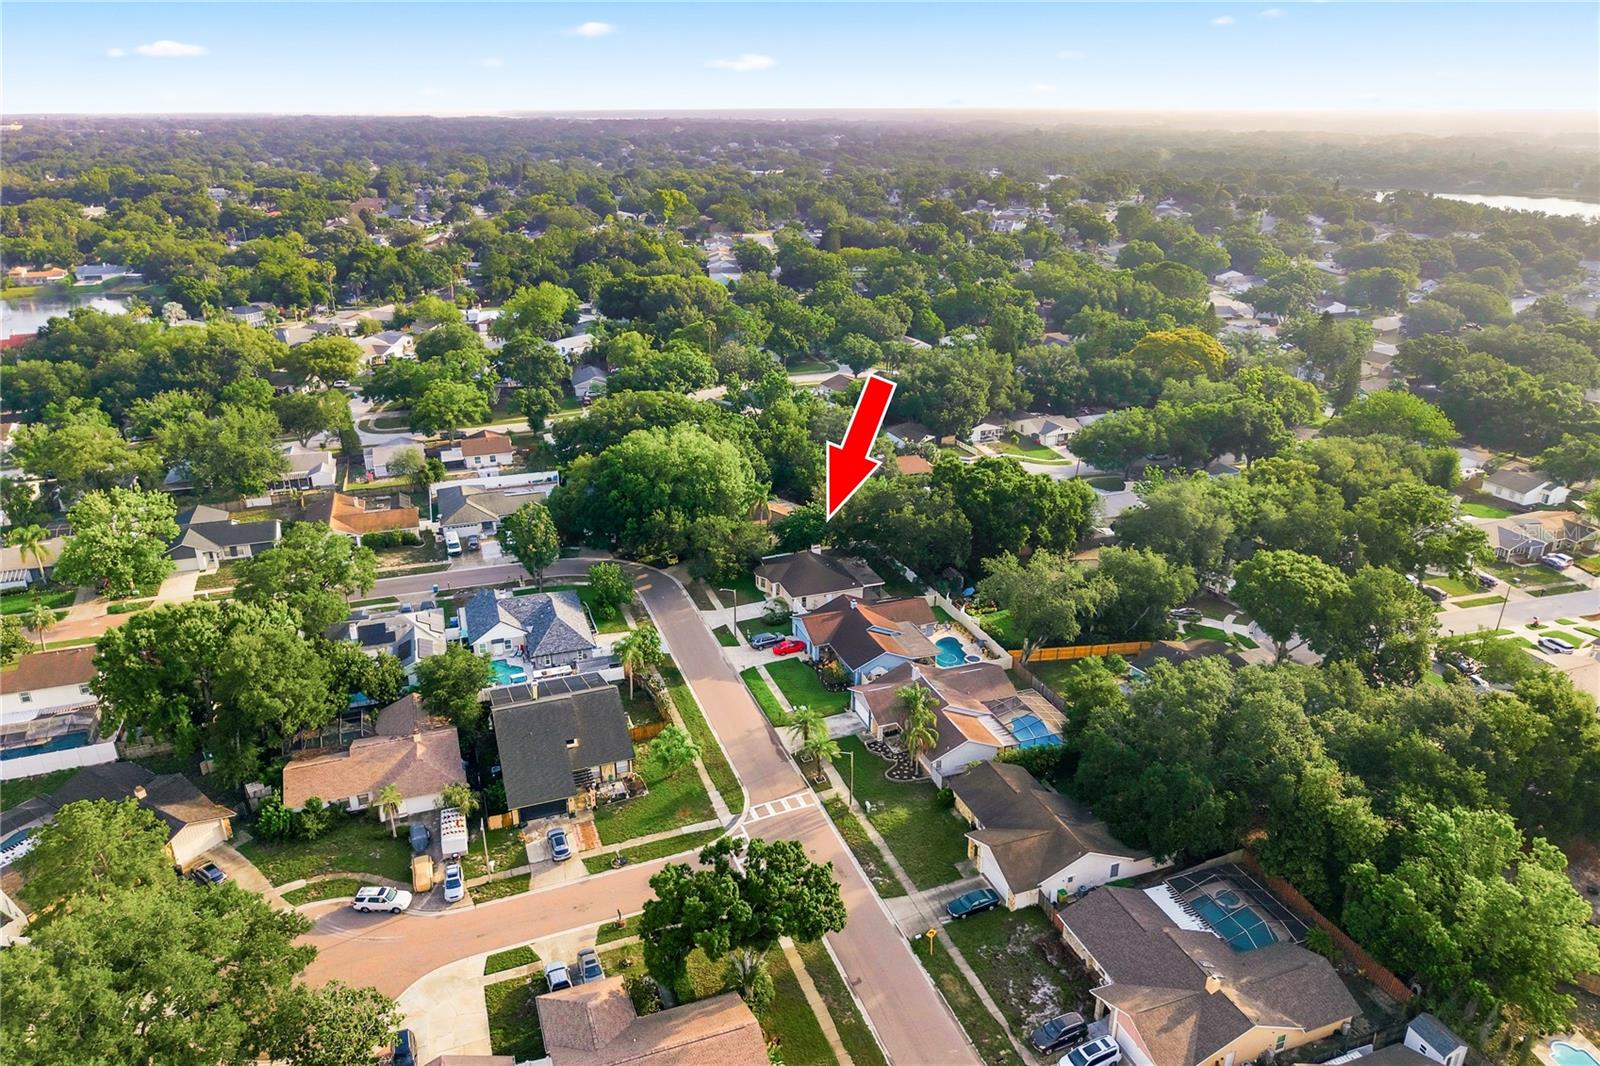
Save
Ask
Tour
Hide
Mortgage Calculator
Monthly Payment (Est.)
$1,939Calculator powered by Showcase IDX, a Constellation1 Company. Copyright ©2026 Information is deemed reliable but not guaranteed.
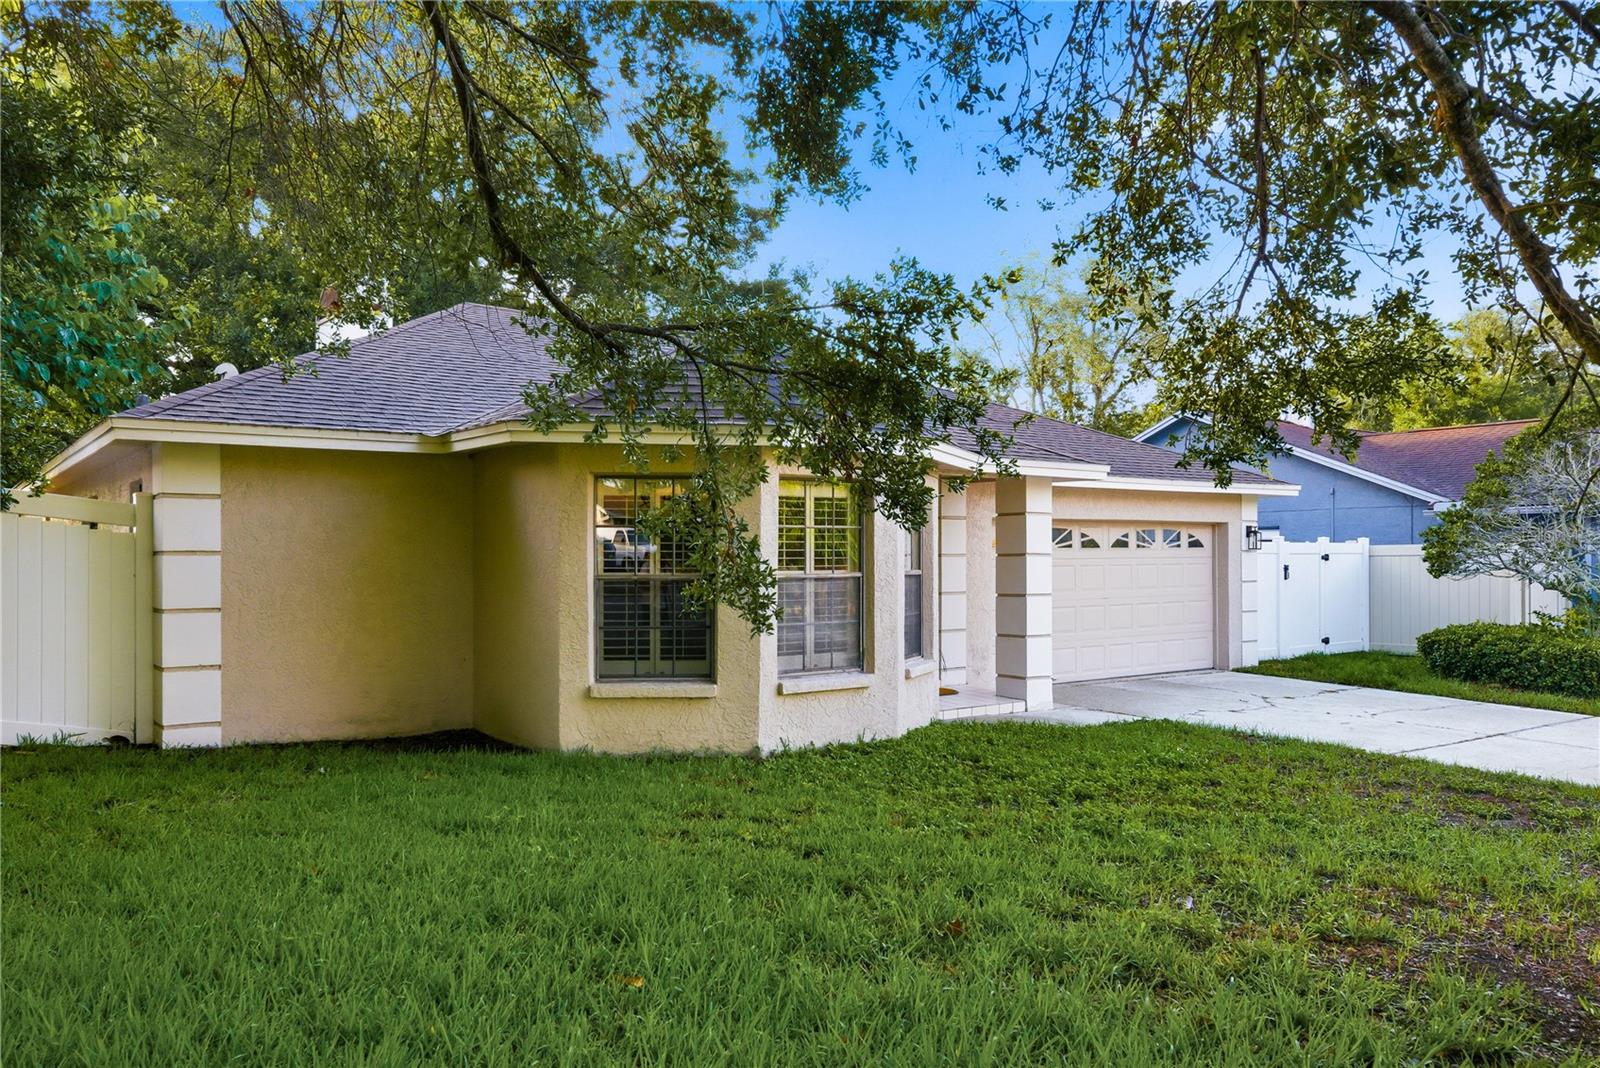
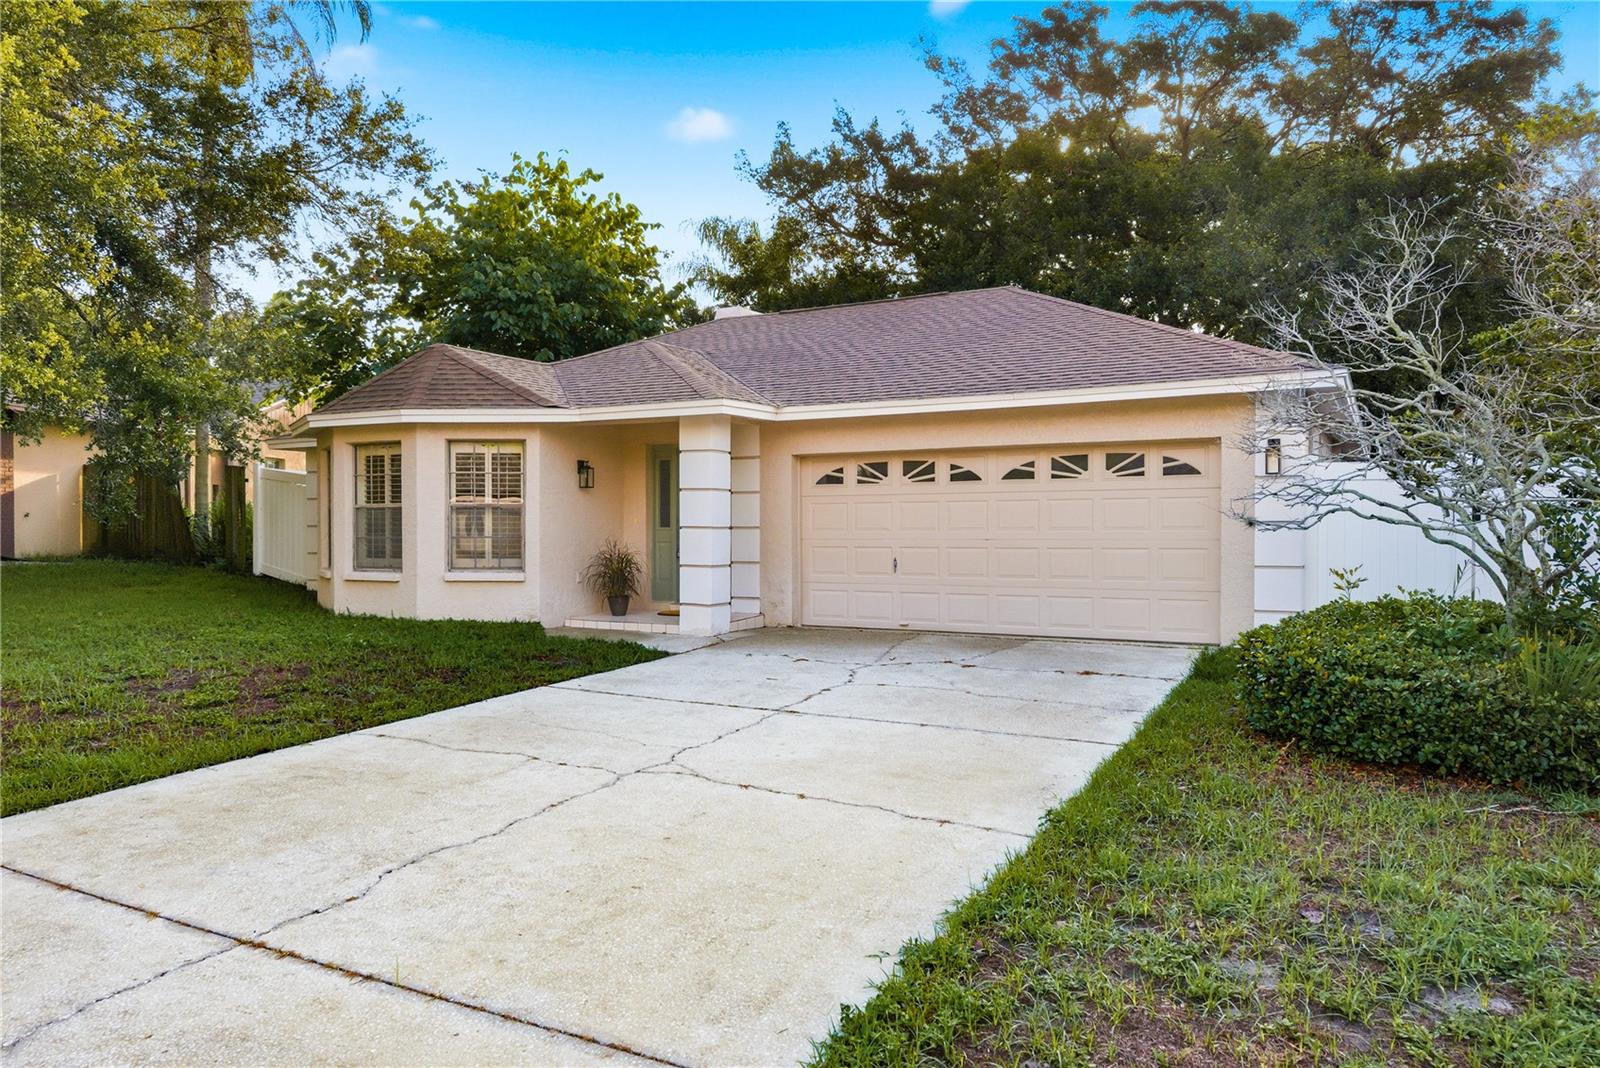
In the the heart of Palm Harbor, you will find a beautiful 3 bedroom, 2 bath home, 2 car garage nestled among shaded oak trees. The home has a functional layout with a generous living space. The plantation shutters provide relief from Florida 's tropical climate while adding a nice touch to the rooms. The home has a screened in back porch that is tiled and has plenty of room for friends and family. The beautiful beaches of Honeymoon Island State Park is only approximately 14-15 minutes away. Another destination is Delightful Dunedin which is approximately 15-16 minutes away that offers dining, ice cream shops and parks and a view of the water.
Save
Ask
Tour
Hide
Listing Snapshot
Price
$424,900
Days On Site
0 Days
Bedrooms
3
Inside Area (SqFt)
1,548 sqft
Total Baths
2
Full Baths
2
Partial Baths
N/A
Lot Size
0.15 Acres
Year Built
1987
MLS® Number
TB8512932
Status
Active
Property Tax
$2,265.72
HOA/Condo/Coop Fees
N/A
Sq Ft Source
Public Records
Friends & Family
Recent Activity
| 3 hours ago | Listing updated with changes from the MLS® | |
| 17 hours ago | Listing first seen on site |
General Features
Acres
0.15
Attached Garage
Yes
Direction Faces
Southeast
Foundation
BlockSlab
Garage
Yes
Garage Spaces
2
Levels
One
Parking
Garage Door OpenerOn StreetAttached
Pets
Cats OKDogs OK
Property Sub Type
Single Family Residence
Security
Smoke Detector(s)
Sewer
Public Sewer
SqFt Total
2375
Style
Florida
Utilities
Cable AvailableElectricity AvailableElectricity ConnectedSewer ConnectedWater AvailableWater Connected
Water Source
Public
Zoning
R3
Interior Features
Appliances
CooktopDishwasherDisposalDryerElectric Water HeaterExhaust FanFreezerIce MakerMicrowaveRangeRange HoodRefrigeratorWasher
Cooling
Central Air
Fireplace
Yes
Fireplace Features
Family Room
Flooring
CarpetCeramic Tile
Furnished
Negotiable
Heating
CentralElectric
Interior
Open FloorplanWalk-In Closet(s)
Laundry Features
Electric Dryer HookupIn GarageWasher Hookup
Window Features
Shutters
Bathroom 2
Level - First
Bedroom 2
Level - FirstFeatures - Ceiling Fan(s)
Bedroom 3
Level - FirstFeatures - Ceiling Fan(s)
Dining Room
Level - First
Great Room
Level - FirstFeatures - Ceiling Fan(s)
Kitchen
Level - First
Master Bathroom
Level - First
Master Bedroom
Level - FirstFeatures - Ceiling Fan(s)
Save
Ask
Tour
Hide
Exterior Features
Construction Details
BlockStucco
Exterior
Private EntrancePrivate Yard
Fencing
Vinyl
Lot Features
PrivatePaved
Patio And Porch
CoveredRear PorchScreened
Roof
Shingle
View
Trees/Woods
Waterview
Trees/Woods
Windows/Doors
Shutters
Community Features
Accessibility Features
Accessible EntranceAccessible BedroomAccessible ClosetsAccessible Common AreaAccessible Full BathAccessible Hallway(s)Accessible KitchenAccessible Kitchen AppliancesAccessible Central Living AreaAccessible Washer/Dryer
Community Features
Street Lights
MLS Area
34684 - Palm Harbor
Roads
Asphalt
Township
28
Schools
School District
Unknown
Elementary School
Lake St George Elementary-PN
Middle School
Palm Harbor Middle-PN
High School
Countryside High-PN
Listing courtesy of KELLER WILLIAMS REALTY- PALM H (727) 543-1234

Listing information is provided by Participants of the Stellar MLS. IDX information is provided exclusively for personal, non-commercial use, and may not be used for any purpose other than to identify prospective properties consumers may be interested in purchasing. Information is deemed reliable but not guaranteed. Properties displayed may be listed or sold by various participants in the MLS Copyright 2026, Stellar MLS.
Last checked: 2026-05-30 10:15 AM EDT
Listing information is provided by Participants of the Stellar MLS. IDX information is provided exclusively for personal, non-commercial use, and may not be used for any purpose other than to identify prospective properties consumers may be interested in purchasing. Information is deemed reliable but not guaranteed. Properties displayed may be listed or sold by various participants in the MLS Copyright 2026, Stellar MLS.
Last checked: 2026-05-30 10:15 AM EDT
Neighborhood & Commute
Source: Walkscore
Disclosure: Community information and market data powered by Constellation Data Labs. Information is deemed reliable but not guaranteed.
Save
Ask
Tour
Hide
Did you know? You can invite friends and family to your search. They can join your search, rate and discuss listings with you.