
1451 S DUNCAN AVENUECLEARWATER, FL 33756
Mortgage Calculator
Monthly Payment (Est.)
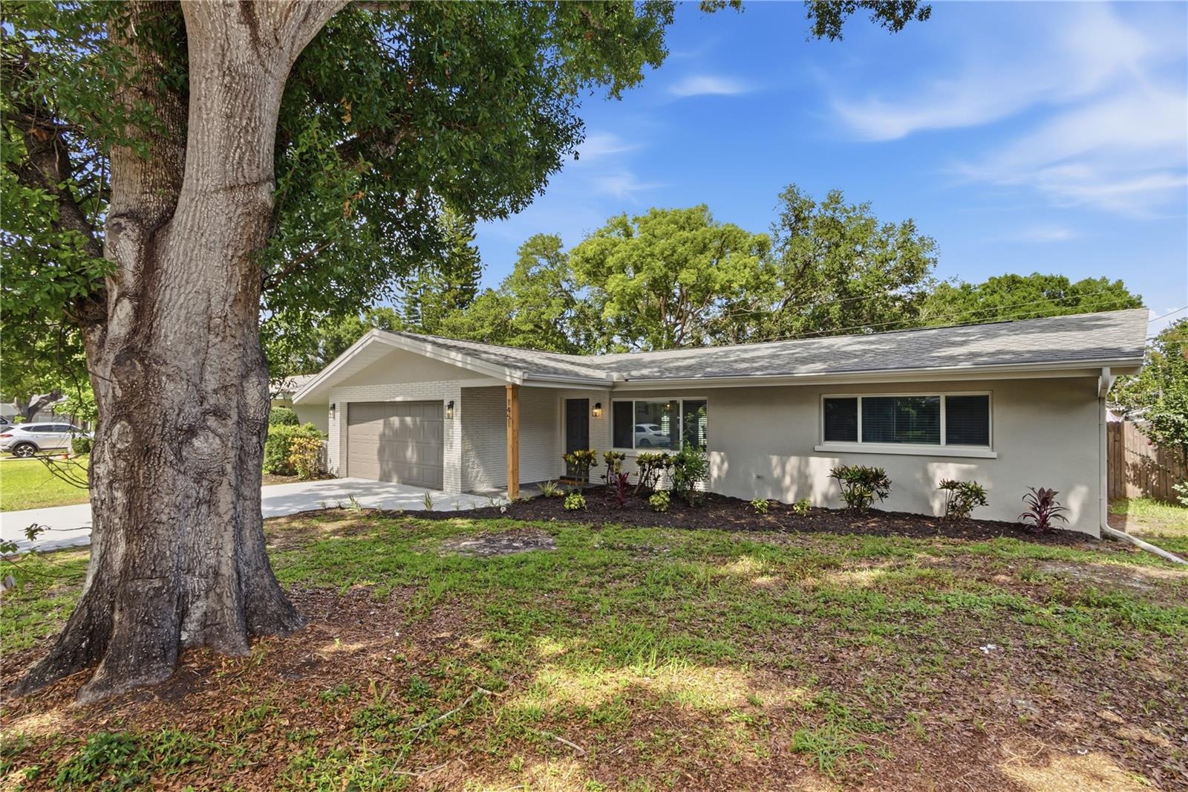
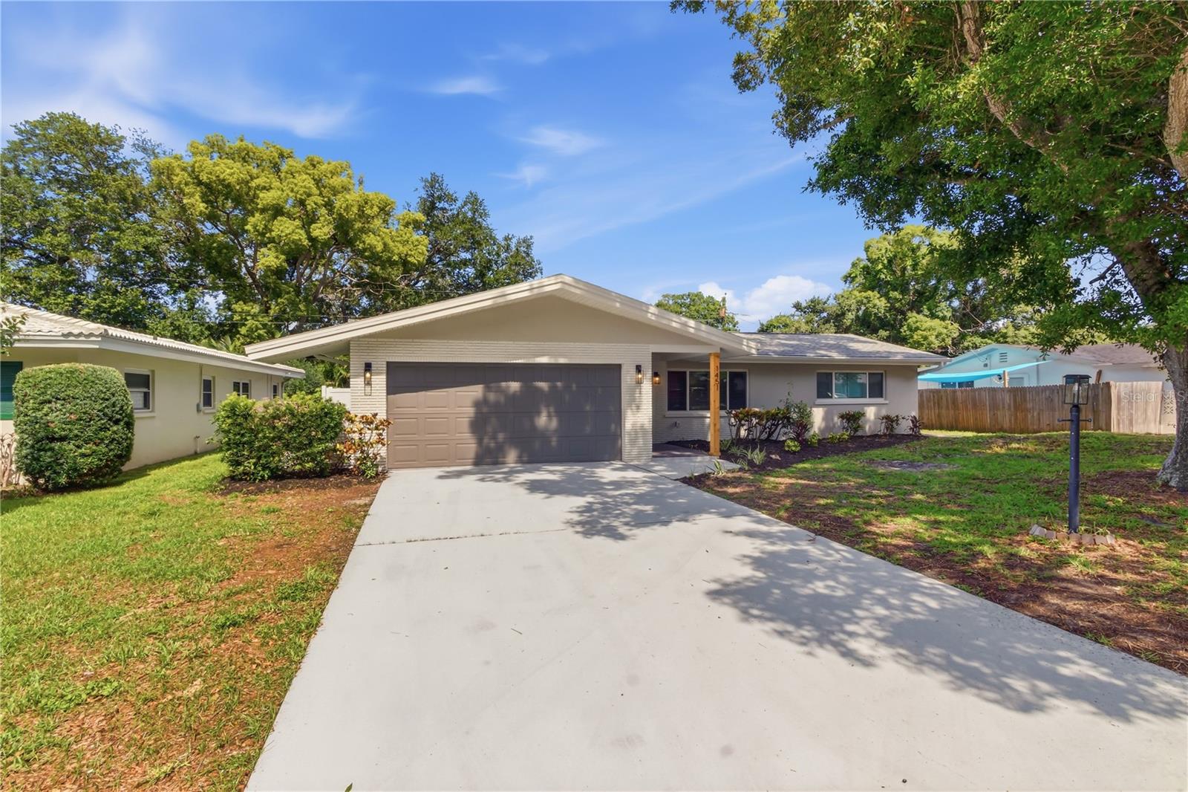
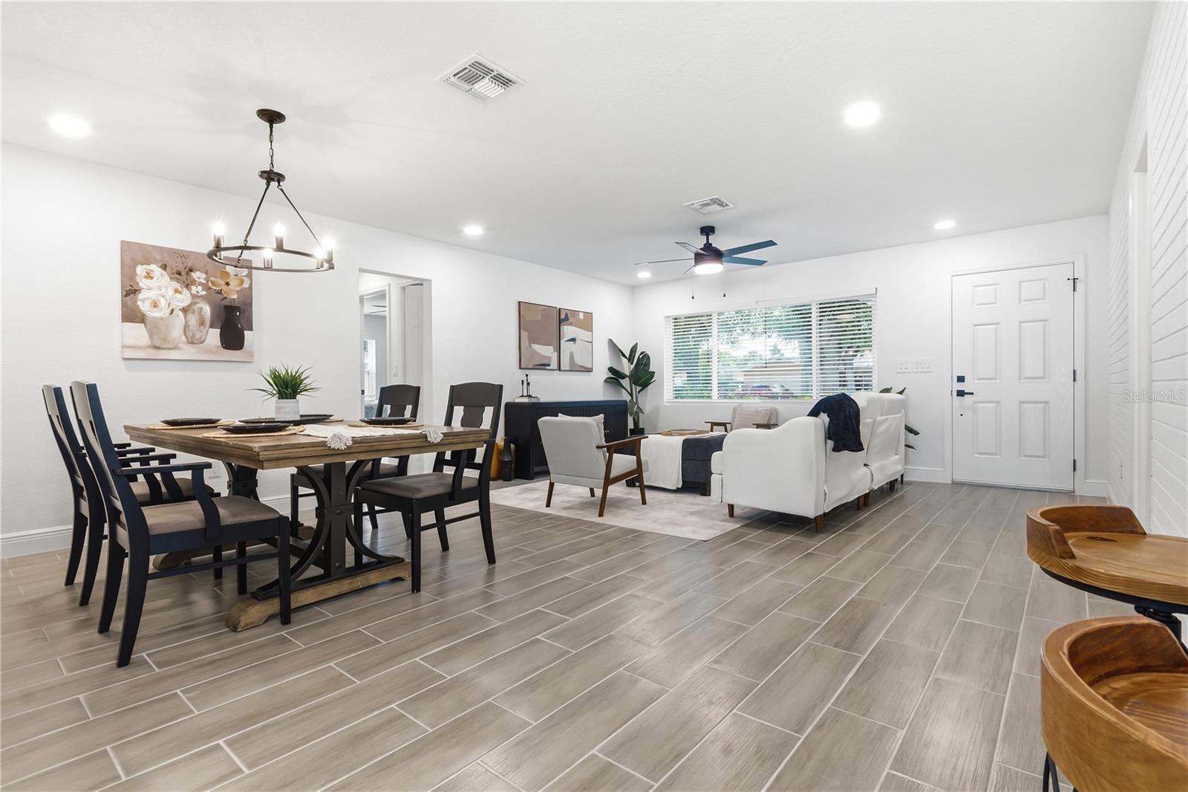
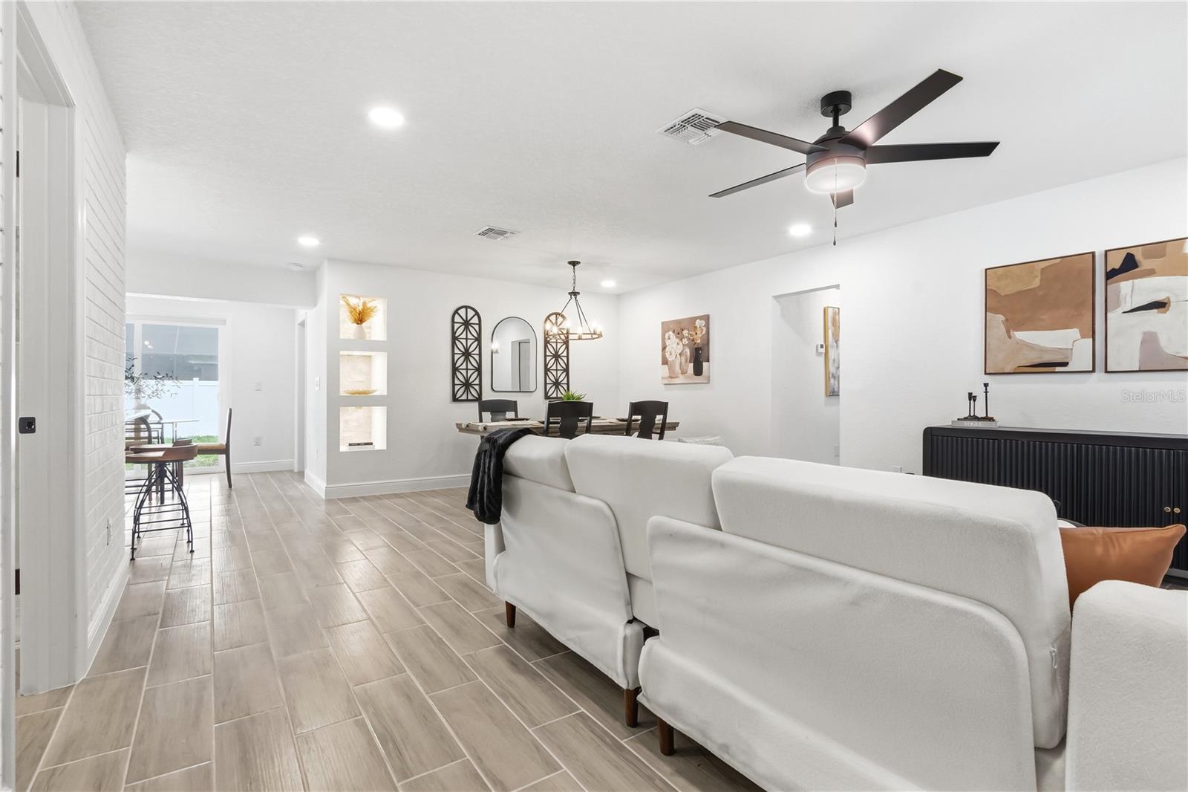
$2,098Welcome to this beautifully renovated Clearwater gem that is MOVE IN READY! This stunning 3-bedroom, 2-bath home offers 1,202 square feet of thoughtfully redesigned living space and has been fully renovated inside and out with stylish, modern finishes throughout. Step inside to discover gorgeous ceramic plank flooring, fresh interior paint, updated lighting and ceiling fans, new doors, and beautifully remodeled bathrooms with contemporary fixtures and vanities. The spacious open-concept layout is ideal for entertaining, seamlessly connecting the living area to the spectacular updated kitchen featuring stainless steel appliances and an expanded space perfect for dining, relaxing, or gathering with family and friends. The private primary suite has been beautifully updated and includes a renovated en-suite bathroom along with a spacious closet. Two additional bedrooms provide flexibility for guests, family, or a home office. Outside, enjoy one of the property’s standout features, an oversized backyard complete with a privacy fence, offering the perfect space for Florida living and outdoor entertaining. Ideally located in Clearwater with convenient access to award-winning beaches, shopping, dining, airports, and major commuter routes, and schools, this home truly has it all. Don’t miss your opportunity to own this turnkey beauty schedule your showing today!
| 16 hours ago | Listing updated with changes from the MLS® | |
| 20 hours ago | Listing first seen on site |

Listing information is provided by Participants of the Stellar MLS. IDX information is provided exclusively for personal, non-commercial use, and may not be used for any purpose other than to identify prospective properties consumers may be interested in purchasing. Information is deemed reliable but not guaranteed. Properties displayed may be listed or sold by various participants in the MLS Copyright 2026, Stellar MLS.
Last checked: 2026-05-30 05:01 AM EDT
Did you know? You can invite friends and family to your search. They can join your search, rate and discuss listings with you.