Save
Ask
Tour
Hide
Share
$189,900
1 Day On Site

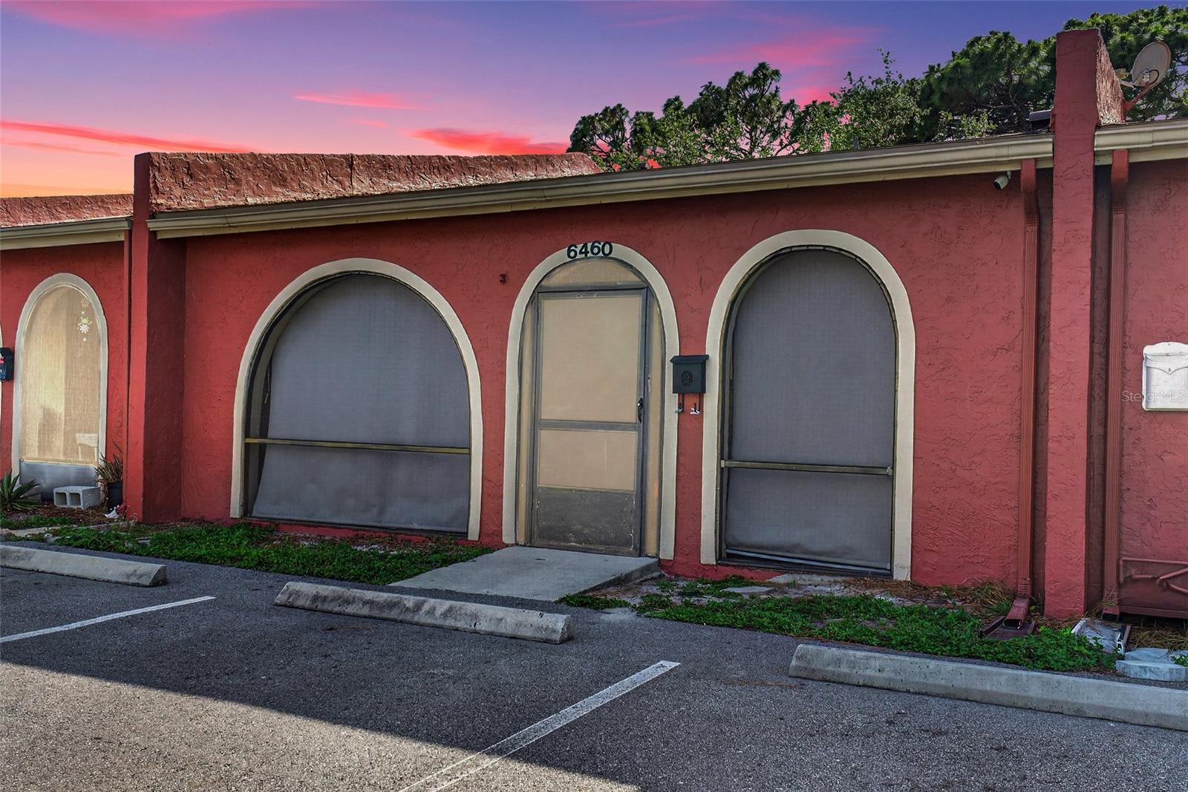
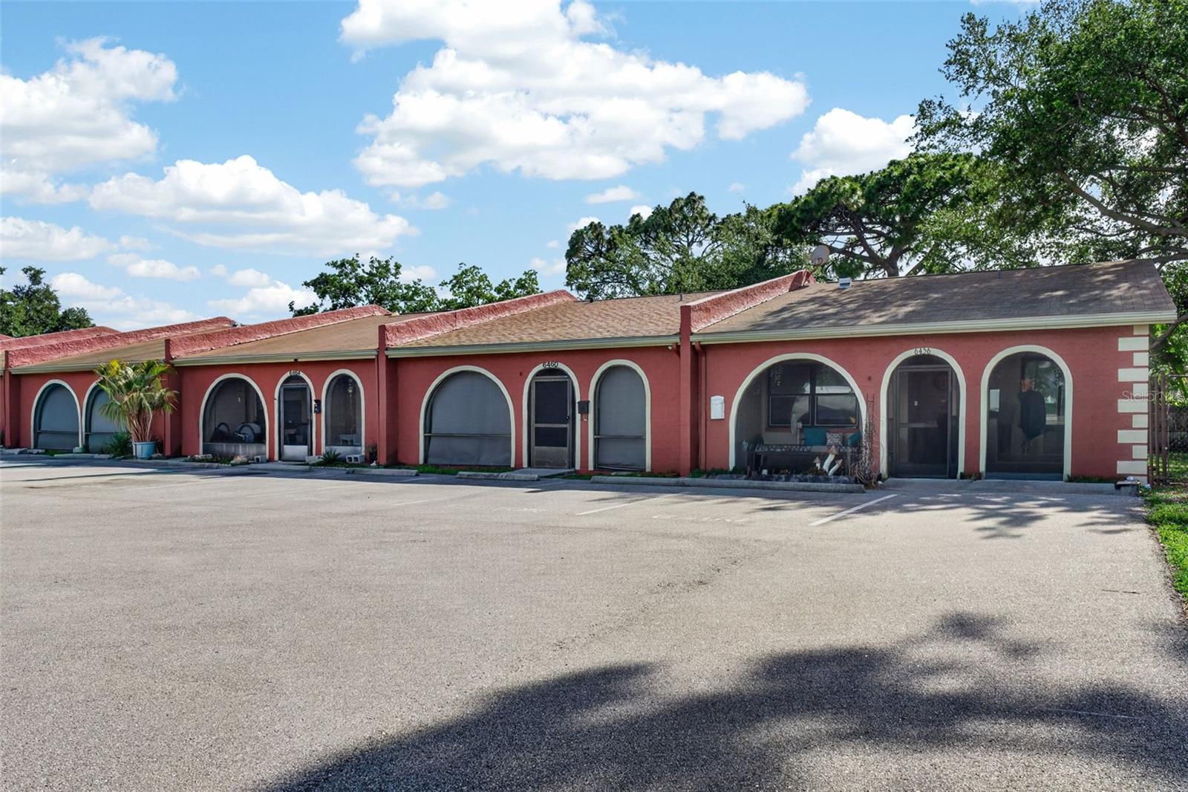
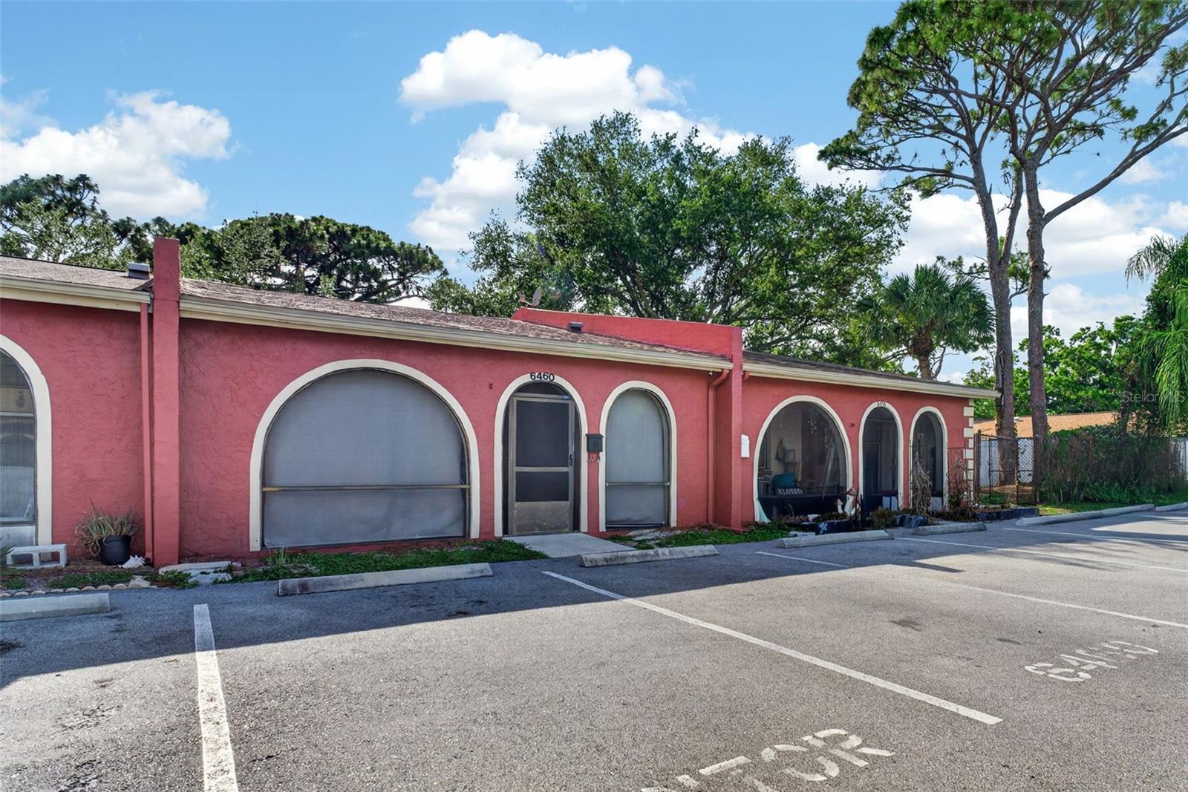
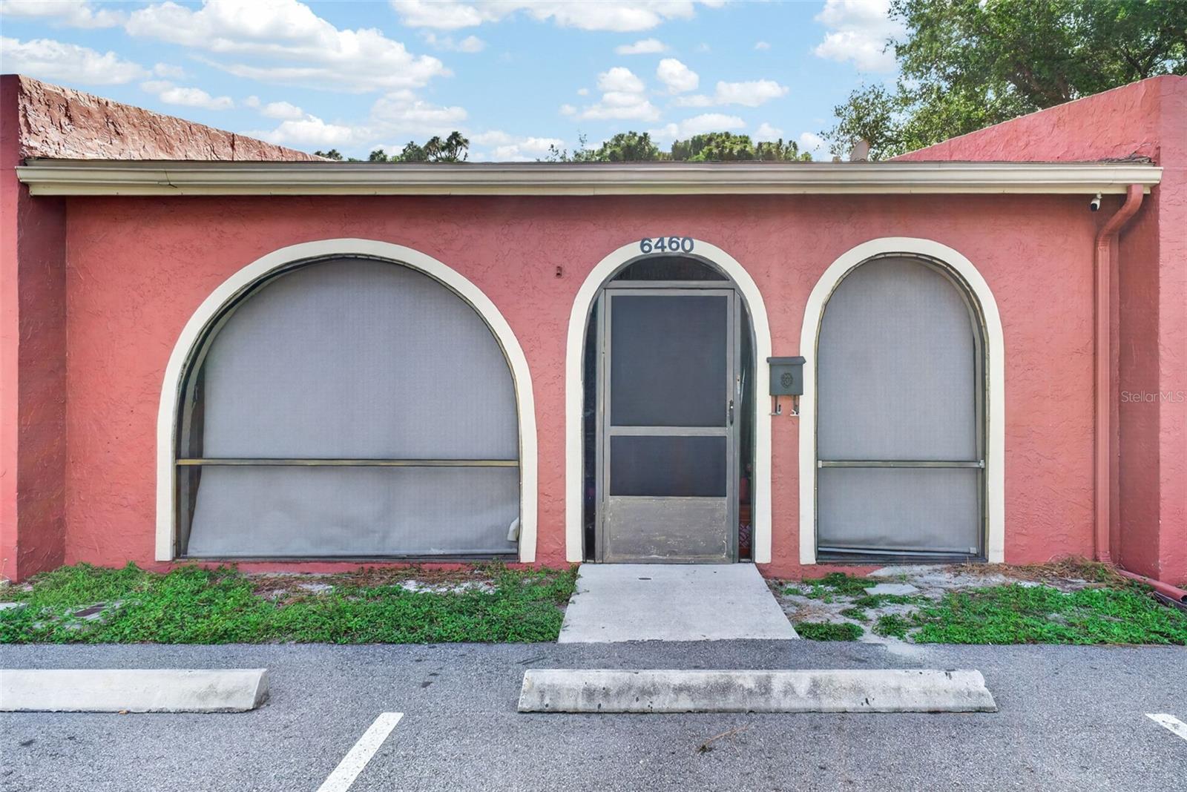
6460 BONNIE BAY CIRCLE N
PINELLAS PARK, FL 33781

For Sale|Townhouse|Active
2
Beds
2
Total Baths
2
Full Baths
970
SqFt
$196
/SqFt
1980
Built
Subdivision:
VILLAS OF BONNIE BAY
County:
Pinellas
Call Now: 727-480-1107
Is this the listing for you? We can help make it yours.
727-480-1107
6460 BONNIE BAY CIRCLE N6460 BONNIE BAY CIRCLE N6460 BONNIE BAY CIRCLE N6460 BONNIE BAY CIRCLE N
Save
Ask
Tour
Hide
Share

Mortgage Calculator

Monthly Payment (Est.)

$866
Calculator powered by Showcase IDX, a Constellation1 Company. Copyright ©2026 Information is deemed reliable but not guaranteed.

Welcome to this 2 bedroom, 2 bathroom home located in the heart of Pinellas Park offering a functional layout, great living space, and tons of potential! Inside, you’ll find an open living and dining area, spacious bedrooms, updated kitchen finishes, and a split-bedroom floorplan that provides added privacy and flexibility. Enjoy two screened-in porch areas perfect for relaxing, entertaining, or enjoying Florida’s weather year-round, plus a semi fenced backyard with room for pets, gardening, or outdoor gatherings. Major bonus: the home features a NEW ROOF, giving buyers added peace of mind. Conveniently located near shopping, restaurants, parks, schools, and everyday essentials with quick access to US-19, Park Blvd, and I-275 for an easy commute to Downtown St. Petersburg, Clearwater, Tampa, and the Gulf beaches. Whether you’re looking for a primary residence, seasonal home, or investment opportunity, this property is packed with potential in a highly convenient Pinellas County location!

Save
Ask
Tour
Hide
Share
Listing Snapshot
Price 
$189,900
Days On Site 
1 Day
Bedrooms 
2
Inside Area (SqFt) 
970 sqft
Total Baths 
2
Full Baths 
2
Partial Baths 
N/A
Lot Size 
0.03 Acres
Year Built 
1980
MLS® Number 
TB8512662
Status 
Active
Property Tax 
$3,893
HOA/Condo/Coop Fees 
$150 monthly
Sq Ft Source 
Public Records
Friends & Family
Recent Activity
yesterdayListing updated with changes from the MLS®
yesterdayListing first seen on site
General Features
Acres 
0.03
Direction Faces 
East
Foundation 
Slab
Levels 
One
Pets 
Yes
Property Sub Type 
Townhouse
Sewer 
Public Sewer
SqFt Total 
1237
Utilities 
Cable AvailableCable ConnectedElectricity ConnectedSewer ConnectedUnderground UtilitiesWater Connected
Water Source 
Public
Zoning 
RPD-10
Interior Features
Appliances 
DishwasherDryerElectric Water HeaterExhaust FanMicrowaveRangeRefrigeratorWasher
Cooling 
Central Air
Flooring 
Vinyl
Furnished 
Unfurnished
Heating 
Electric
Interior 
Open FloorplanStone CountersWalk-In Closet(s)
Laundry Features 
Laundry ClosetOutside
Window Features 
Skylight(s)
Balcony/Porch/Lanai 
Dimensions - 12x10Level - First
Bathroom 2 
Dimensions - 8x7Level - First
Bedroom 2 
Dimensions - 12x11Level - First
Dining Room 
Dimensions - 12x10Level - First
Foyer 
Dimensions - 12x3Level - First
Kitchen 
Dimensions - 14x8Level - First
Living Room 
Dimensions - 13x12Level - First
Master Bathroom 
Dimensions - 9x5Level - First
Master Bedroom 
Dimensions - 15x11Level - First
Save
Ask
Tour
Hide
Share
Exterior Features
Construction Details 
Block
Exterior 
Rain GuttersStorage
Roof 
Shingle
Windows/Doors 
Skylight(s)
Community Features
Association Dues 
150
Community Features 
NoneStreet Lights
HOA Fee Frequency 
Monthly
MLS Area 
33781 - Pinellas Park
Roads 
Asphalt
Township 
30
Schools
School District
Unknown
Elementary School
Rawlings Elementary-PN
Middle School
Pinellas Park Middle-PN
High School
Dixie Hollins High-PN
Listing courtesy of EXP REALTY LLC (813) 809-1813


Listing information is provided by Participants of the Stellar MLS. IDX information is provided exclusively for personal, non-commercial use, and may not be used for any purpose other than to identify prospective properties consumers may be interested in purchasing. Information is deemed reliable but not guaranteed. Properties displayed may be listed or sold by various participants in the MLS Copyright 2026, Stellar MLS.
Last checked: 2026-05-30 11:07 AM EDT

Neighborhood & Commute
Source: Walkscore
Disclosure: Community information and market data powered by Constellation Data Labs. Information is deemed reliable but not guaranteed.
Save
Ask
Tour
Hide
Share