Save
Ask
Tour
Hide
Share
$499,000
1 Day On Site

961 LEXINGTON DRIVE
DUNEDIN, FL 34698

For Sale|Single Family Residence|Active
3
Beds
2
Total Baths
2
Full Baths
1,362
SqFt
$366
/SqFt
1972
Built
Subdivision:
HIGHLAND ESTATES
County:
Pinellas
Call Now: 727-480-1107
Is this the listing for you? We can help make it yours.
727-480-1107
961 LEXINGTON DRIVE961 LEXINGTON DRIVE961 LEXINGTON DRIVE961 LEXINGTON DRIVE
Save
Ask
Tour
Hide
Share

Mortgage Calculator

Monthly Payment (Est.)

$2,277
Calculator powered by Showcase IDX, a Constellation1 Company. Copyright ©2026 Information is deemed reliable but not guaranteed.

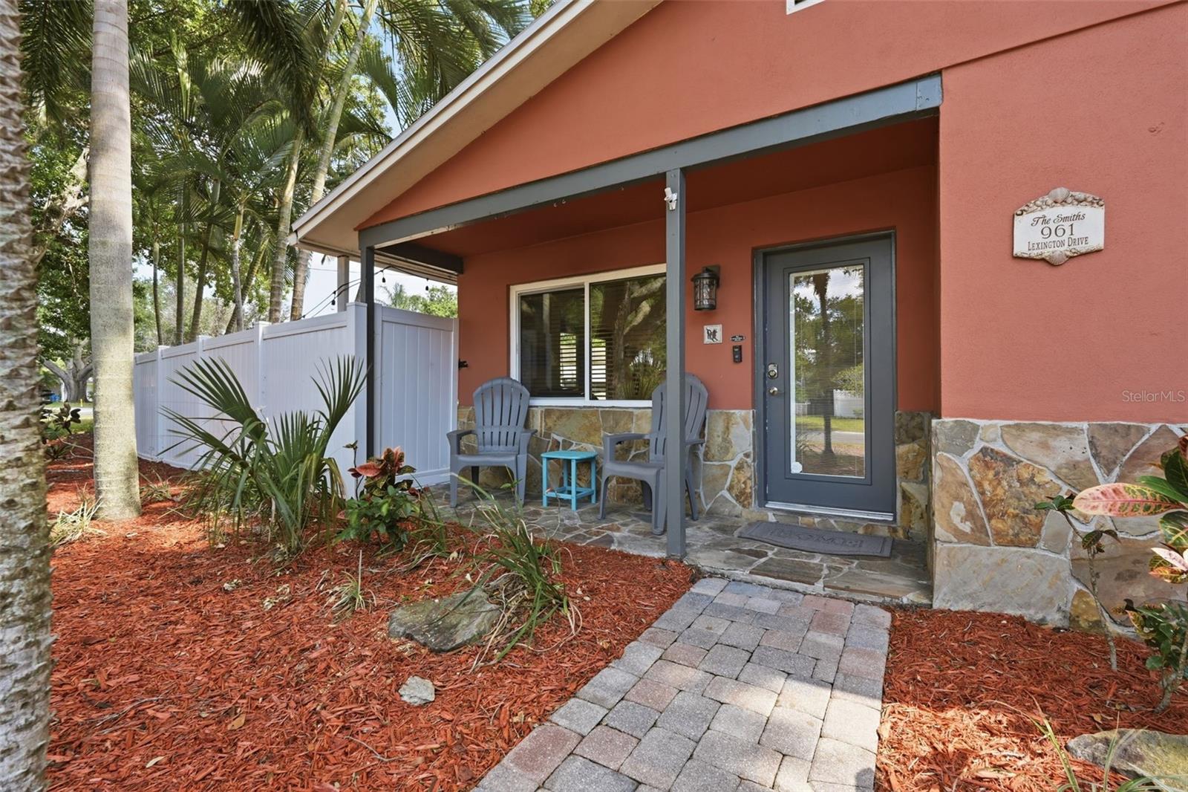
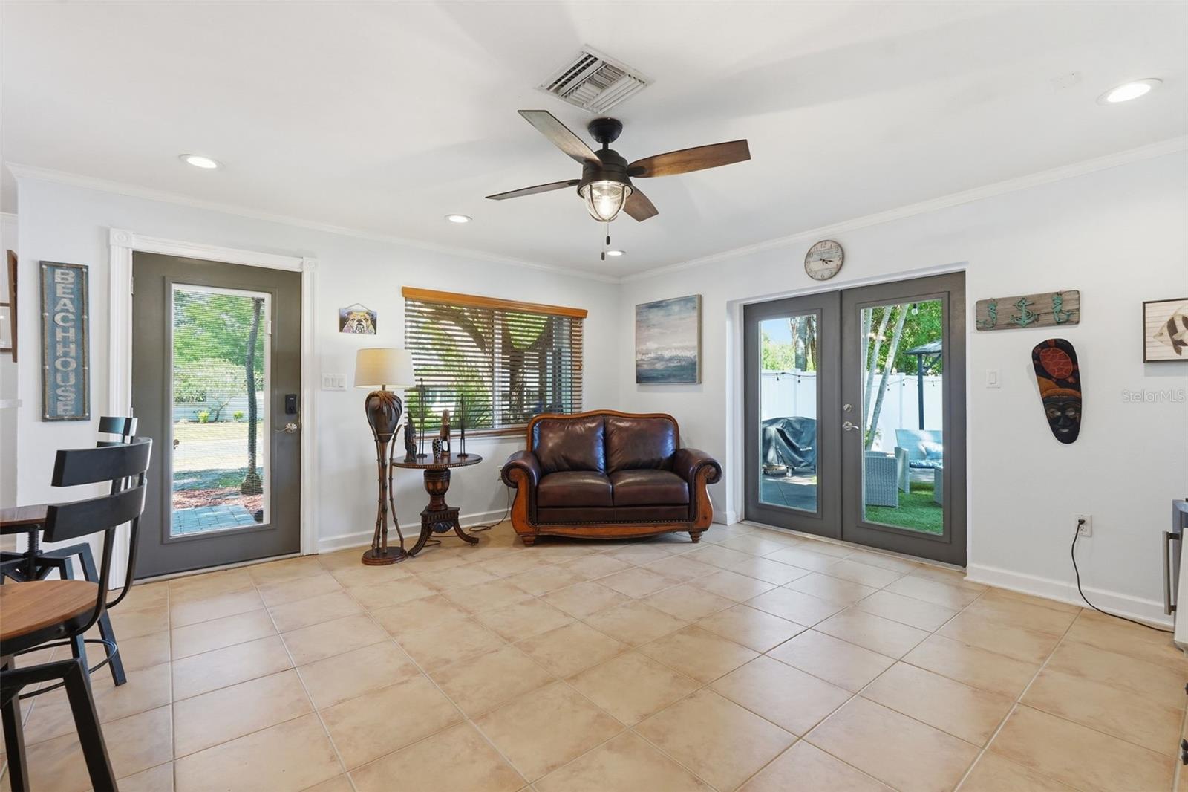
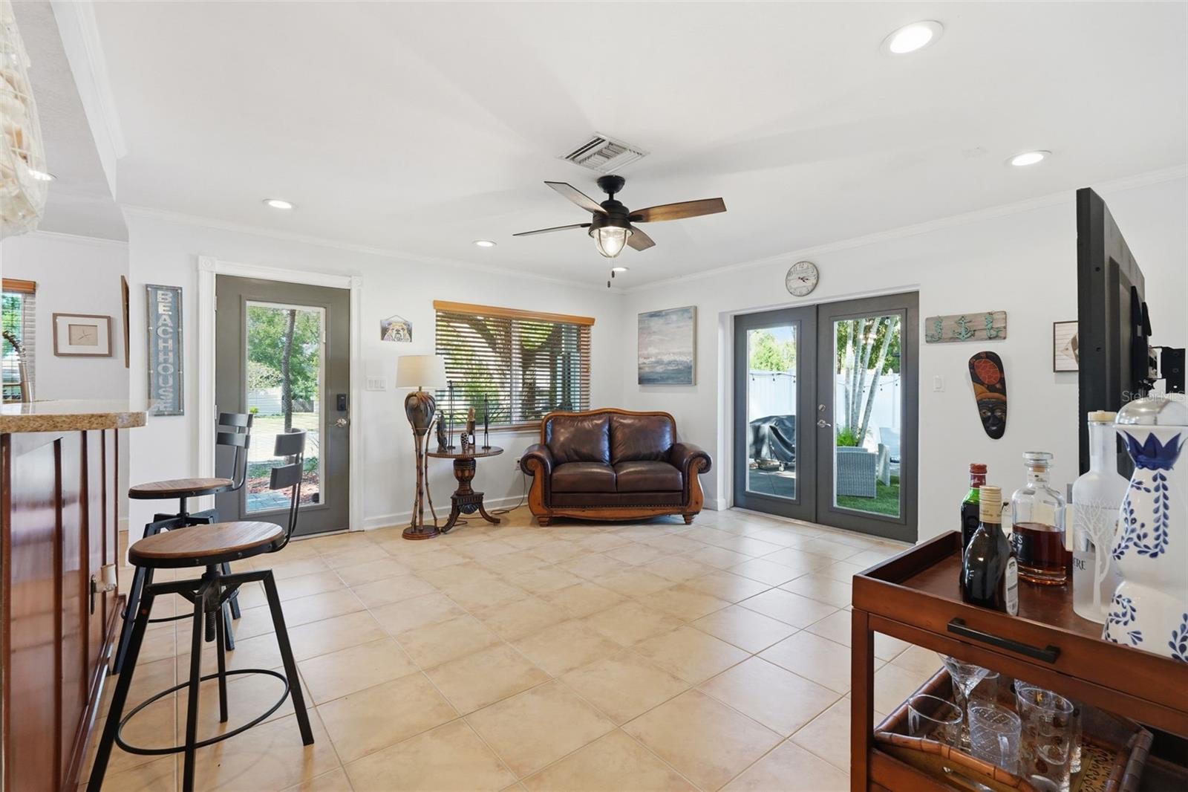
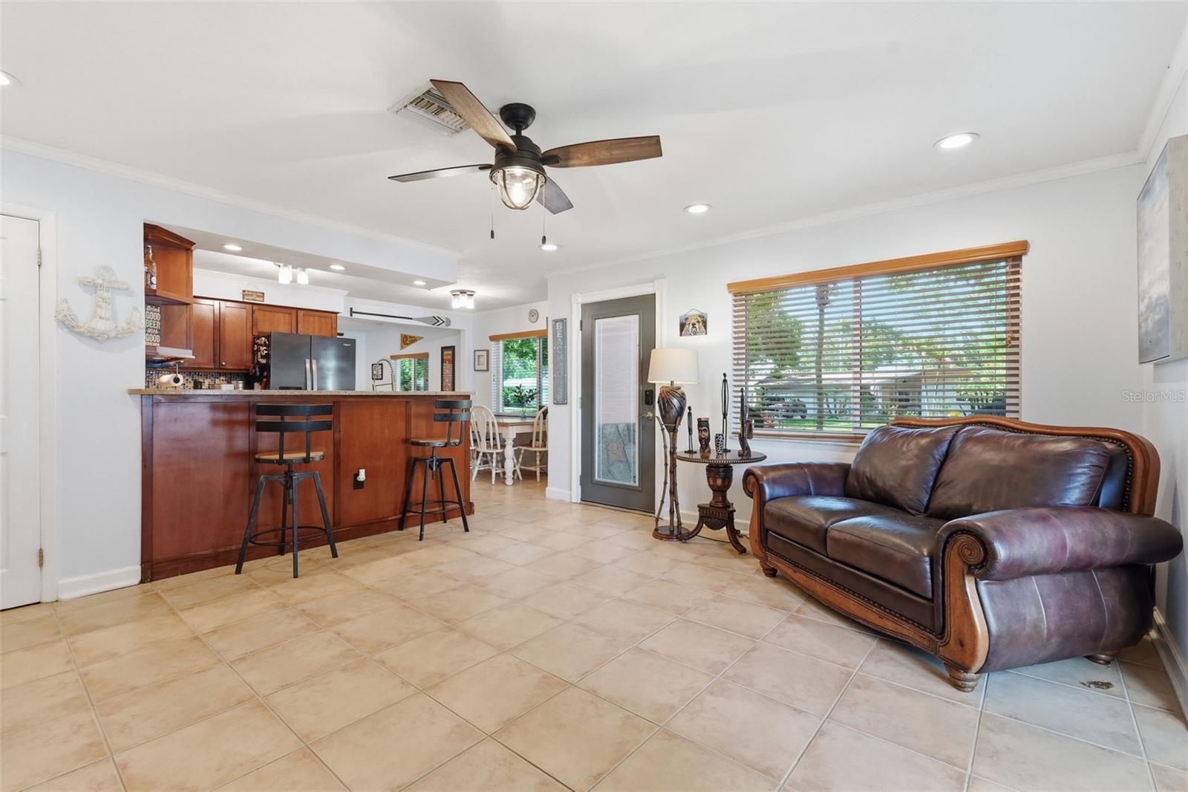
Welcome to this beautifully maintained 3-bedroom, 2-bathroom pool home in the heart of Dunedin offering the perfect blend of comfort and Florida lifestyle living. High and dry in an X Flood Zone and located inside Dunedin's highly desirable golf cart zone! Major updates include a 2019 roof, 2021 AC, and 2023 water heater. Additional highlights include hurricane impact-resistant windows and doors updated in 2019 for added peace of mind, along with modern security features including a Ring doorbell and floodlight cameras on both the driveway and back patio. Enjoy cooking in the updated kitchen featuring rich cherry cabinetry, granite countertops, stainless steel appliances, ceramic tile flooring, recessed and under-cabinet lighting, and a convenient breakfast bar ideal for everyday living and entertaining. The open living area is filled with natural light and seamlessly flows through French doors to the backyard oasis. Outside, enjoy your private pool, newly added gazebo, and a fully fenced backyard with 165 linear feet of 6-foot vinyl fencing providing exceptional privacy. Mature landscaping enhances the tranquil outdoor setting, creating the perfect space to relax or host gatherings year-round. Located .3 to Dunedin Elementary and Middle School and conveniently close to shopping, dining, parks, and Gulf beaches, this home also comes with the added benefit of no HOA and no CDD fees. Schedule your showing today!

Save
Ask
Tour
Hide
Share
Listing Snapshot
Price 
$499,000
Days On Site 
1 Day
Bedrooms 
3
Inside Area (SqFt) 
1,362 sqft
Total Baths 
2
Full Baths 
2
Partial Baths 
N/A
Lot Size 
0.18 Acres
Year Built 
1972
MLS® Number 
TB8512558
Status 
Active
Property Tax 
$2,459
HOA/Condo/Coop Fees 
N/A
Sq Ft Source 
Public Records
Friends & Family
Recent Activity
21 hours agoListing updated with changes from the MLS®
yesterdayListing first seen on site
General Features
Acres 
0.18
Direction Faces 
South
Foundation 
Slab
Levels 
One
Parking 
Driveway
Property Sub Type 
Single Family Residence
Sewer 
Public Sewer
SqFt Total 
1422
Utilities 
Cable AvailableCable ConnectedElectricity ConnectedWater Connected
Water Source 
Public
Interior Features
Appliances 
DishwasherMicrowaveRangeRefrigerator
Cooling 
Central Air
Fireplace 
Yes
Fireplace Features 
Wood Burning
Flooring 
TileVinyl
Furnished 
Unfurnished
Heating 
Central
Interior 
Crown MoldingEat-in KitchenStone Counters
Laundry Features 
InsideLaundry Room
Kitchen 
Level - First
Living Room 
Level - First
Master Bedroom 
Level - First
Save
Ask
Tour
Hide
Share
Exterior Features
Construction Details 
Stucco
Exterior 
LightingPrivate YardRain GuttersStorage
Fencing 
FencedVinyl
Other Structures 
GazeboShed(s)
Patio And Porch 
Front PorchPatioRear Porch
Pool Features 
Above GroundPrivate
Private Pool 
Yes
Roof 
Shingle
Community Features
Financing Terms Available 
CashConventionalFHAVA Loan
MLS Area 
34698 - Dunedin
Roads 
Paved
Township 
28
Schools
School District
Unknown
Elementary School
Dunedin Elementary-PN
Middle School
Dunedin Highland Middle-PN
High School
Dunedin High-PN
Listing courtesy of EXP REALTY LLC (866) 308-7109


Listing information is provided by Participants of the Stellar MLS. IDX information is provided exclusively for personal, non-commercial use, and may not be used for any purpose other than to identify prospective properties consumers may be interested in purchasing. Information is deemed reliable but not guaranteed. Properties displayed may be listed or sold by various participants in the MLS Copyright 2026, Stellar MLS.
Last checked: 2026-05-30 09:05 AM EDT

Neighborhood & Commute
Source: Walkscore
Disclosure: Community information and market data powered by Constellation Data Labs. Information is deemed reliable but not guaranteed.
Save
Ask
Tour
Hide
Share