
2033 LONG BRANCH LANECLEARWATER, FL 33760
Mortgage Calculator
Monthly Payment (Est.)
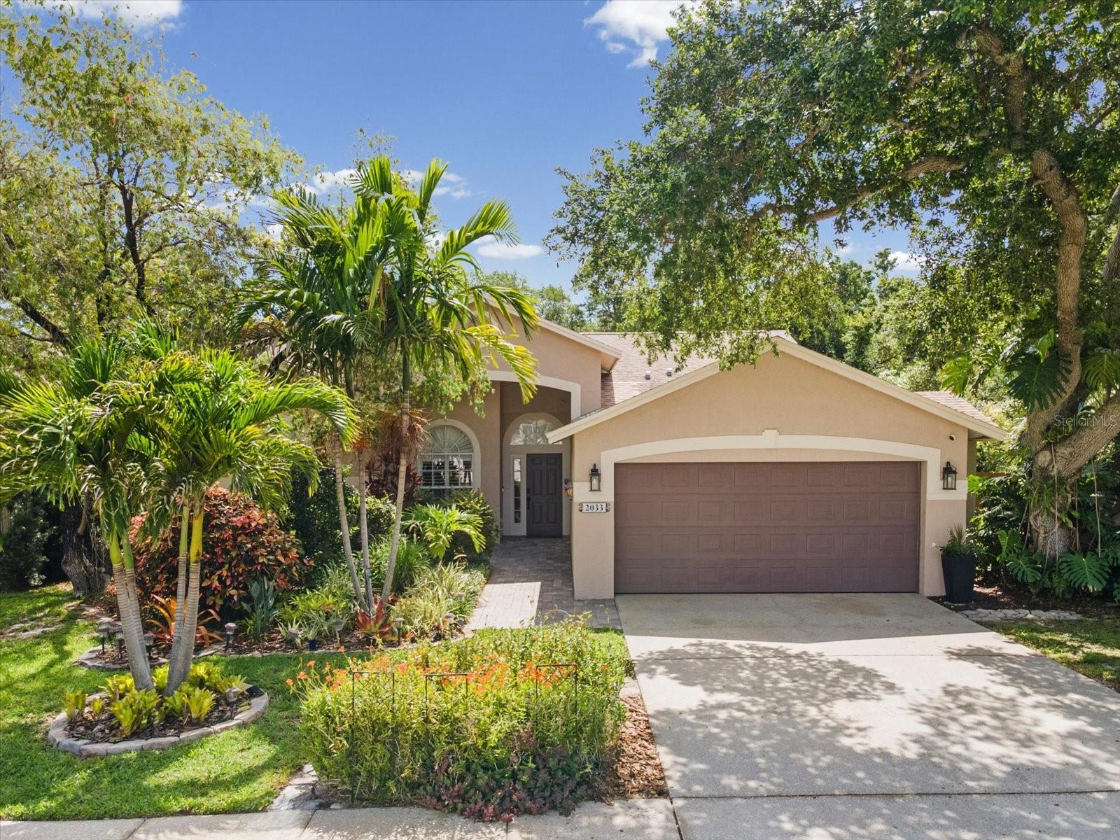
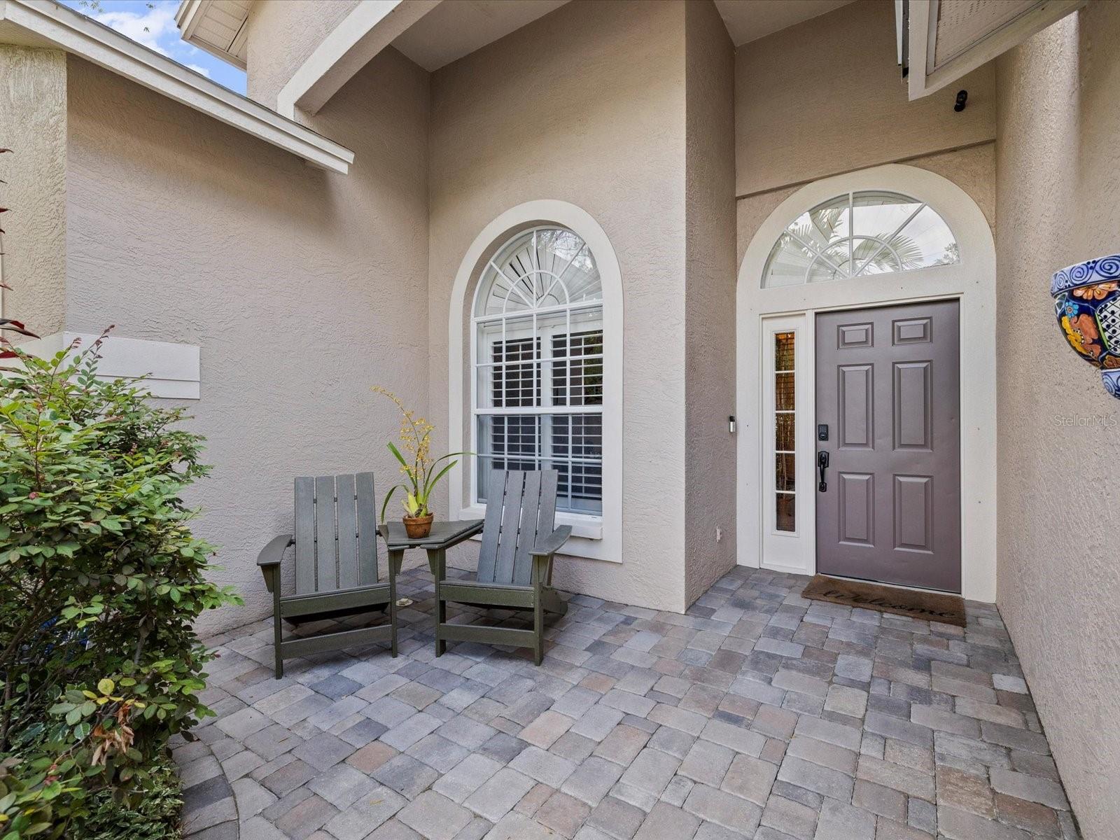
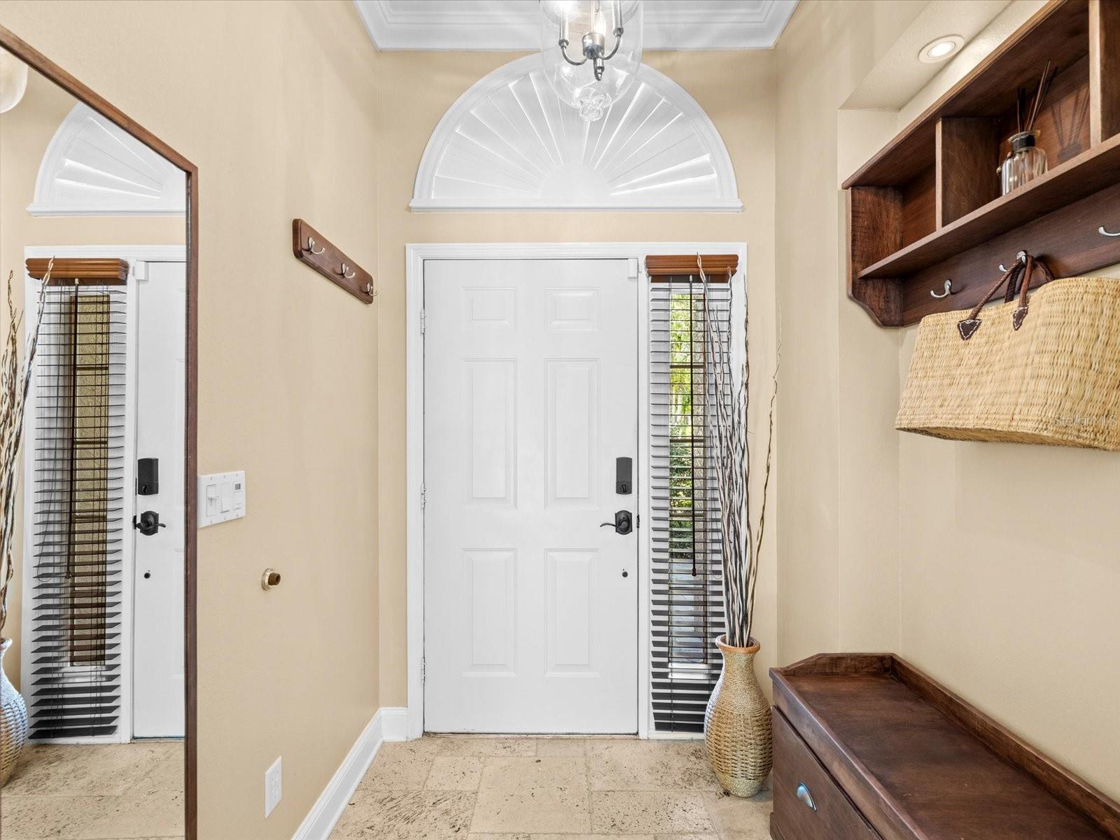
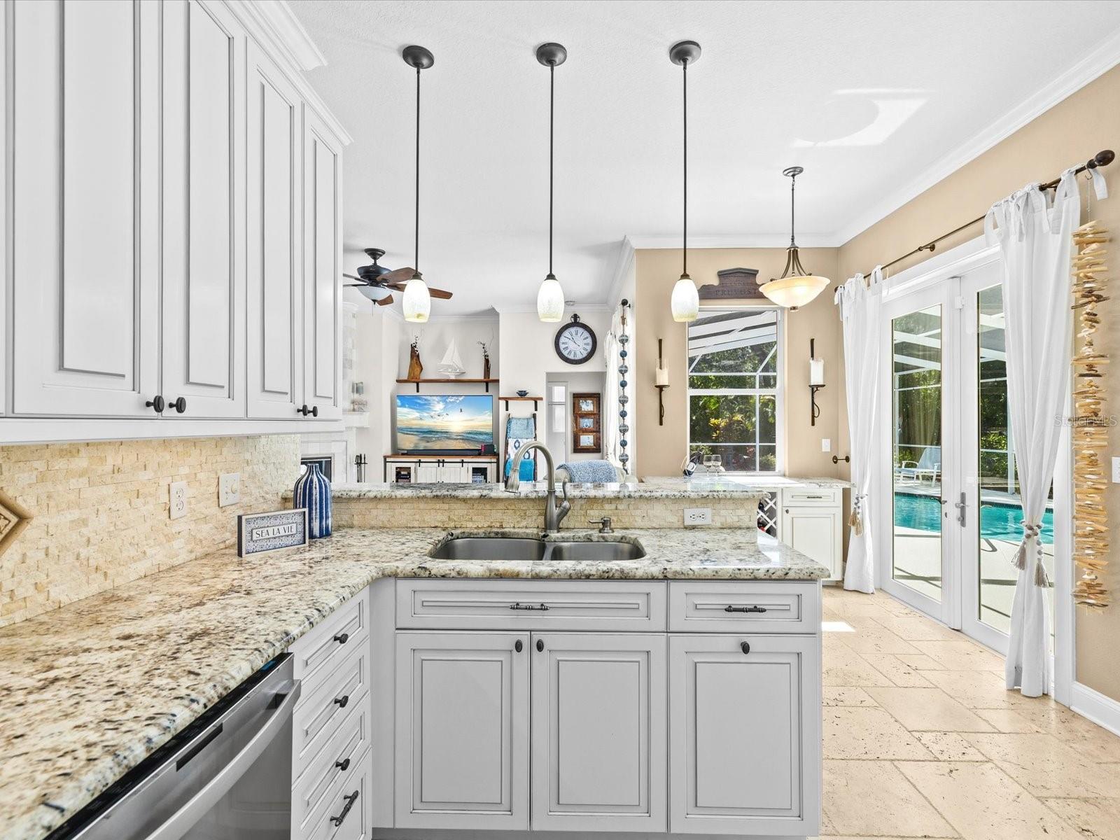
$3,741Welcome to your PRIVATE tropical retreat in the highly sought-after Long Branch Creek community. From the moment you arrive, the inviting front porch, paver walkway, Christmas palms, and lush landscaping create a peaceful escape while remaining in central Clearwater. Beautifully updated and thoughtfully designed, this 4-bedroom PLUS OFFICE home features an open split floor plan with knockdown ceilings, plantation shutters, natural stone finishes, and seamless indoor-outdoor living spaces ideal for entertaining and everyday living. The home also offers mobility-friendly features including a flush front entry, spacious room flow, open-concept living areas, and an accessible walk-in shower with built-in safety features. The chef’s kitchen showcases granite countertops, travertine flooring, natural stone backsplash, stainless steel appliances, accent shiplap wall, coffee bar with granite top, pull-out pantry storage, spice drawers, and abundant custom cabinetry. The spacious family room centers around an electric fireplace with stone tile surround and custom mantel. The dedicated OFFICE with custom built-ins provides two work-from-home spaces . A mudroom with built-in storage and an inside laundry room with built-in ironing board add everyday convenience. The SPA-INSPIRED primary suite serves as a private retreat featuring a spacious walk-in closet, jetted soaking tub, and oversized shower designed for two with dual shower stations, rainfall shower, built-in bench seating, and four invigorating body jets. Step outside to the RESORT-STYLE backyard where paver and seashell walkways meander through lush tropical gardens filled with bougainvillea, orchids, and thoughtfully designed outdoor spaces. Discover a pergola with a custom gardening table, a fountain surrounded by greenery, seating areas, a firepit gathering space, and a hidden bench swing tucked among the landscape. Towering areca palms and mature landscaping create privacy, enhanced by no neighbor on one side and a horse property to the rear. Beyond the back fence, the property extends to a second fence line, adding extra outdoor space. A discreet enclosed storage area preserves the garden setting while keeping necessities out of sight. Additional highlights include an OVERSIZED garage with built-in workbench, pool bath, A/C (2022), Roof (2016), Water Heater (2025), low HOA, and extensive upgrades throughout. Ideally located in central Pinellas County just minutes from Tampa, beaches, airports, Costco, Publix, Sprouts, shopping, dining, and everyday conveniences, this home offers an ideal lifestyle of privacy, comfort, and timeless Florida beauty.
| 7 hours ago | Listing updated with changes from the MLS® | |
| yesterday | Listing first seen on site |

Listing information is provided by Participants of the Stellar MLS. IDX information is provided exclusively for personal, non-commercial use, and may not be used for any purpose other than to identify prospective properties consumers may be interested in purchasing. Information is deemed reliable but not guaranteed. Properties displayed may be listed or sold by various participants in the MLS Copyright 2026, Stellar MLS.
Last checked: 2026-05-30 01:57 PM EDT
Did you know? You can invite friends and family to your search. They can join your search, rate and discuss listings with you.