Save
Ask
Tour
Hide
Share
$699,900
1 Day On Site

132 MIRROR LAKE 403
ST PETERSBURG, FL 33701

For Sale|Condominium|Active
2
Beds
2
Total Baths
2
Full Baths
998
SqFt
$701
/SqFt
2020
Built
Subdivision:
MIRROR, THE CONDO
County:
Pinellas
Call Now: 727-480-1107
Is this the listing for you? We can help make it yours.
727-480-1107
132 MIRROR LAKE 403132 MIRROR LAKE 403132 MIRROR LAKE 403132 MIRROR LAKE 403
Save
Ask
Tour
Hide
Share

Mortgage Calculator

Monthly Payment (Est.)

$3,193
Calculator powered by Showcase IDX, a Constellation1 Company. Copyright ©2026 Information is deemed reliable but not guaranteed.

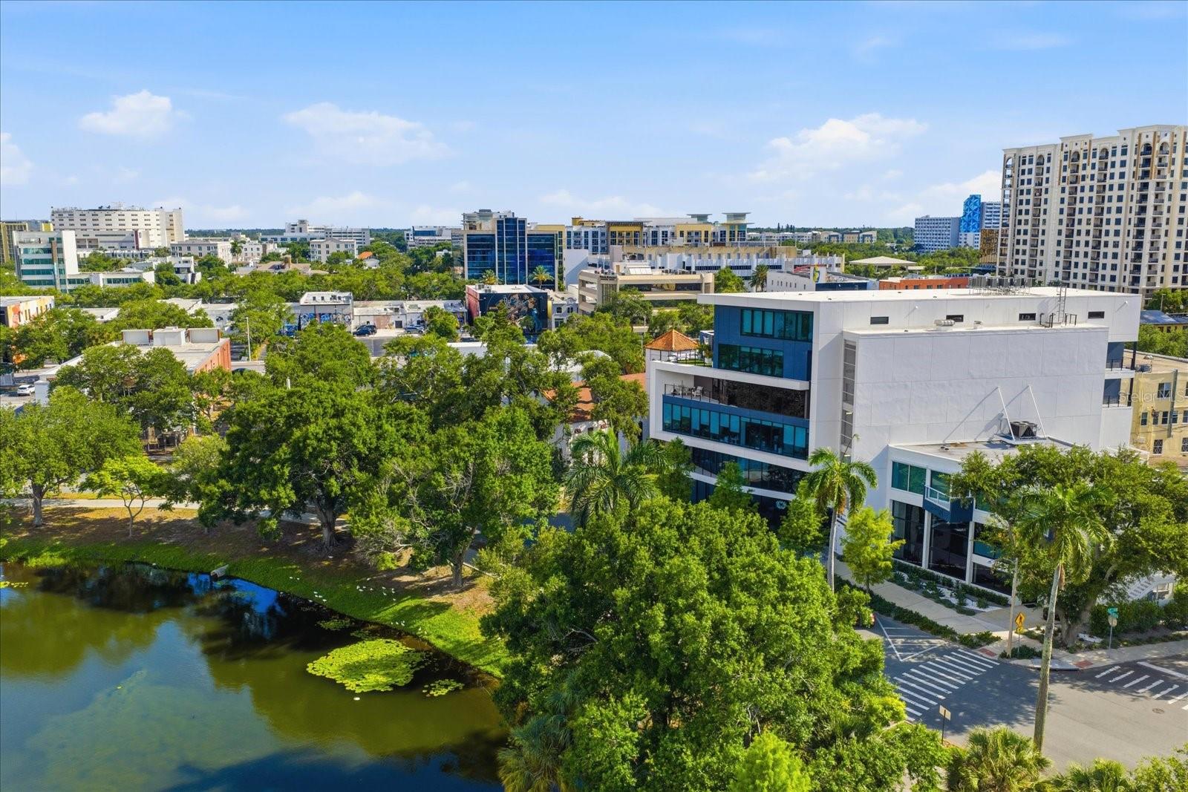
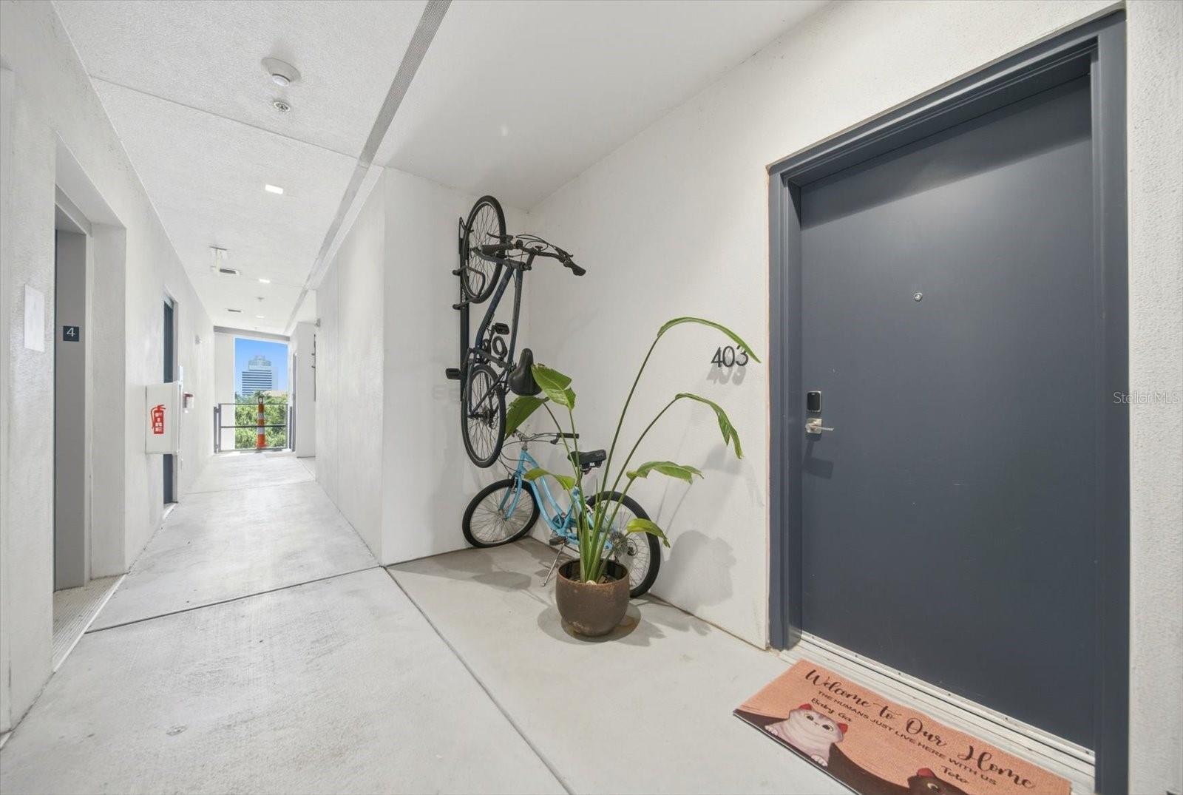
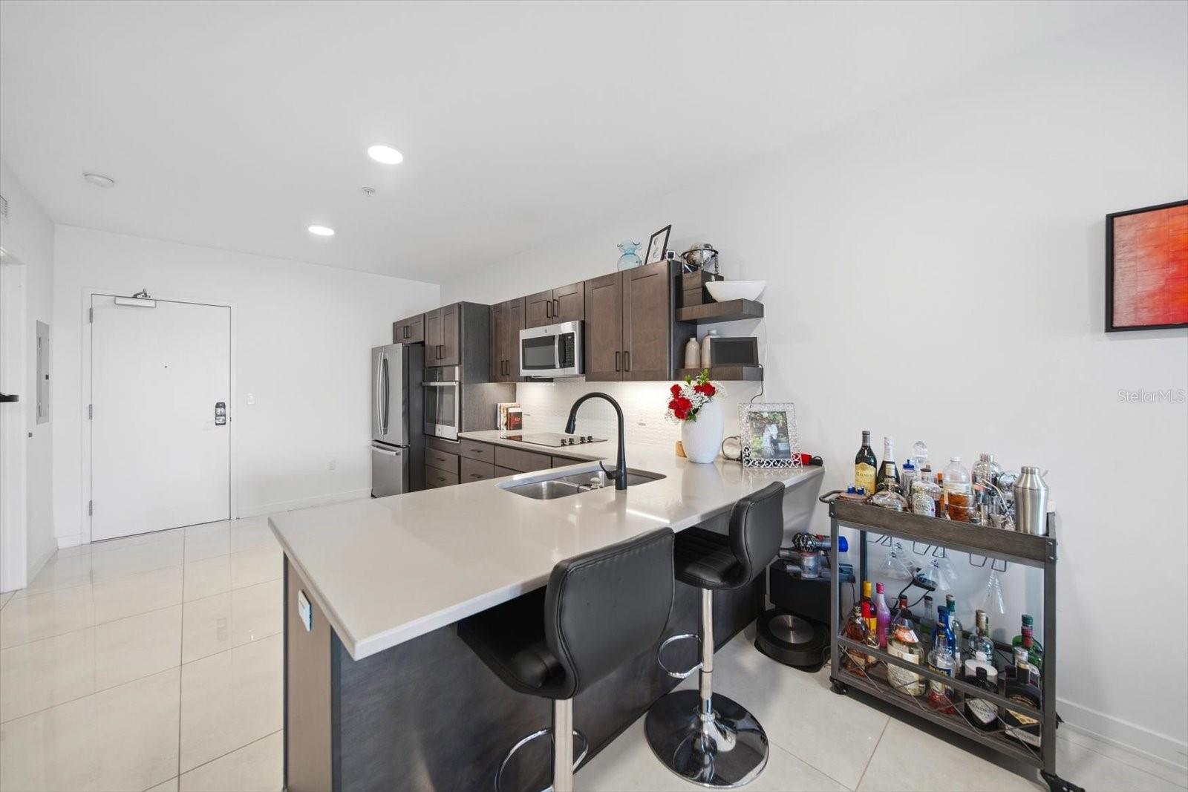
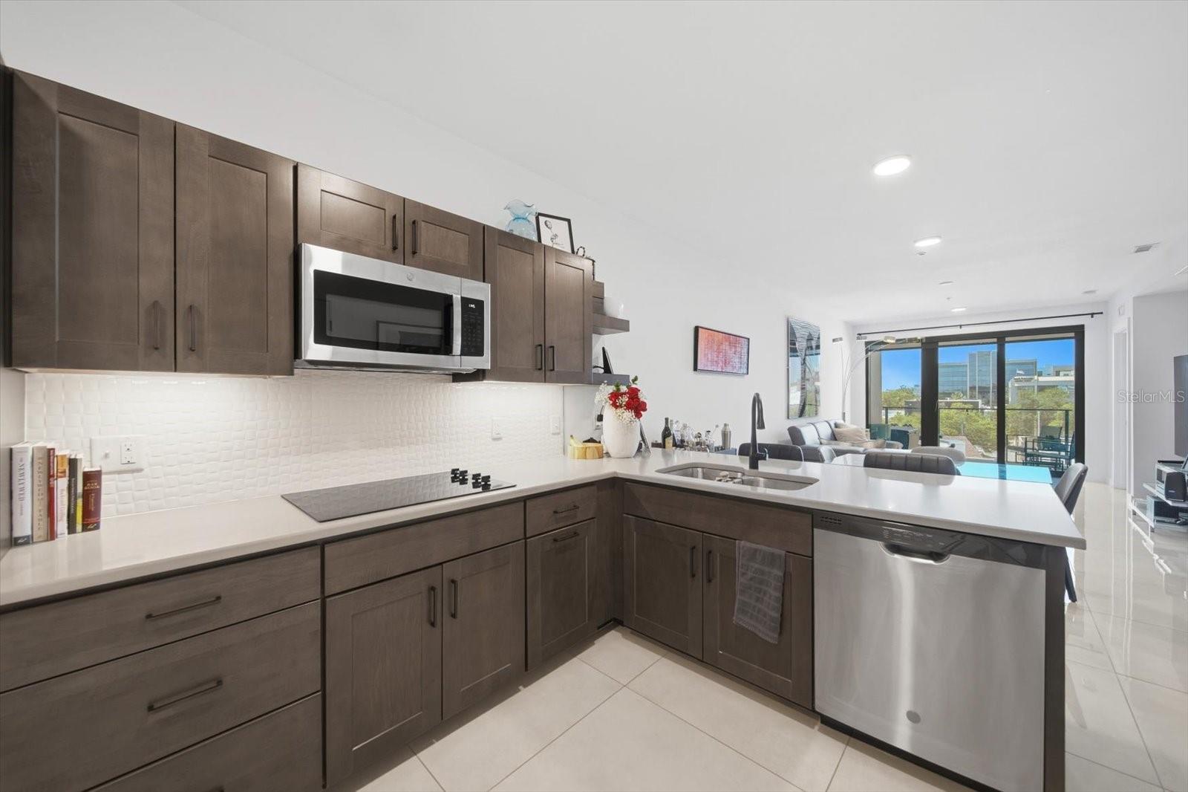
Rare opportunity! Come see this modern downtown St. Petersburg condominium nestled in front of the beautiful Mirror Lake! Built in 2020, this stylish 4th floor residence offers 2 bedrooms, 2 bathrooms, and 998 square feet of thoughtfully designed living space with high ceilings and tile flooring throughout. Secure fob access provides entry into the building and elevator access directly to your floor for added privacy and convenience. The open-concept layout features a spacious living room with a large recessed entertainment center area, dedicated dining space, and an eat-in kitchen designed for both everyday living and entertaining. The kitchen is appointed with quartz countertops, stainless steel appliances, breakfast bar seating, pantry storage, and ample cabinetry. Sliding glass doors open to a private balcony overlooking the city skyline. Both bedrooms include walk-in closets, while both bathrooms feature modern glass-enclosed showers. Additional highlights include a utility closet with stackable LG washer and dryer and one covered parking space. Located in the heart of downtown St. Petersburg, this exceptional property is just steps from Mirror Lake and within walking distance to local shopping, dining, nightlife, parks, museums, and entertainment venues. Enjoy the perfect blend of modern design, security, convenience, and vibrant city living.

Save
Ask
Tour
Hide
Share
Listing Snapshot
Price 
$699,900
Days On Site 
1 Day
Bedrooms 
2
Inside Area (SqFt) 
998 sqft
Total Baths 
2
Full Baths 
2
Partial Baths 
N/A
Lot Size 
N/A
Year Built 
2020
MLS® Number 
TB8512486
Status 
Active
Property Tax 
$10,056
HOA/Condo/Coop Fees 
$672
Sq Ft Source 
Public Records
Friends & Family
Recent Activity
8 hours agoListing updated with changes from the MLS®
yesterdayListing first seen on site
General Features
Carport 
1
Direction Faces 
East
Foundation 
Slab
Levels 
One
Number Of Stories 
5
Pets 
Number LimitSize LimitYes
Property Sub Type 
Condominium
Sewer 
Public Sewer
SqFt Total 
998
Utilities 
Sewer ConnectedWater ConnectedElectricity Connected
Water Source 
Public
Zoning 
DC2
Interior Features
Appliances 
MicrowaveRefrigeratorWasherCooktopDishwasherDisposalDryer
Cooling 
Central Air
Flooring 
Ceramic Tile
Furnished 
Unfurnished
Heating 
Central
Interior 
ElevatorHigh CeilingsOpen FloorplanWalk-In Closet(s)Built-in Features
Laundry Features 
Electric Dryer HookupInsideLaundry ClosetWasher Hookup
Bathroom 2 
Level - First
Bedroom 2 
Level - First
Great Room 
Level - First
Kitchen 
Level - First
Master Bathroom 
Level - First
Master Bedroom 
Level - First
Save
Ask
Tour
Hide
Share
Exterior Features
Construction Details 
Block
Exterior 
LightingBalconyStorage
Roof 
Membrane
View 
City
Waterview 
City
Community Features
Association Amenities 
Elevator(s)
Community Features 
Sidewalks
Financing Terms Available 
CashConventional
MLS Area 
33701 - St Pete
Roads 
Asphalt
Township 
31
Schools
School District
Unknown
Elementary School
North Shore Elementary-PN
Middle School
John Hopkins Middle-PN
High School
St. Petersburg High-PN
Listing courtesy of SMITH & ASSOCIATES REAL ESTATE (727) 504-3257


Listing information is provided by Participants of the Stellar MLS. IDX information is provided exclusively for personal, non-commercial use, and may not be used for any purpose other than to identify prospective properties consumers may be interested in purchasing. Information is deemed reliable but not guaranteed. Properties displayed may be listed or sold by various participants in the MLS Copyright 2026, Stellar MLS.
Last checked: 2026-05-30 02:48 PM EDT

Neighborhood & Commute
Source: Walkscore
Disclosure: Community information and market data powered by Constellation Data Labs. Information is deemed reliable but not guaranteed.
Save
Ask
Tour
Hide
Share