Save
Ask
Tour
Hide
Share
$784,900
3 Days On Site

9149 MAPLE CT
SEMINOLE, FL 33777

For Sale|Single Family Residence|Active
4
Beds
4
Total Baths
3
Full Baths
1
Partial Bath
2,762
SqFt
$284
/SqFt
1994
Built
Subdivision:
WOODS AT LAKE SEMINOLE UNIT TWO
County:
Pinellas
Call Now: 727-480-1107
Is this the listing for you? We can help make it yours.
727-480-1107
9149 MAPLE CT9149 MAPLE CT9149 MAPLE CT9149 MAPLE CT
Save
Ask
Tour
Hide
Share

Mortgage Calculator

Monthly Payment (Est.)

$3,581
Calculator powered by Showcase IDX, a Constellation1 Company. Copyright ©2026 Information is deemed reliable but not guaranteed.

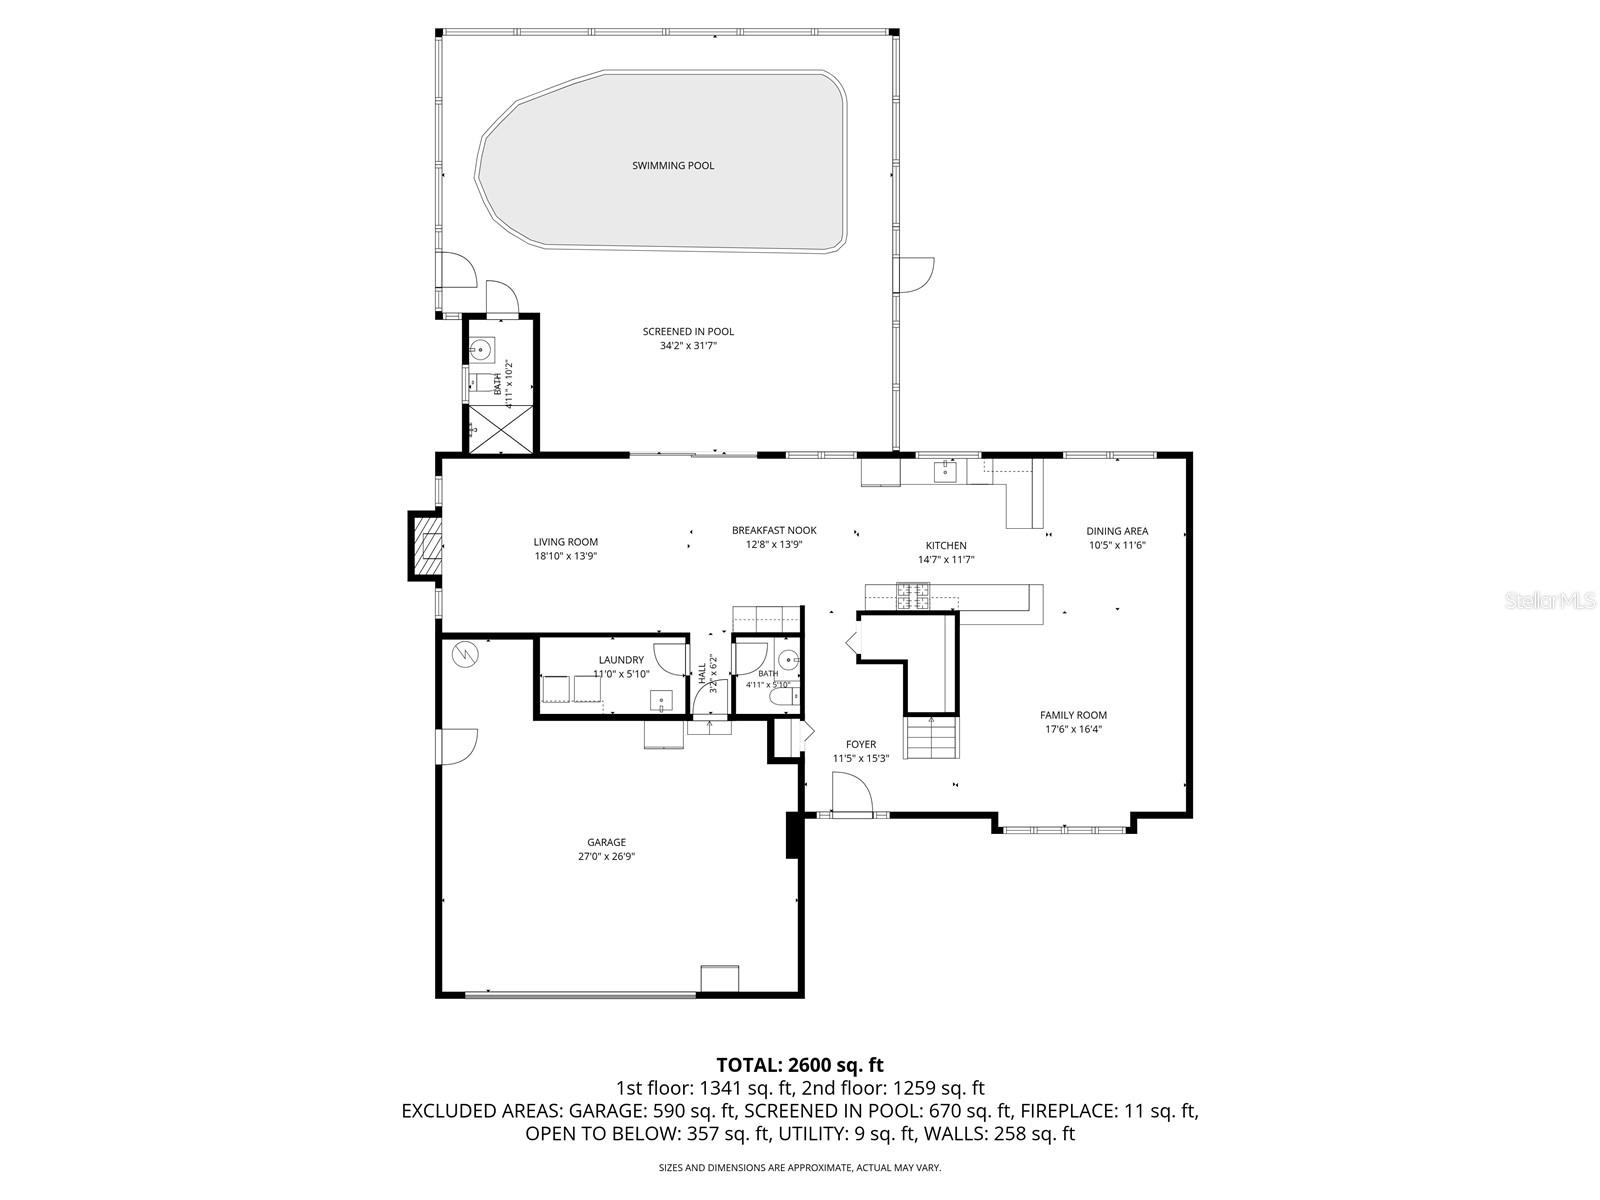
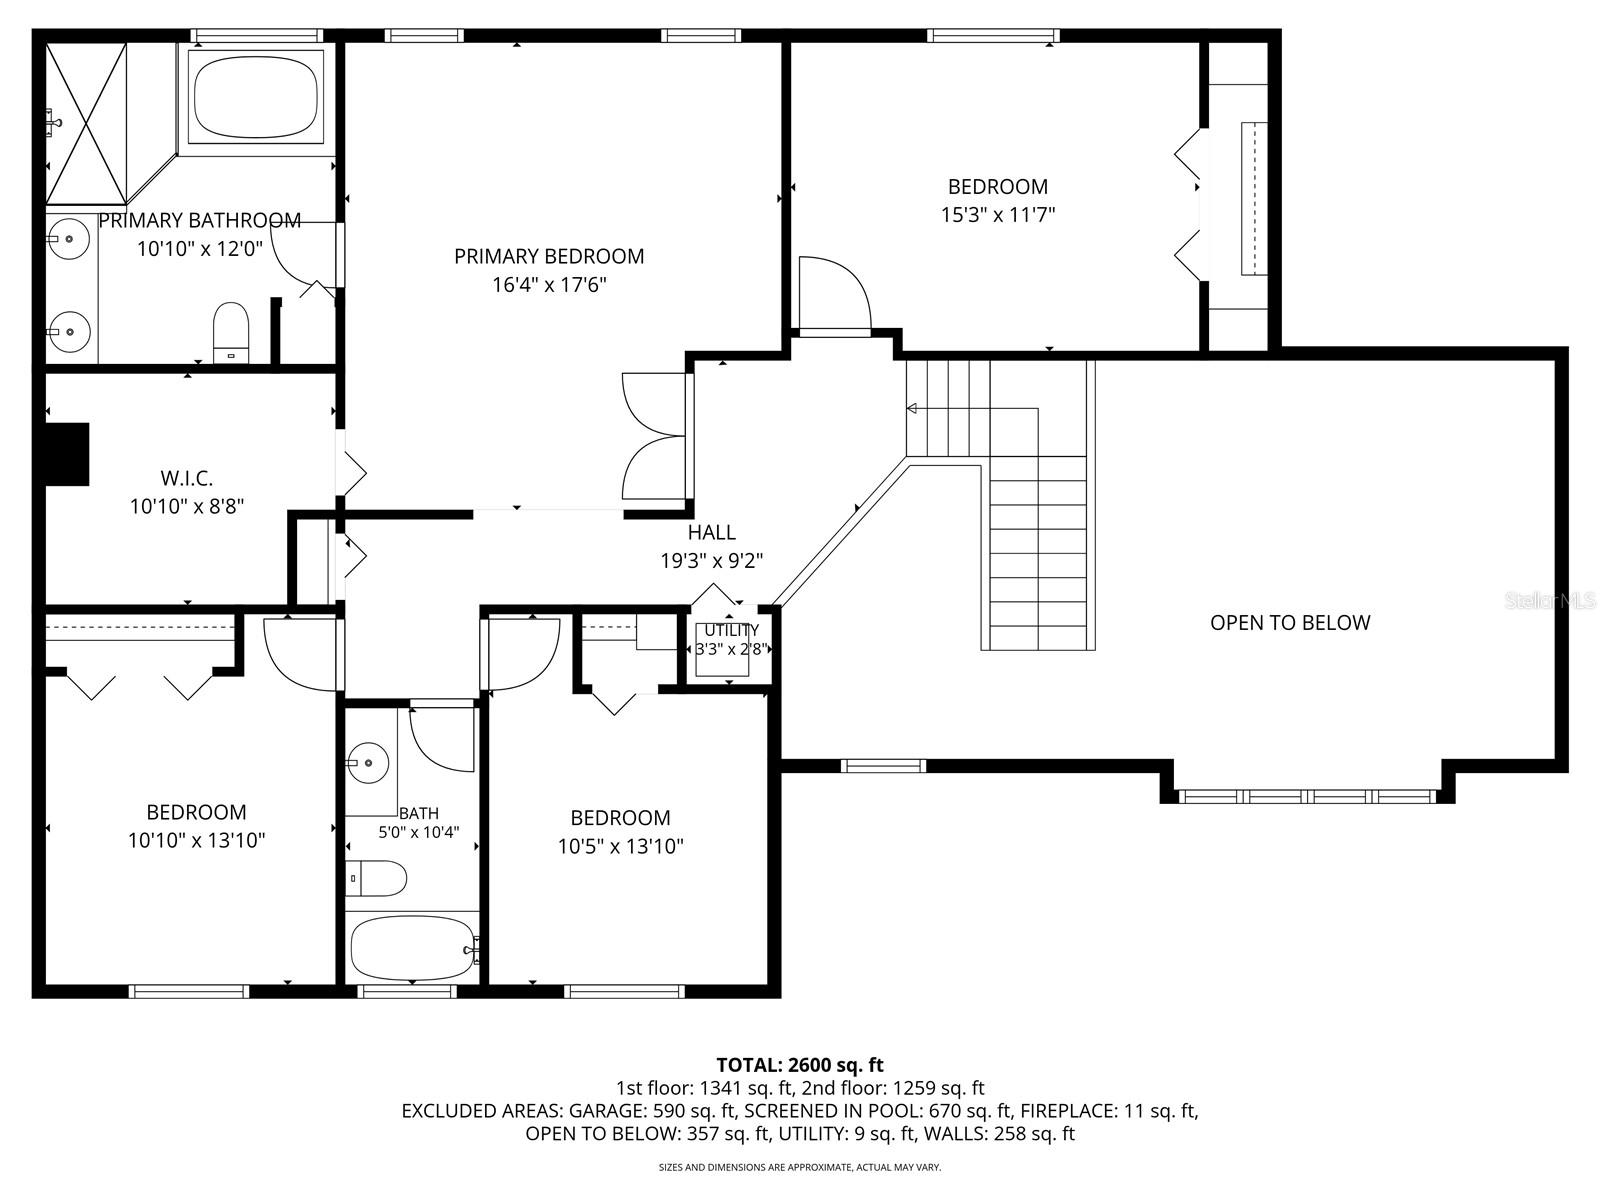
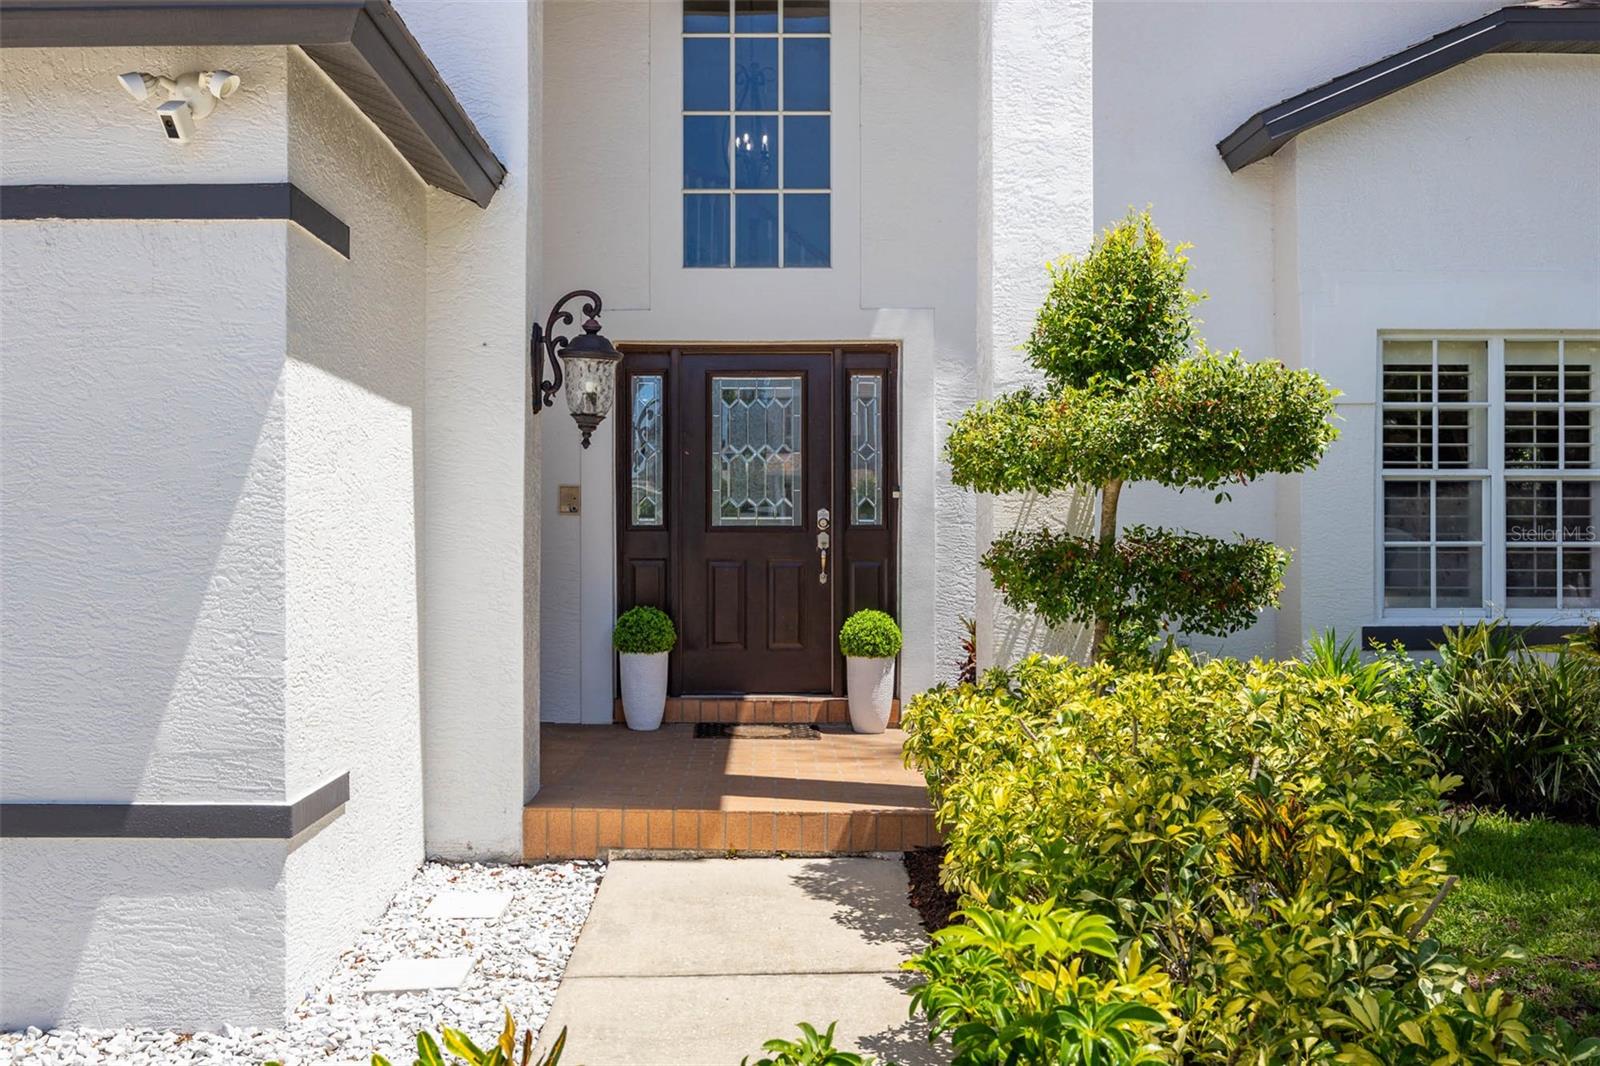
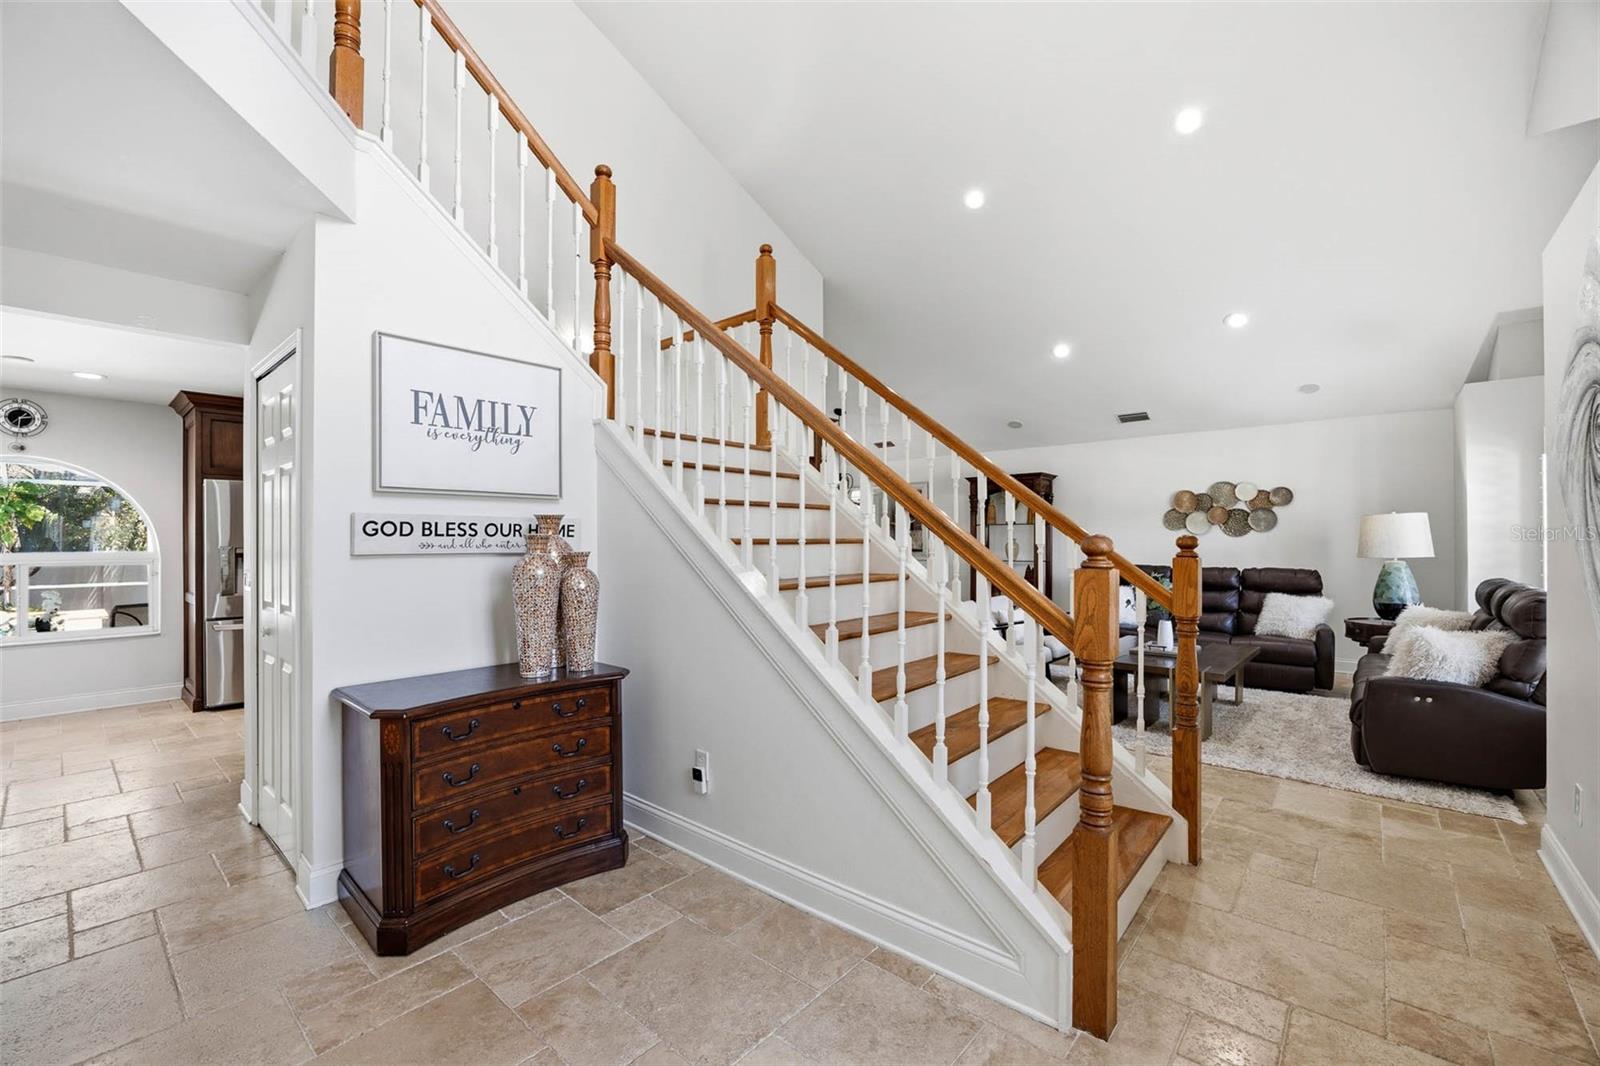
Welcome to The Woods at Lake Seminole, where space, functionality, and a prime Seminole location come together in this well-maintained pool home situated on a quiet cul-de-sac........ Offering 2,762 heated and cooled square feet, four bedrooms, three-and-one-half baths, and an oversized two-car garage, this home provides the flexible layout and generous room sizes that buyers are increasingly hard-pressed to find......... Inside, soaring ceilings and a dramatic foyer create an immediate sense of openness, while multiple living and dining areas offer flexibility for both everyday living and entertaining......... The centrally located kitchen features wood cabinetry, granite countertops, stainless appliances including a KitchenAid gas range, generous prep space, and an easy flow into the breakfast area and family room........ Large windows and sliding doors bring natural light into the living spaces while overlooking the screened pool and covered lanai........ The first floor also includes formal living and dining areas, a spacious laundry room, half bath, and direct access to the oversized garage. Upstairs, the primary suite offers vaulted ceilings, a walk-in closet, and a spacious en-suite bath with dual vanities, soaking tub, and separate shower......... Three additional bedrooms and a second full bath complete the upstairs layout, while a separate full pool bath accessible from the lanai adds convenience for outdoor entertaining and pool guests........ Recent improvements including updated luxury vinyl plank flooring upstairs, refreshed interior paint, one HVAC just recently replaced, water heater 2020 and a roof replaced in 2016 help showcase the home’s clean, move-in-ready condition while still leaving room for a future owner to make it their own over time......Mature landscaping and established trees provide privacy and character rarely found in newer construction communities........ Conveniently located near Lake Seminole Park, Gulf beaches, shopping, dining, and Tampa International Airport, this home offers an outstanding opportunity to enjoy spacious Florida living in an established Seminole neighborhood.......

Save
Ask
Tour
Hide
Share
Listing Snapshot
Price 
$784,900
Days On Site 
3 Days
Bedrooms 
4
Inside Area (SqFt) 
2,762 sqft
Total Baths 
4
Full Baths 
3
Partial Baths 
1
Lot Size 
0.18 Acres
Year Built 
1994
MLS® Number 
TB8512340
Status 
Active
Property Tax 
$9,340
HOA/Condo/Coop Fees 
$16.67 monthly
Sq Ft Source 
Public Records
Friends & Family
Recent Activity
5 hours agoListing updated with changes from the MLS®
4 days agoListing first seen on site
General Features
Acres 
0.18
Attached Garage 
Yes
Direction Faces 
Southeast
Foundation 
Slab
Garage 
Yes
Garage Spaces 
2
Levels 
Two
Parking 
Garage Door OpenerAttached
Pets 
Yes
Property Sub Type 
Single Family Residence
Sewer 
Public Sewer
SqFt Total 
3654
Utilities 
Natural Gas AvailableElectricity ConnectedNatural Gas ConnectedSewer ConnectedWater Connected
Water Source 
Public
Zoning 
R-3
Interior Features
Appliances 
DishwasherDryerGas Water HeaterMicrowaveRangeRange HoodRefrigeratorWasherWine Refrigerator
Cooling 
Central Air
Fireplace 
Yes
Fireplace Features 
Family Room
Flooring 
Tile
Furnished 
Unfurnished
Heating 
CentralElectric
Interior 
Eat-in KitchenHigh CeilingsOpen FloorplanStone CountersVaulted Ceiling(s)Walk-In Closet(s)
Laundry Features 
InsideLaundry ChuteLaundry RoomWasher Hookup
Bathroom 2 
Dimensions - 10x5Level - Second
Bathroom 3 
Dimensions - 5x4Level - First
Bathroom 4 
Dimensions - 10x5Level - First
Bedroom 2 
Dimensions - 5x11Level - Second
Bedroom 3 
Dimensions - 13x11Level - SecondFeatures - Ceiling Fan(s)
Bedroom 4 
Dimensions - 13x10Level - SecondFeatures - Ceiling Fan(s)
Dinette 
Dimensions - 13x12Level - First
Dining Room 
Dimensions - 11x10Level - First
Family Room 
Dimensions - 17x16Level - First
Kitchen 
Dimensions - 14x11Level - FirstFeatures - Breakfast Bar
Laundry 
Dimensions - 11x6Level - First
Living Room 
Dimensions - 18x13Level - FirstFeatures - Ceiling Fan(s)
Master Bathroom 
Dimensions - 12x10Level - SecondFeatures - Double Vanity
Master Bedroom 
Dimensions - 17x16Level - SecondFeatures - Ceiling Fan(s)
Save
Ask
Tour
Hide
Share
Exterior Features
Construction Details 
Block
Lot Features 
Cul-De-Sac
Patio And Porch 
CoveredEnclosedRear PorchScreened
Pool Features 
GuniteIn GroundScreen EnclosurePrivate
Private Pool 
Yes
Roof 
Shingle
Community Features
Association Dues 
200
Financing Terms Available 
CashConventionalVA Loan
HOA Fee Frequency 
Annually
MLS Area 
33777 - Seminole/Largo
Roads 
Paved
Township 
30
Schools
School District
Unknown
Elementary School
Starkey Elementary-PN
Middle School
Osceola Middle-PN
High School
Pinellas Park High-PN
Listing courtesy of RE/MAX ACTION FIRST OF FLORIDA (727) 692-3073


Listing information is provided by Participants of the Stellar MLS. IDX information is provided exclusively for personal, non-commercial use, and may not be used for any purpose other than to identify prospective properties consumers may be interested in purchasing. Information is deemed reliable but not guaranteed. Properties displayed may be listed or sold by various participants in the MLS Copyright 2026, Stellar MLS.
Last checked: 2026-05-30 09:38 PM EDT

Neighborhood & Commute
Source: Walkscore
Disclosure: Community information and market data powered by Constellation Data Labs. Information is deemed reliable but not guaranteed.
Save
Ask
Tour
Hide
Share