Save
Ask
Tour
Hide
Share
$300,000
3 Days On Site

7324 STONE HAVEN COURT N
PINELLAS PARK, FL 33781

For Sale|Townhouse|Active
3
Beds
3
Total Baths
2
Full Baths
1
Partial Bath
1,500
SqFt
$200
/SqFt
1976
Built
Subdivision:
TOWNHOUSES AT BONNIE BAY CONDO
County:
Pinellas
Call Now: 727-480-1107
Is this the listing for you? We can help make it yours.
727-480-1107
7324 STONE HAVEN COURT N7324 STONE HAVEN COURT N7324 STONE HAVEN COURT N7324 STONE HAVEN COURT N
Save
Ask
Tour
Hide
Share

Mortgage Calculator

Monthly Payment (Est.)

$1,369
Calculator powered by Showcase IDX, a Constellation1 Company. Copyright ©2026 Information is deemed reliable but not guaranteed.

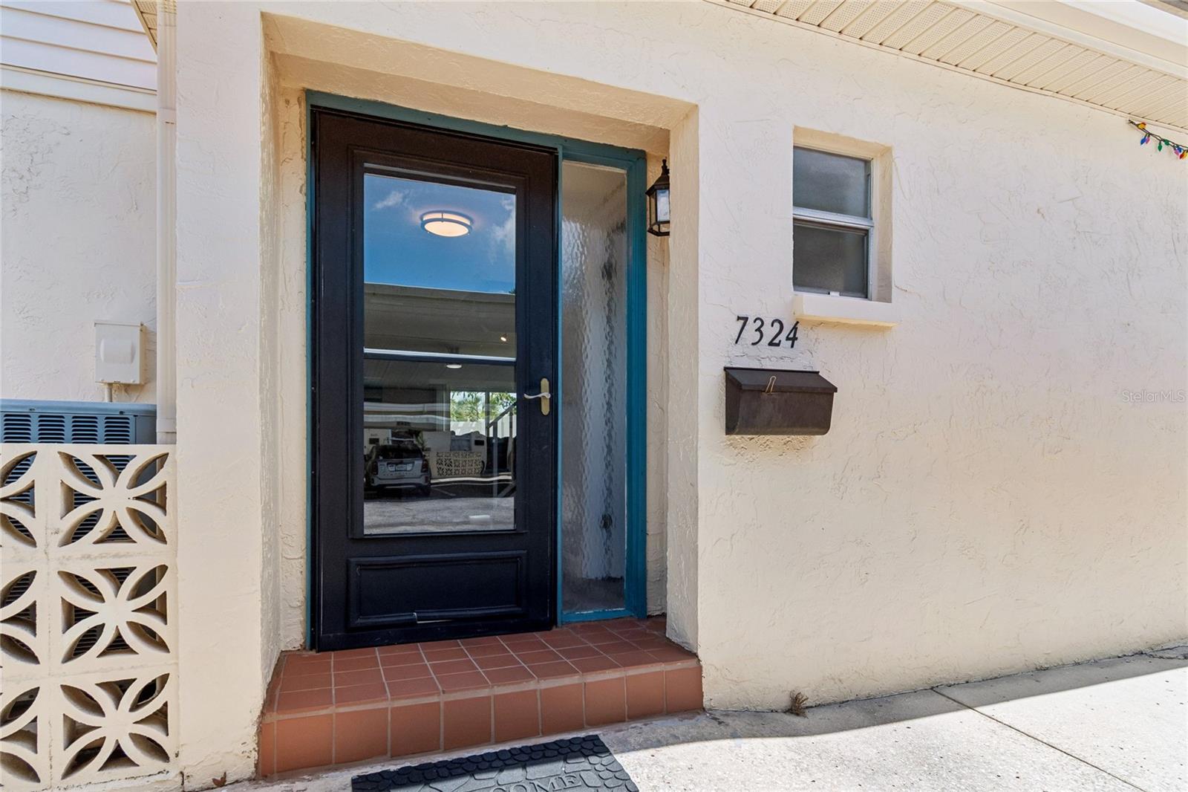
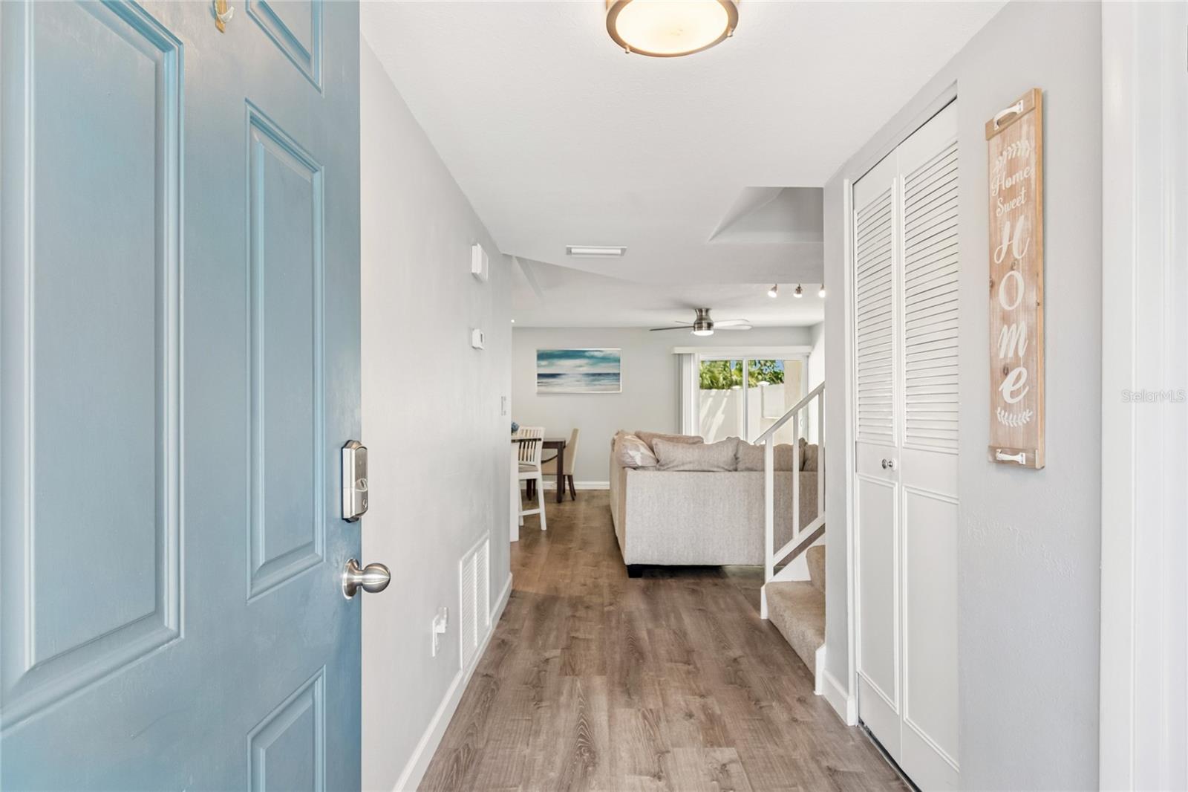
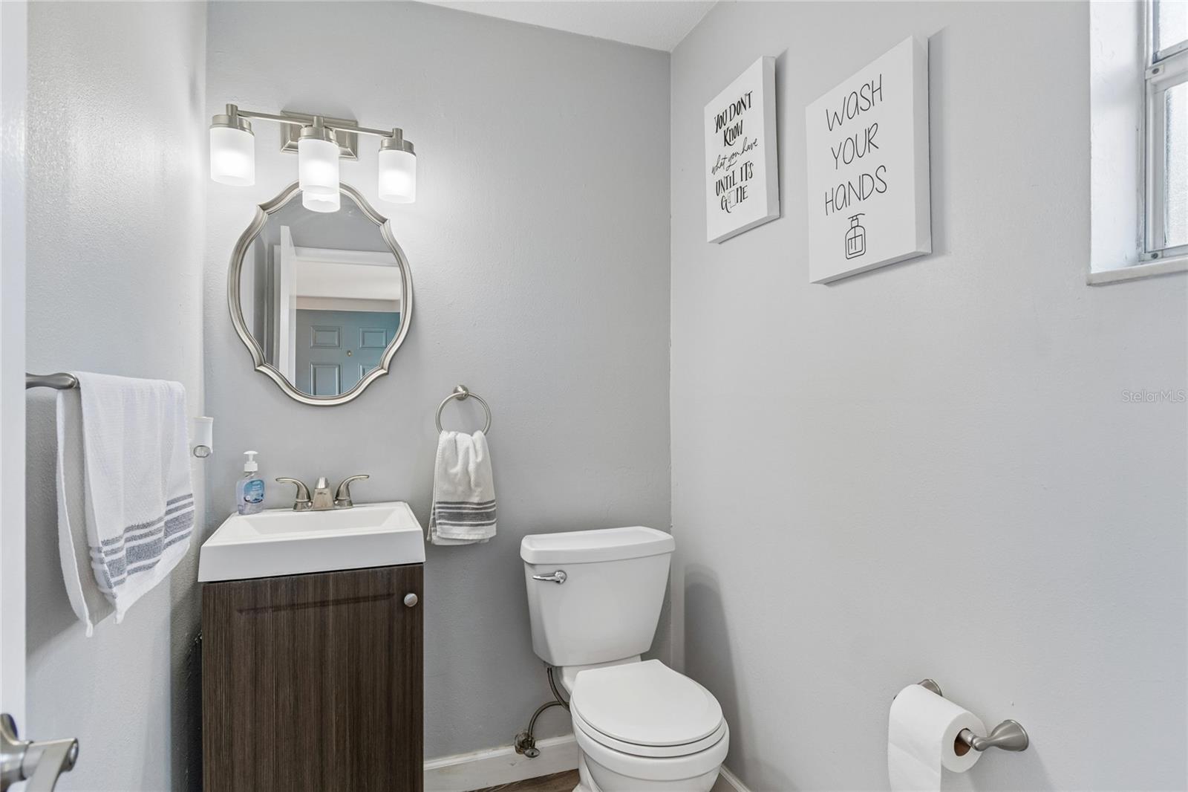
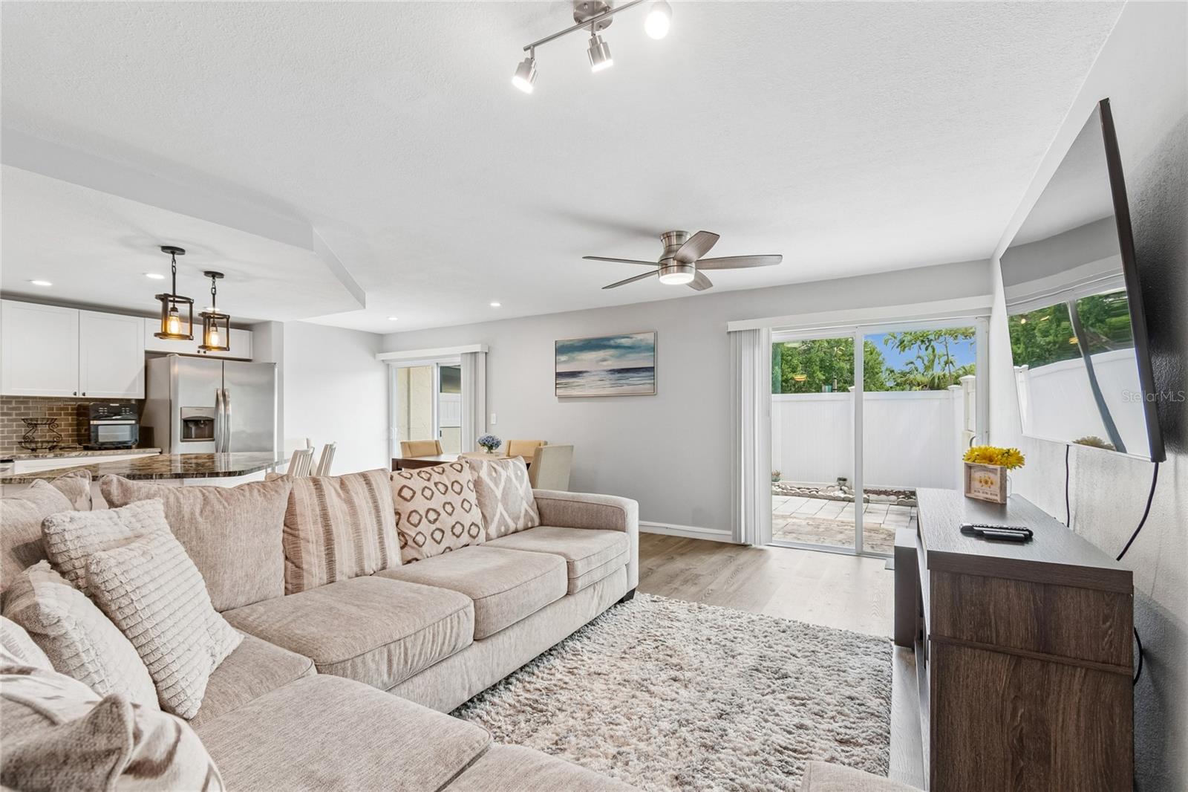
This 3 bedroom townhome is a unique find, tastefully remodeled and hosts an open concept main floorplan. The kitchen is fantastic with tons of storage with white cabinetry, granite countertops, a spacious island, and stainless steel appliances. Enjoy LVP flooring downstairs for pet friendly and very easy cleaning. Two sets of sliding doors lead out to the fenced-in patio for privacy and enjoyment of your outdoor space. Upstairs you will find the primary bedroom includes dual closets and an ensuite bath with walk-in shower. There are also 2 additional bedrooms, a main bath, and balconies to enjoy the outdoors from upstairs. This home is being sold Partially Furnished. Last is an inside laundry room that includes the washer & dryer plus has added storage. The HOA fee includes Cable TV, water, sewer, and trash plus exterior maintenance for peace of mind for years to come. Great location just off 62nd Ave you are in the center of everything, plenty of shopping and dining are nearby and only 15 minutes to Madeira Beach for fun in the sun! Call today for a private tour.

Save
Ask
Tour
Hide
Share
Listing Snapshot
Price 
$300,000
Days On Site 
3 Days
Bedrooms 
3
Inside Area (SqFt) 
1,500 sqft
Total Baths 
3
Full Baths 
2
Partial Baths 
1
Lot Size 
N/A
Year Built 
1976
MLS® Number 
TB8512205
Status 
Active
Property Tax 
$2,363.96
HOA/Condo/Coop Fees 
$611.61 monthly
Sq Ft Source 
Public Records
Friends & Family
Recent Activity
3 days agoListing updated with changes from the MLS®
4 days agoListing first seen on site
General Features
Carport 
1
Direction Faces 
South
Foundation 
Slab
Levels 
Two
Number Of Stories 
2
Pets 
Yes
Property Sub Type 
Townhouse
Sewer 
Public Sewer
SqFt Total 
1500
Utilities 
Cable AvailableElectricity Connected
Water Source 
Public
Interior Features
Appliances 
DishwasherDryerElectric Water HeaterMicrowaveRangeRefrigeratorWasher
Cooling 
Central Air
Fireplace Features 
Electric
Flooring 
Carpet
Furnished 
Partially
Heating 
Central
Interior 
Open FloorplanStone Counters
Laundry Features 
Laundry Room
Bedroom 2 
Dimensions - 11.6x11.4Level - Second
Bedroom 3 
Dimensions - 9.11x9.6Level - Second
Dining Room 
Dimensions - 13.1x7.5Level - First
Kitchen 
Dimensions - 14x11.6Level - FirstFeatures - Granite Counters, Kitchen Island
Living Room 
Dimensions - 18.8x10.1Level - First
Master Bedroom 
Dimensions - 11.1x11.7Level - Second
Save
Ask
Tour
Hide
Share
Exterior Features
Construction Details 
Block
Exterior 
Balcony
Fencing 
Vinyl
Roof 
Shingle
Community Features
Association Dues 
611.61
Community Features 
None
Financing Terms Available 
CashConventional
HOA Fee Frequency 
Monthly
MLS Area 
33781 - Pinellas Park
Roads 
Paved
Township 
30
Schools
School District
Unknown
Elementary School
Rawlings Elementary-PN
Middle School
Pinellas Park Middle-PN
High School
Dixie Hollins High-PN
Listing courtesy of KELLER WILLIAMS SUBURBAN TAMPA (813) 240-0188


Listing information is provided by Participants of the Stellar MLS. IDX information is provided exclusively for personal, non-commercial use, and may not be used for any purpose other than to identify prospective properties consumers may be interested in purchasing. Information is deemed reliable but not guaranteed. Properties displayed may be listed or sold by various participants in the MLS Copyright 2026, Stellar MLS.
Last checked: 2026-05-30 07:48 PM EDT

Neighborhood & Commute
Source: Walkscore
Disclosure: Community information and market data powered by Constellation Data Labs. Information is deemed reliable but not guaranteed.
Save
Ask
Tour
Hide
Share