Save
Ask
Tour
Hide
Share
$480,000
4 Days On Site

8405 SOMERSET DRIVE
LARGO, FL 33773

For Sale|Single Family Residence|Active
3
Beds
2
Total Baths
2
Full Baths
1,552
SqFt
$309
/SqFt
1981
Built
Subdivision:
SOMERSET LAKES UNIT ONE
County:
Pinellas
Call Now: 727-480-1107
Is this the listing for you? We can help make it yours.
727-480-1107
Upcoming Open Houses
Sun, May 31, 11:00 AM - 1:00 PM
8405 SOMERSET DRIVE8405 SOMERSET DRIVE8405 SOMERSET DRIVE8405 SOMERSET DRIVE
Save
Ask
Tour
Hide
Share

Mortgage Calculator

Monthly Payment (Est.)

$2,190
Calculator powered by Showcase IDX, a Constellation1 Company. Copyright ©2026 Information is deemed reliable but not guaranteed.

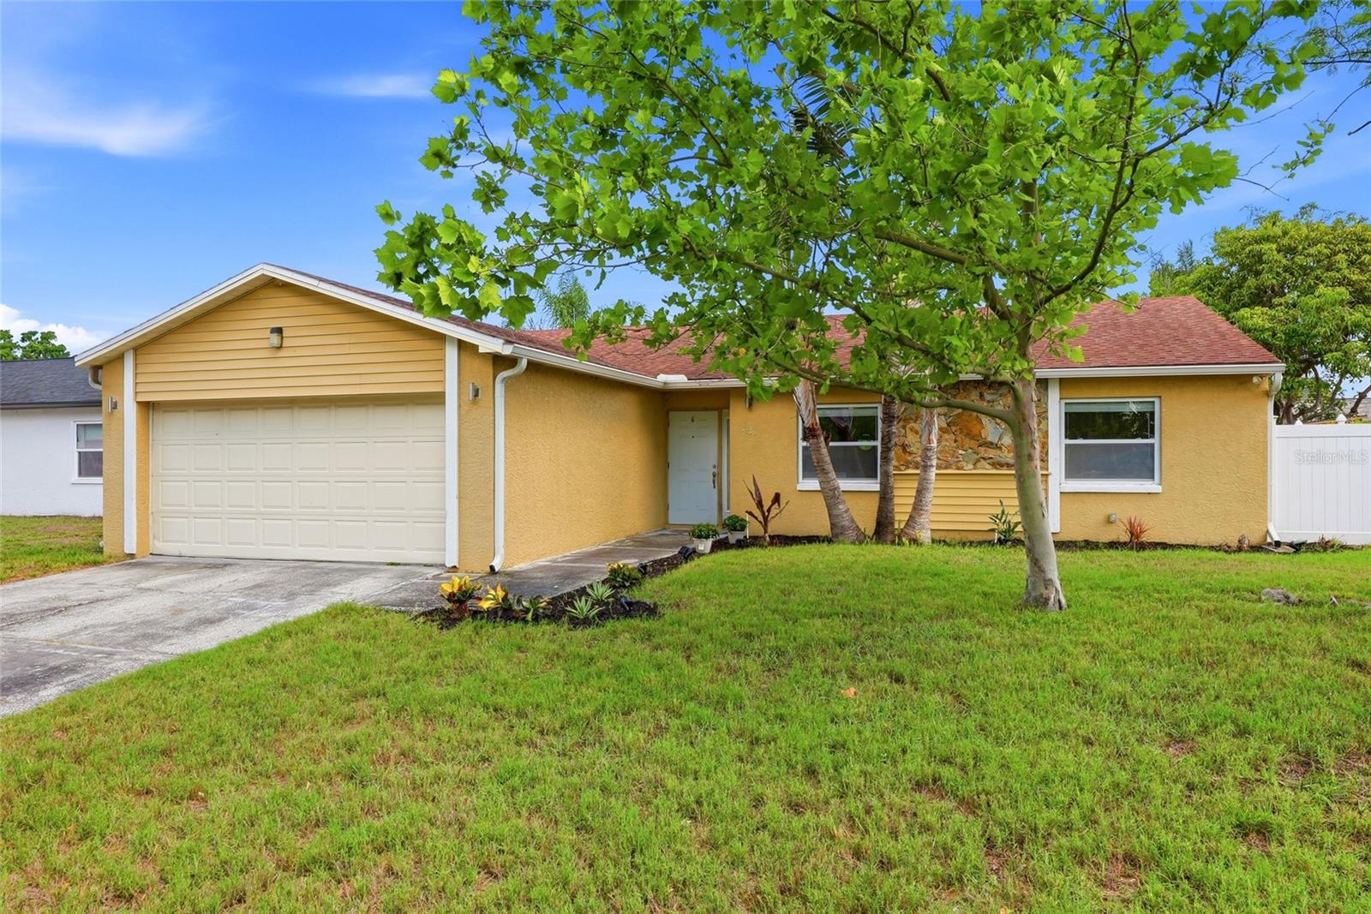
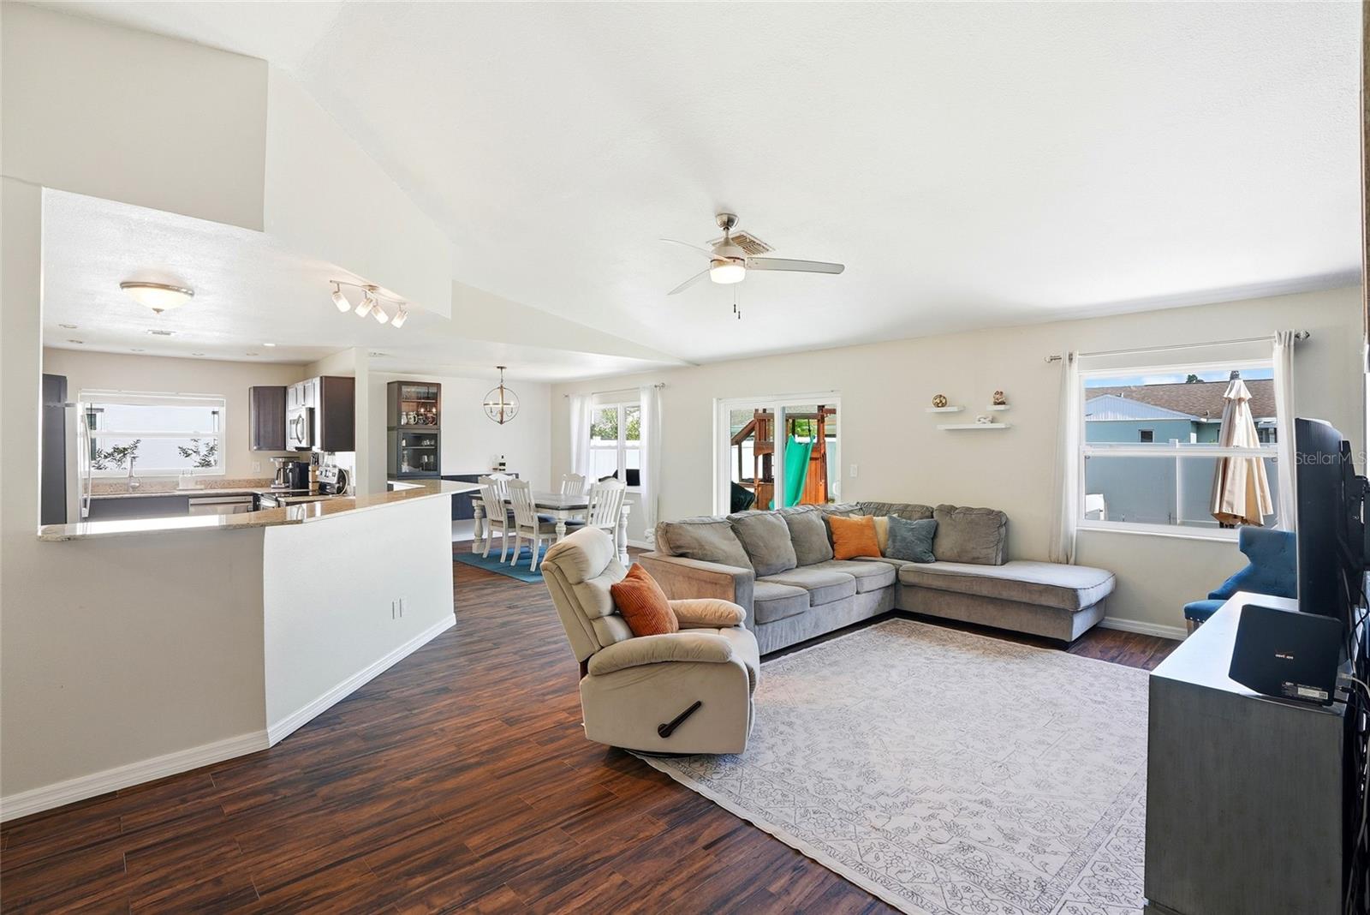
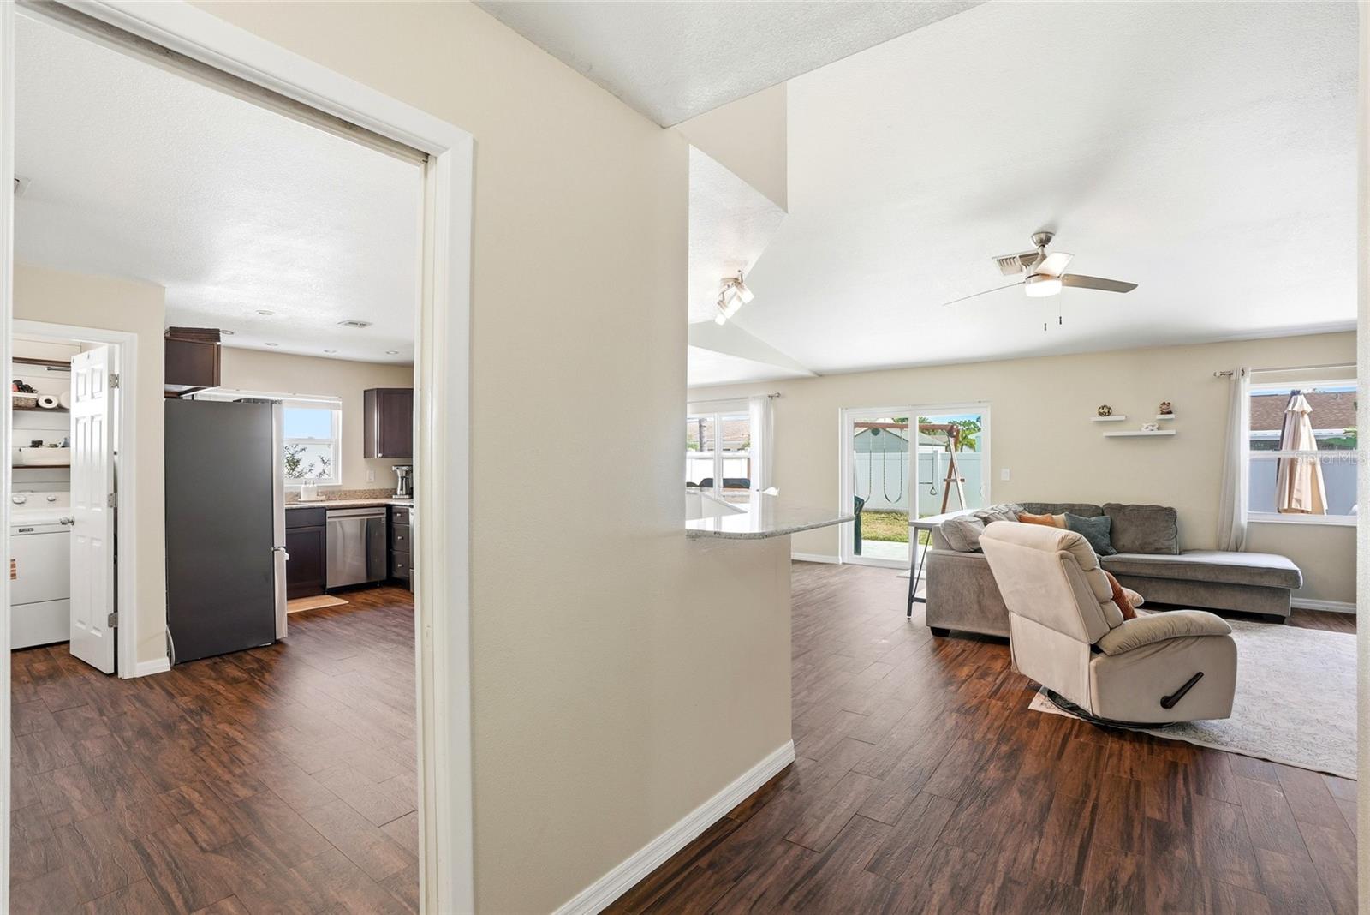
Some homes just feel right the moment you walk in, 8405 Somerset Dr is one of them. Nestled in Largo's established Somerset Lakes neighborhood, this 3-bedroom, 2-bathroom home offers 1,552 square feet of thoughtfully updated living space with a 2-car garage, all in a community known for its friendly streets and convenient location near Gulf beaches, top-rated schools, shopping, and dining. Inside, soaring vaulted ceilings and an open floor plan create a welcoming, light-filled space that's as comfortable for a quiet evening at home as it is for weekend gatherings. Impact-rated windows and sliding doors keep the home energy-efficient and secure year-round, while the updated roof means one less thing to worry about as a new owner. The generous, fully fenced backyard complete with a storage shed and playground gives kids and pets room to roam safely. The 2 car garage offers extra built in storage every busy household needs. With updated bathrooms, a dedicated laundry room, and a truly turnkey interior, this home is ready to move into from day one- no projects, no surprises. Whether you're planting roots for the first time or looking for a home that grows with your family, 8405 Somerset Dr checks all the right boxes. Homes like this- updated, move-in ready, and in a neighborhood this central don't sit long. Call today to schedule your showing.

Save
Ask
Tour
Hide
Share
Listing Snapshot
Price 
$480,000
Days On Site 
4 Days
Bedrooms 
3
Inside Area (SqFt) 
1,552 sqft
Total Baths 
2
Full Baths 
2
Partial Baths 
N/A
Lot Size 
0.16 Acres
Year Built 
1981
MLS® Number 
TB8511873
Status 
Active
Property Tax 
$7,070.02
HOA/Condo/Coop Fees 
N/A
Sq Ft Source 
Public Records
Friends & Family
Recent Activity
yesterdayListing updated with changes from the MLS®
4 days agoListing first seen on site
General Features
Acres 
0.16
Attached Garage 
Yes
Direction Faces 
South
Foundation 
Slab
Garage 
Yes
Garage Spaces 
2
Levels 
One
Number Of Stories 
1
Parking 
DrivewayGarage Door OpenerAttached
Pets 
Yes
Property Sub Type 
Single Family Residence
Sewer 
Public Sewer
SqFt Total 
2040
Style 
Florida
Utilities 
Cable AvailableCable ConnectedElectricity ConnectedPhone AvailableSewer ConnectedWater Connected
Water Source 
Public
Interior Features
Appliances 
CooktopDishwasherDisposalElectric Water HeaterExhaust FanMicrowaveRangeRange HoodRefrigerator
Cooling 
Central Air
Flooring 
Carpet
Furnished 
Unfurnished
Heating 
CentralElectric
Interior 
Built-in FeaturesEat-in KitchenHigh CeilingsOpen FloorplanWalk-In Closet(s)
Laundry Features 
Electric Dryer HookupLaundry RoomWasher Hookup
Window Features 
BlindsDouble Pane WindowsStorm Window(s)
Balcony/Porch/Lanai 
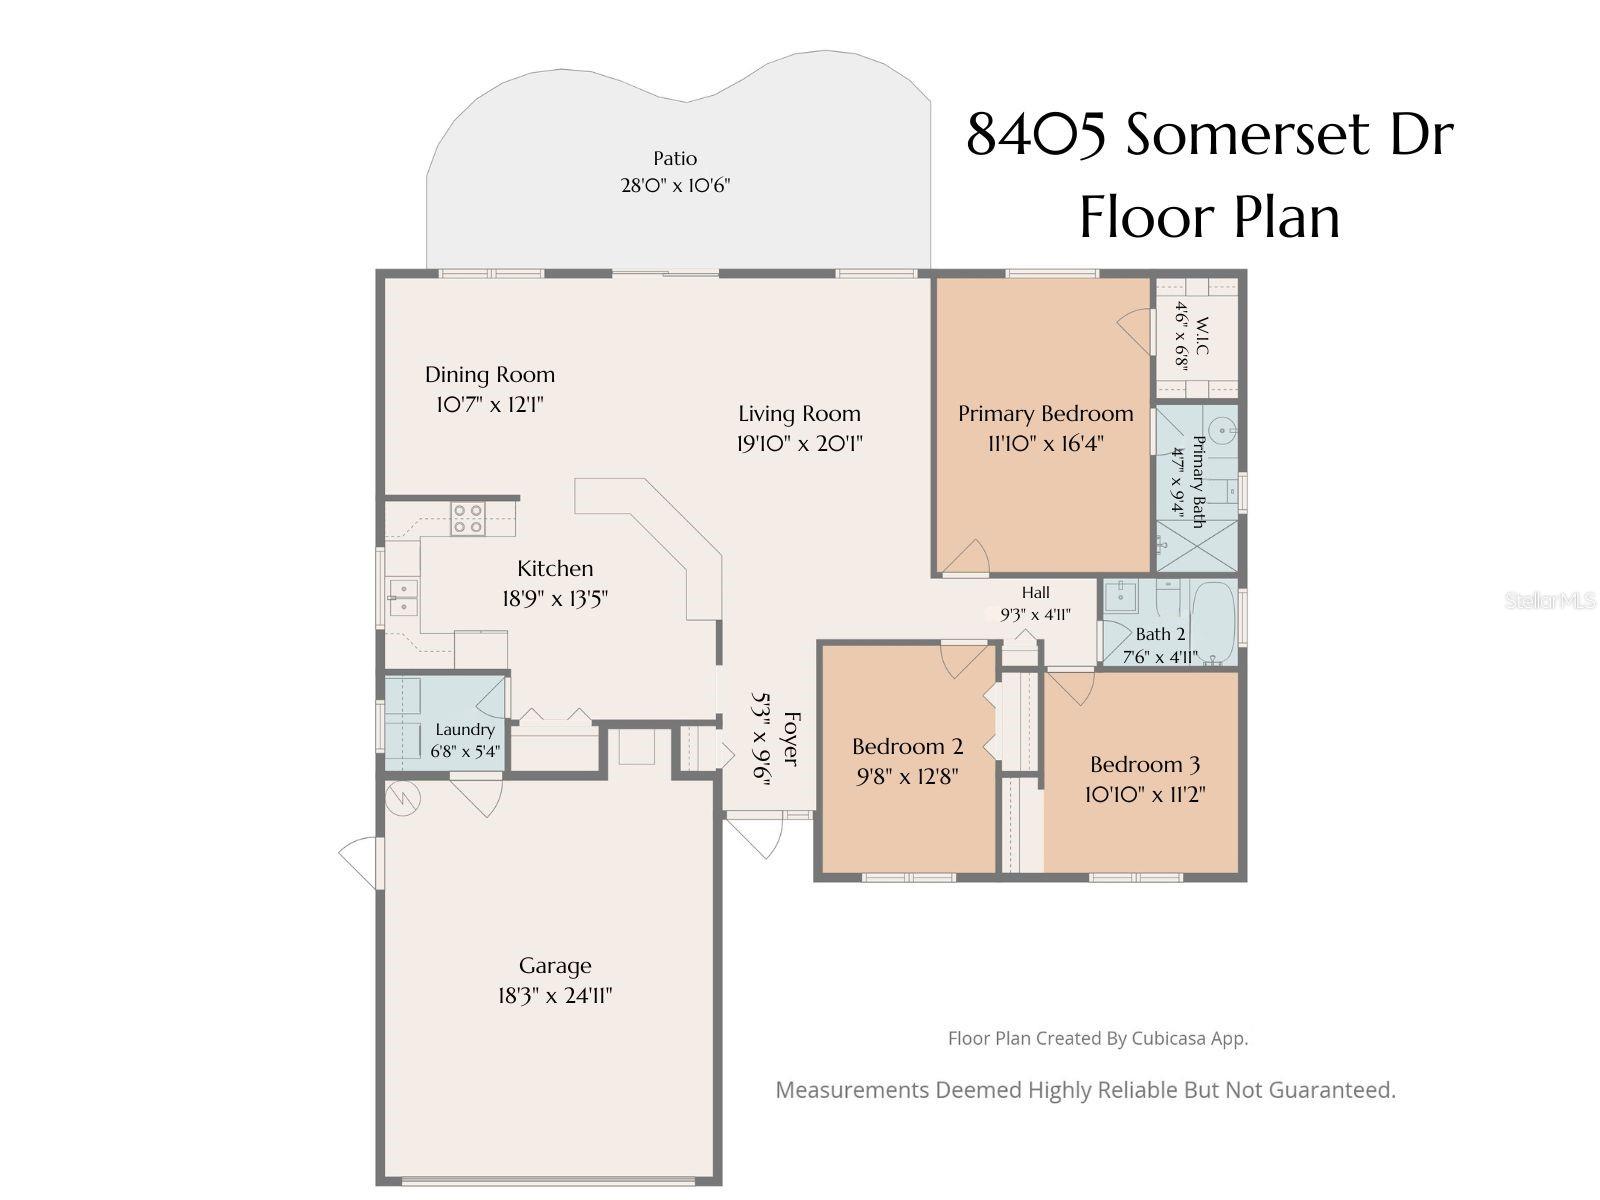
Dimensions - 28x10.6Level - First
Bathroom 2 
Dimensions - 7.6x4.11Level - First
Bedroom 2 
Dimensions - 9.8x12.8Level - FirstFeatures - Ceiling Fan(s)
Bedroom 3 
Dimensions - 10.11x11.2Level - FirstFeatures - Ceiling Fan(s)
Dining Room 
Dimensions - 10.7x12.1Level - First
Foyer 
Dimensions - 5.3x9.6Level - First
Kitchen 
Dimensions - 18.9x13.5Level - FirstFeatures - Breakfast Bar
Laundry 
Dimensions - 6.8x5.4Level - First
Living Room 
Dimensions - 19.11x20.1Level - FirstFeatures - Ceiling Fan(s)
Master Bathroom 
Dimensions - 4.7x9.4Level - First
Master Bedroom 
Dimensions - 11.11x16.4Level - FirstFeatures - Ceiling Fan(s)
Save
Ask
Tour
Hide
Share
Exterior Features
Construction Details 
BlockStucco
Exterior 
LightingPlaygroundPrivate YardStorage
Fencing 
Vinyl
Lot Features 
LandscapedNear Public TransitPaved
Other Structures 
Shed(s)
Patio And Porch 
OtherRear Porch
Roof 
Shingle
Windows/Doors 
BlindsDouble Pane WindowsStorm Window(s)
Community Features
Community Features 
Street Lights
Financing Terms Available 
CashConventionalFHA
MLS Area 
33773 - Largo
Roads 
Paved
Township 
30
Schools
School District
Unknown
Elementary School
Walsingham Elementary-PN
Middle School
Osceola Middle-PN
High School
Pinellas Park High-PN
Listing courtesy of DALTON WADE INC (727) 228-2001


Listing information is provided by Participants of the Stellar MLS. IDX information is provided exclusively for personal, non-commercial use, and may not be used for any purpose other than to identify prospective properties consumers may be interested in purchasing. Information is deemed reliable but not guaranteed. Properties displayed may be listed or sold by various participants in the MLS Copyright 2026, Stellar MLS.
Last checked: 2026-05-30 05:41 PM EDT

Neighborhood & Commute
Source: Walkscore
Disclosure: Community information and market data powered by Constellation Data Labs. Information is deemed reliable but not guaranteed.
Save
Ask
Tour
Hide
Share