Save
Ask
Tour
Hide
Share
$479,000
7 Days On Site

800 S GULFVIEW BOULEVARD 908
CLEARWATER BEACH, FL 33767

For Sale|Condominium|Active
2
Beds
2
Total Baths
2
Full Baths
1,260
SqFt
$380
/SqFt
1981
Built
Subdivision:
CLEARWATER POINT 8 TENNIS
County:
Pinellas
Call Now: 727-480-1107
Is this the listing for you? We can help make it yours.
727-480-1107
800 S GULFVIEW BOULEVARD 908800 S GULFVIEW BOULEVARD 908800 S GULFVIEW BOULEVARD 908800 S GULFVIEW BOULEVARD 908
Save
Ask
Tour
Hide
Share

Mortgage Calculator

Monthly Payment (Est.)

$2,185
Calculator powered by Showcase IDX, a Constellation1 Company. Copyright ©2026 Information is deemed reliable but not guaranteed.

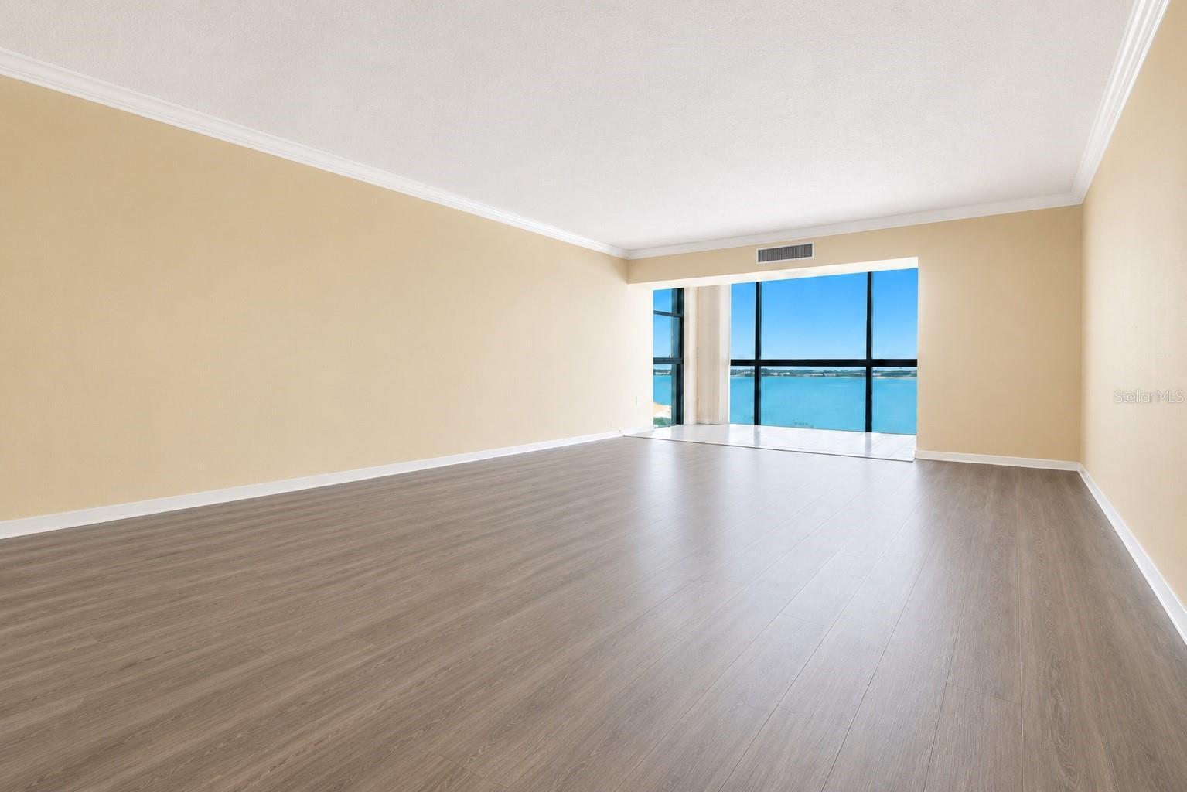
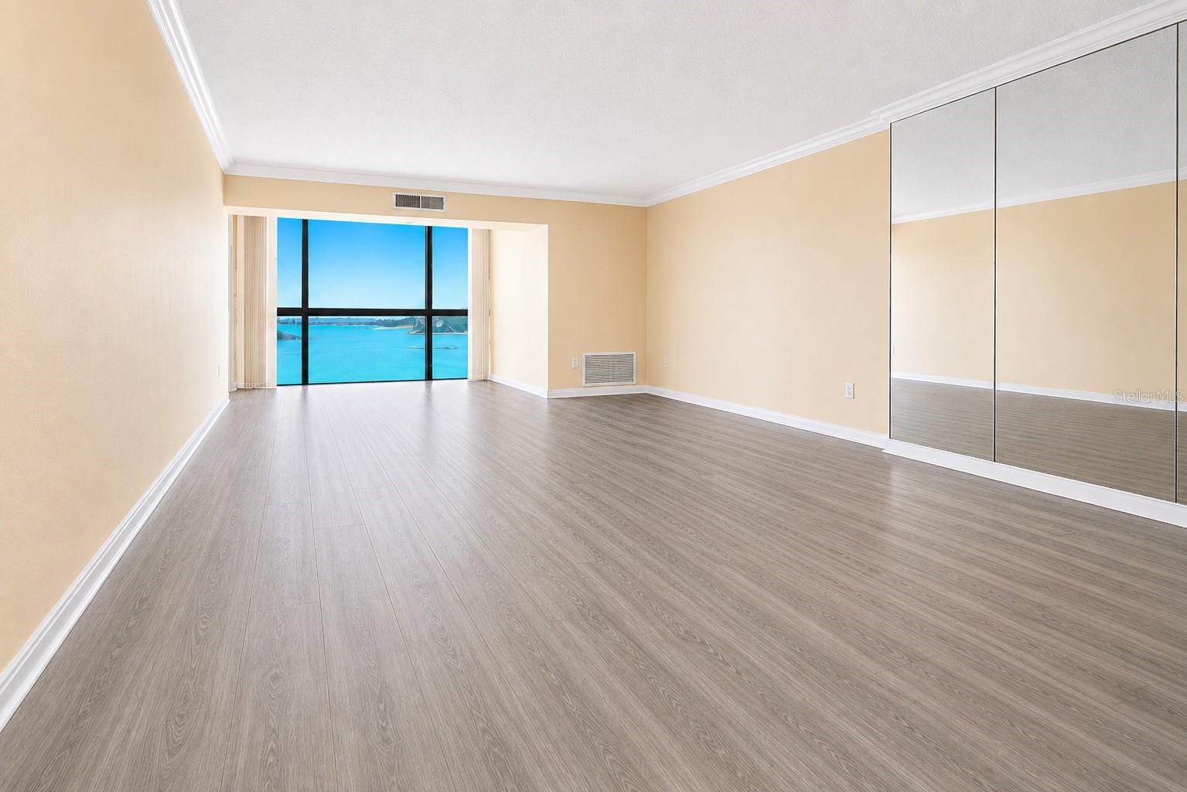
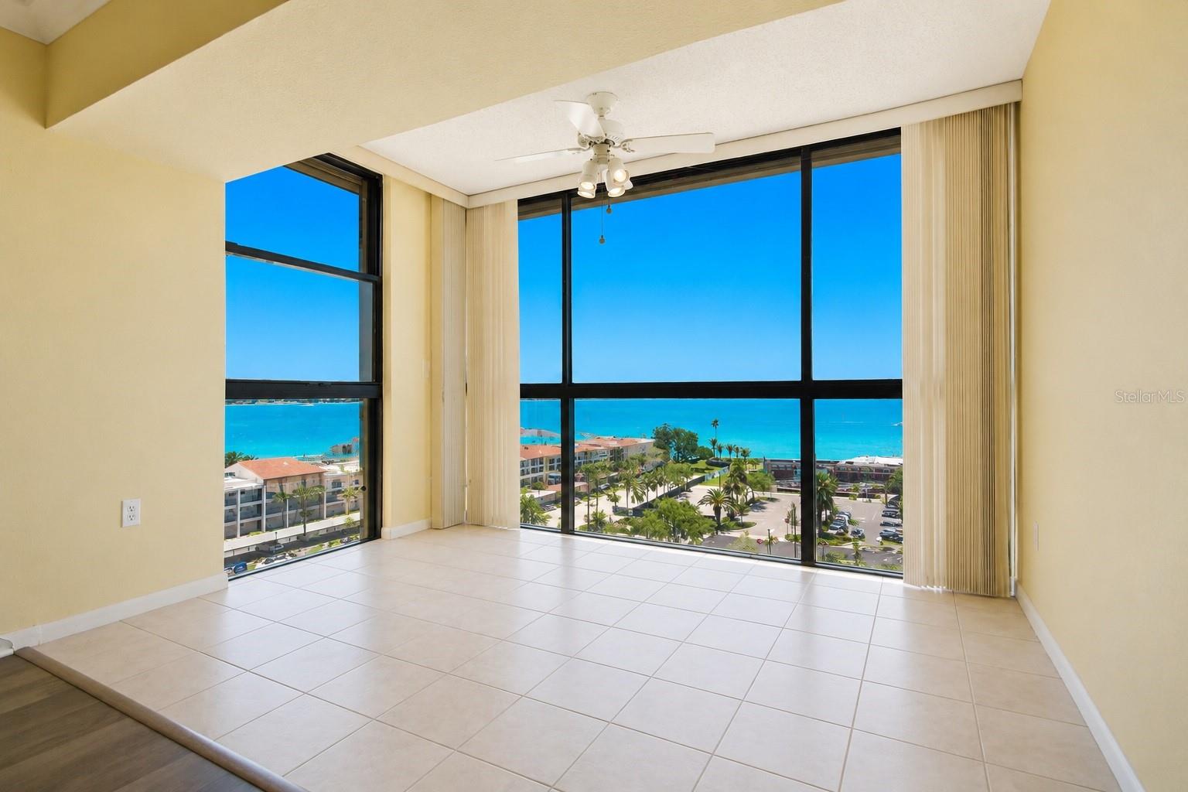
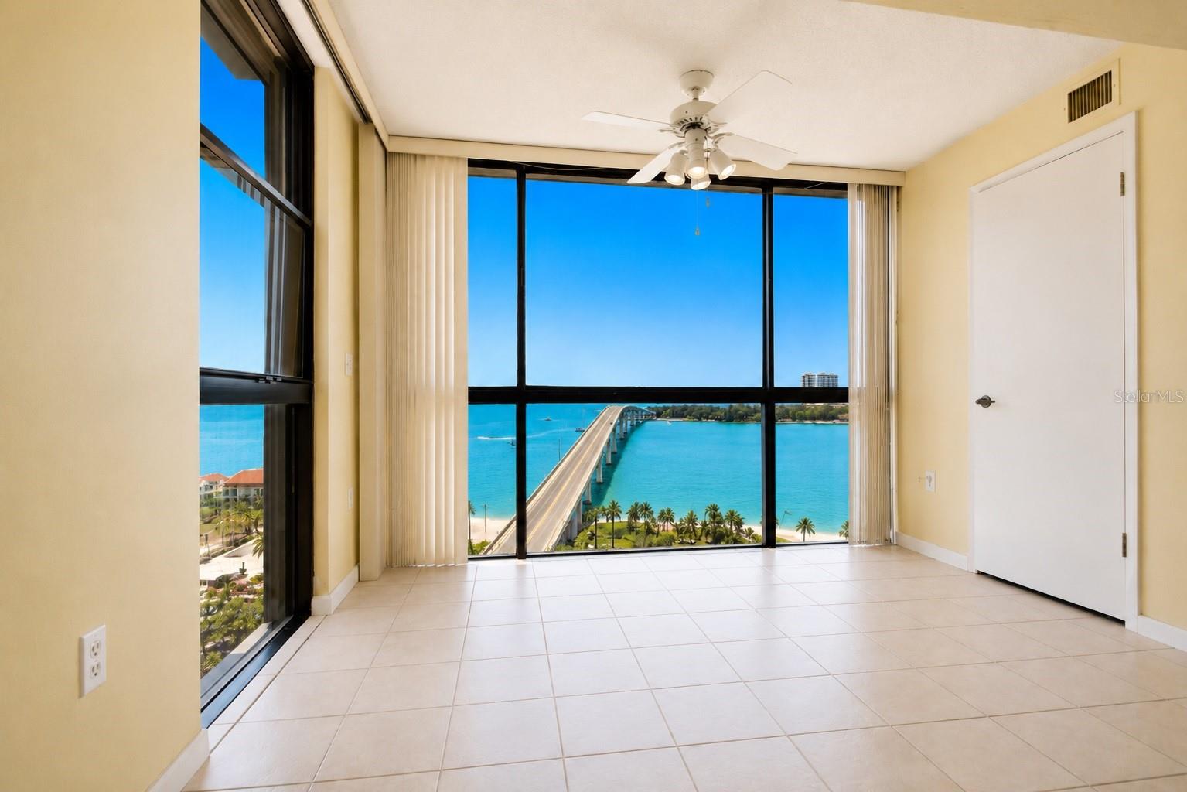
PENTHOUSE CORNER UNIT WITH PANORAMIC WATER VIEWS! Enjoy breathtaking views of the Gulf and Intracoastal Waterway from this light-filled penthouse residence, located just steps from a private beach and directly across from the Clearwater Yacht Club. This beautifully maintained two-bedroom, two-bathroom corner unit offers an exceptional combination of coastal luxury, comfort, and convenience. Interior features include ceramic tinted windows and sliding glass doors, electric hurricane shutters, and an open, airy-layout filled with natural sunlight. Both bedrooms feature private balconies with water views, creating the perfect setting to enjoy morning coffee or evening sunsets. The spacious primary suite offers generous his-and-hers closet space and an updated en-suite bathroom. Additional updates include a newer AC system installed in 2020. Residents enjoy an impressive array of resort-style amenities including three swimming pools, a large spa, tennis courts, pickleball courts, shuffleboard, and beautifully maintained grounds. The unit also includes premium covered garage parking conveniently located directly in front of the building. Ideally situated near world-famous Clearwater Beach, Pier 60, shopping, dining, entertainment, and local marinas. Convenient access to both Tampa International and St. Pete–Clearwater International Airport makes travel simple and convenient. Additional highlights include low HOA fees and a recently replaced roof, offering exceptional value and peace of mind. Whether you are looking for a primary residence or vacation home, this waterfront penthouse delivers the very best of the Florida lifestyle. (Fun Fact: This building is located directly across the street from the future site of The Viceroy Residences Clearwater Beach, a planned ultra-luxury condominium development projected to feature multi-million-dollar residences — making this penthouse feel like an incredible value opportunity, in one of Clearwater Beach’s most exciting evolving waterfront locations.) Call today for a private showing!

Save
Ask
Tour
Hide
Share
Listing Snapshot
Price 
$479,000
Days On Site 
7 Days
Bedrooms 
2
Inside Area (SqFt) 
1,260 sqft
Total Baths 
2
Full Baths 
2
Partial Baths 
N/A
Lot Size 
2.2 Acres
Year Built 
1981
MLS® Number 
TB8511703
Status 
Active
Property Tax 
$7,242.18
HOA/Condo/Coop Fees 
$746 monthly
Sq Ft Source 
Public Records
Friends & Family
Recent Activity
yesterdayListing updated with changes from the MLS®
7 days agoStatus changed to Active
a week agoListing first seen on site
General Features
Acres 
2.2
Direction Faces 
East
Foundation 
Slab
Garage 
Yes
Garage Spaces 
1
Levels 
One
Number Of Stories 
9
Parking 
AssignedCircular DrivewayCoveredGuestOn Street
Pets 
No
Property Sub Type 
Condominium
Security 
Closed Circuit Camera(s)Fire AlarmKey Card EntrySecurity LightsSmoke Detector(s)
Sewer 
Public Sewer
SqFt Total 
1260
Style 
CoastalFlorida
Utilities 
Cable AvailableCable ConnectedElectricity ConnectedSewer ConnectedUnderground UtilitiesWater Connected
Water Source 
Public
Zoning 
CONDO
Interior Features
Appliances 
DishwasherDisposalDryerMicrowaveRangeRefrigeratorWasher
Cooling 
Central Air
Flooring 
Ceramic Tile
Furnished 
Negotiable
Heating 
CentralElectric
Interior 
ElevatorCoffered Ceiling(s)Crown MoldingEat-in KitchenOpen Floorplan
Laundry Features 
InsideLaundry Closet
Spa 
Yes
Window Features 
Window CoveringsBlindsShuttersTinted WindowsWindow Treatments
Bedroom 2 
Dimensions - 14x12Level - FirstDescription - Room5
Dining Room 
Dimensions - 15x10Level - FirstDescription - Room2
Kitchen 
Dimensions - 10x10Level - FirstDescription - Room3
Living Room 
Dimensions - 15x14Level - FirstDescription - Room1
Master Bedroom 
Dimensions - 16x13Level - FirstDescription - Room4
Save
Ask
Tour
Hide
Share
Exterior Features
Construction Details 
ConcreteStucco
Exterior 
Fire PitLightingOutdoor GrillOutdoor ShowerTennis Court(s)
Fencing 
Other
Lot Features 
Cul-De-SacLandscapedLevelNear Golf CourseNear Public TransitPavedWaterfront
Other Structures 
Tennis Court(s)
Patio And Porch 
CoveredEnclosedPatioPorchRear Porch
Pool Features 
GuniteHeatedIn GroundPrivate
Private Pool 
Yes
Roof 
Built-Up
Spa 
Yes
Spa Features 
HeatedIn Ground
View 
BeachMarinaWaterCityPark/GreenbeltPool
Waterfront 
Yes
Waterfront Features 
Ocean FrontBeach Access
Waterview 
BeachMarinaWaterCityPark/GreenbeltPool
Windows/Doors 
Window CoveringsBlindsShuttersTinted WindowsWindow Treatments
Community Features
Association Amenities 
Cable TVElevator(s)MaintenancePoolRecreation FacilitiesShuffleboard CourtSpa/Hot TubTennis Court(s)
Association Dues 
746
Community Features 
ParkPoolSidewalksTennis Court(s)Street Lights
Financing Terms Available 
CashConventional
HOA Fee Frequency 
Monthly
MLS Area 
33767 - Clearwater/Clearwater Beach
Roads 
AsphaltPaved
Township 
29
Listing courtesy of SAND KEY REALTY (727) 288-1449


Listing information is provided by Participants of the Stellar MLS. IDX information is provided exclusively for personal, non-commercial use, and may not be used for any purpose other than to identify prospective properties consumers may be interested in purchasing. Information is deemed reliable but not guaranteed. Properties displayed may be listed or sold by various participants in the MLS Copyright 2026, Stellar MLS.
Last checked: 2026-05-30 04:47 PM EDT

Neighborhood & Commute
Source: Walkscore
Disclosure: Community information and market data powered by Constellation Data Labs. Information is deemed reliable but not guaranteed.
Save
Ask
Tour
Hide
Share