Save
Ask
Tour
Hide
Share
$439,900
3 Days On Site

6345 WOODLAND BOULEVARD N
PINELLAS PARK, FL 33781

For Sale|Single Family Residence|Active
3
Beds
2
Total Baths
2
Full Baths
1,136
SqFt
$387
/SqFt
1976
Built
Subdivision:
BONNIE BAY UNIT THREE PH ONE
County:
Pinellas
Call Now: 727-480-1107
Is this the listing for you? We can help make it yours.
727-480-1107
Upcoming Open Houses
Sun, May 31, 12:00 PM - 2:00 PM
6345 WOODLAND BOULEVARD N6345 WOODLAND BOULEVARD N6345 WOODLAND BOULEVARD N6345 WOODLAND BOULEVARD N
Save
Ask
Tour
Hide
Share

Mortgage Calculator

Monthly Payment (Est.)

$2,007
Calculator powered by Showcase IDX, a Constellation1 Company. Copyright ©2026 Information is deemed reliable but not guaranteed.

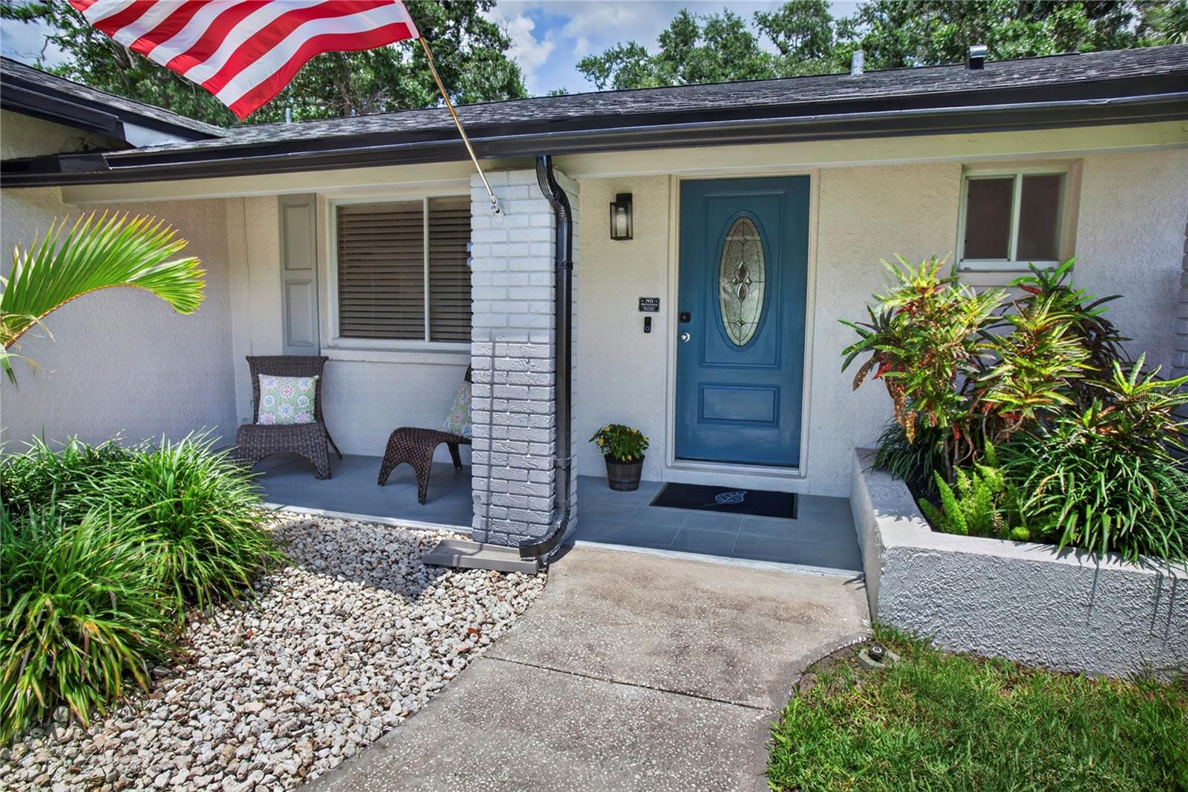
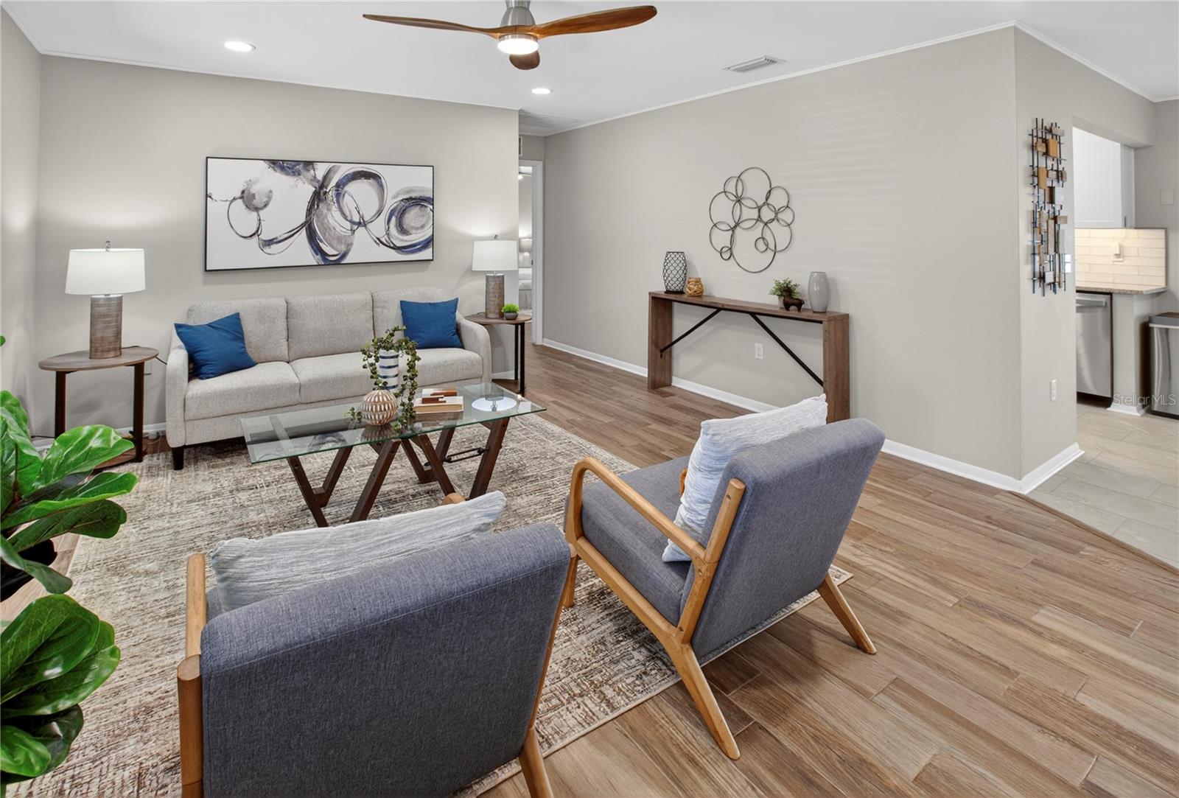
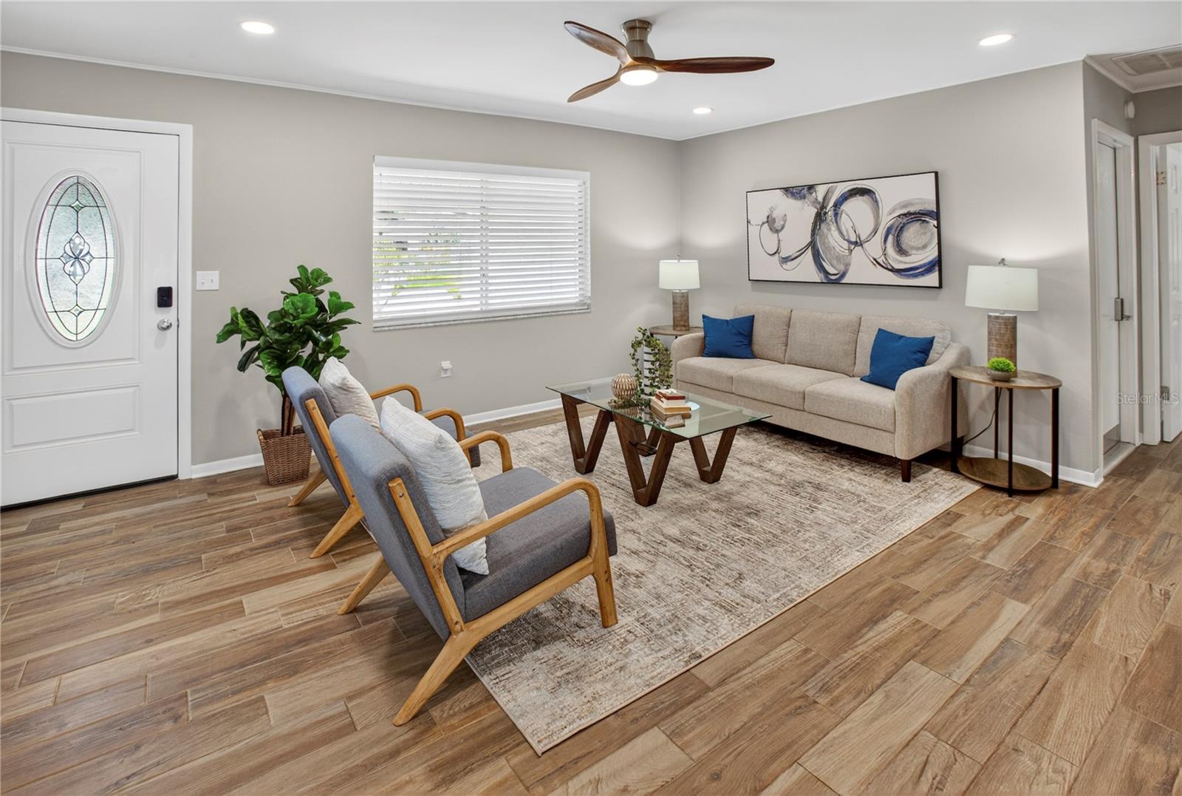
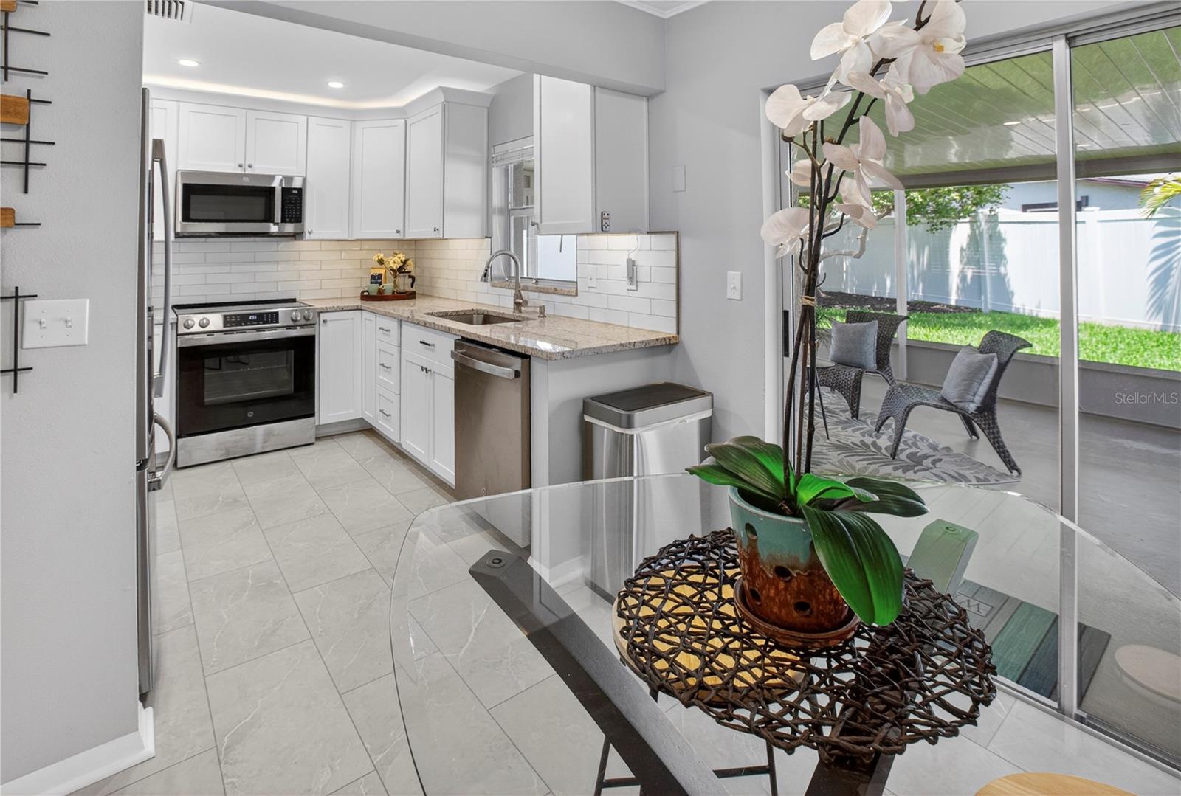
NO FLOOD INSURANCE REQUIRED. HVAC 2023, Roof 2026, Water Heater 2026. Completely renovated inside and out, this move-in ready Pinellas Park home looks and feels brand new. Located in the desirable Bonnie Bay neighborhood, this beautifully updated 3-bedroom, 2-bath residence features a split-bedroom floor plan with stylish modern finishes and fixtures throughout. The fully redesigned kitchen showcases custom soft-close cabinetry, granite countertops, designer backsplash, over and under cabinet LED lighting, and a full suite of new GE stainless steel appliances including a slide-in range and counter-depth refrigerator. Renovated bathrooms feature custom shower, modern vanities and fixtures, LED mirror, and thoughtful upgrades including a soft-close pocket door. Spacious living and dining areas flow seamlessly to the oversized screened lanai and newly added concrete patio, creating the perfect setting for relaxing or entertaining. Major updates completed in 2026 include a new 2-ply roof, water heater, updated electrical outlets and switches, new flooring, fresh interior and exterior paint with flat ceilings, new front door, new ceiling fans in every room, blinds, new smoke detectors, and matching brushed nickel hardware and ceiling fans throughout. Additional improvements include a fully sodded yard with irrigation system, security system, biometric access, new vinyl privacy fence, and epoxy-coated full-flake garage floor. A Lennox HVAC system installed in 2023 adds even more peace of mind. Conveniently located near schools, shopping, dining, and the Gulf beaches. Schedule your private showing today. WHAT'S SPECIAL: CUSTOM KITCHEN, NEW APPLIANCES, RENOVATED BATHROOMS, NEWER HVAC, NEW ROOF, NEW VINYL PRIVACY FENCE, NEW WATER HEATER

Save
Ask
Tour
Hide
Share
Listing Snapshot
Price 
$439,900
Days On Site 
3 Days
Bedrooms 
3
Inside Area (SqFt) 
1,136 sqft
Total Baths 
2
Full Baths 
2
Partial Baths 
N/A
Lot Size 
0.15 Acres
Year Built 
1976
MLS® Number 
TB8511590
Status 
Active
Property Tax 
$7,067.48
HOA/Condo/Coop Fees 
N/A
Sq Ft Source 
Public Records
Friends & Family
Recent Activity
yesterdayListing updated with changes from the MLS®
3 days agoListing first seen on site
General Features
Acres 
0.15
Attached Garage 
Yes
Direction Faces 
West
Foundation 
Slab
Garage 
Yes
Garage Spaces 
2
Levels 
One
Number Of Stories 
1
Parking 
Attached
Property Sub Type 
Single Family Residence
Security 
Closed Circuit Camera(s)Security SystemSecurity System OwnedSmoke Detector(s)
Sewer 
Public Sewer
SqFt Total 
2018
Style 
Contemporary
Utilities 
Cable AvailableCable ConnectedElectricity ConnectedPhone AvailableSewer ConnectedWater Connected
Water Source 
Public
Zoning 
R-3
Interior Features
Appliances 
DishwasherDisposalDryerElectric Water HeaterExhaust FanMicrowaveRangeRefrigeratorWasher
Cooling 
Central Air
Flooring 
Ceramic Tile
Furnished 
Unfurnished
Heating 
CentralElectric
Interior 
Crown MoldingStone CountersWalk-In Closet(s)
Laundry Features 
In Garage
Window Features 
Blinds
Bathroom 2 
Dimensions - 5x8Level - First
Bedroom 2 
Dimensions - 11x10Level - First
Bedroom 3 
Dimensions - 10x8Level - First
Dining Room 
Dimensions - 9x11Level - First
Kitchen 
Dimensions - 9x8Level - First
Living Room 
Dimensions - 20x12Level - First
Master Bathroom 
Dimensions - 5x9Level - First
Master Bedroom 
Dimensions - 14x11Level - First
Save
Ask
Tour
Hide
Share
Exterior Features
Construction Details 
Block
Exterior 
Awning(s)
Other Structures 
Shed(s)
Patio And Porch 
CoveredEnclosedFront PorchRear PorchScreened
Roof 
Shingle
Windows/Doors 
Blinds
Community Features
Financing Terms Available 
CashConventionalFHAVA Loan
MLS Area 
33781 - Pinellas Park
Roads 
Asphalt
Township 
30
Schools
School District
Unknown
Elementary School
Rawlings Elementary-PN
Middle School
Pinellas Park Middle-PN
High School
Dixie Hollins High-PN
Listing courtesy of NEXTHOME GULF TO BAY (727) 743-1740


Listing information is provided by Participants of the Stellar MLS. IDX information is provided exclusively for personal, non-commercial use, and may not be used for any purpose other than to identify prospective properties consumers may be interested in purchasing. Information is deemed reliable but not guaranteed. Properties displayed may be listed or sold by various participants in the MLS Copyright 2026, Stellar MLS.
Last checked: 2026-05-30 05:41 PM EDT

Neighborhood & Commute
Source: Walkscore
Disclosure: Community information and market data powered by Constellation Data Labs. Information is deemed reliable but not guaranteed.
Save
Ask
Tour
Hide
Share