
Save
Ask
Tour
Hide
$584,500
2 Days On Site
13569 91ST AVENUESEMINOLE, FL 33776
For Sale|Single Family Residence|Active
3
Beds
2
Total Baths
2
Full Baths
1,882
SqFt
$311
/SqFt
1974
Built
Subdivision:
OAKHURST HIGHLANDS
County:
Pinellas
Call Now: 727-480-1107
Is this the listing for you? We can help make it yours.
727-480-1107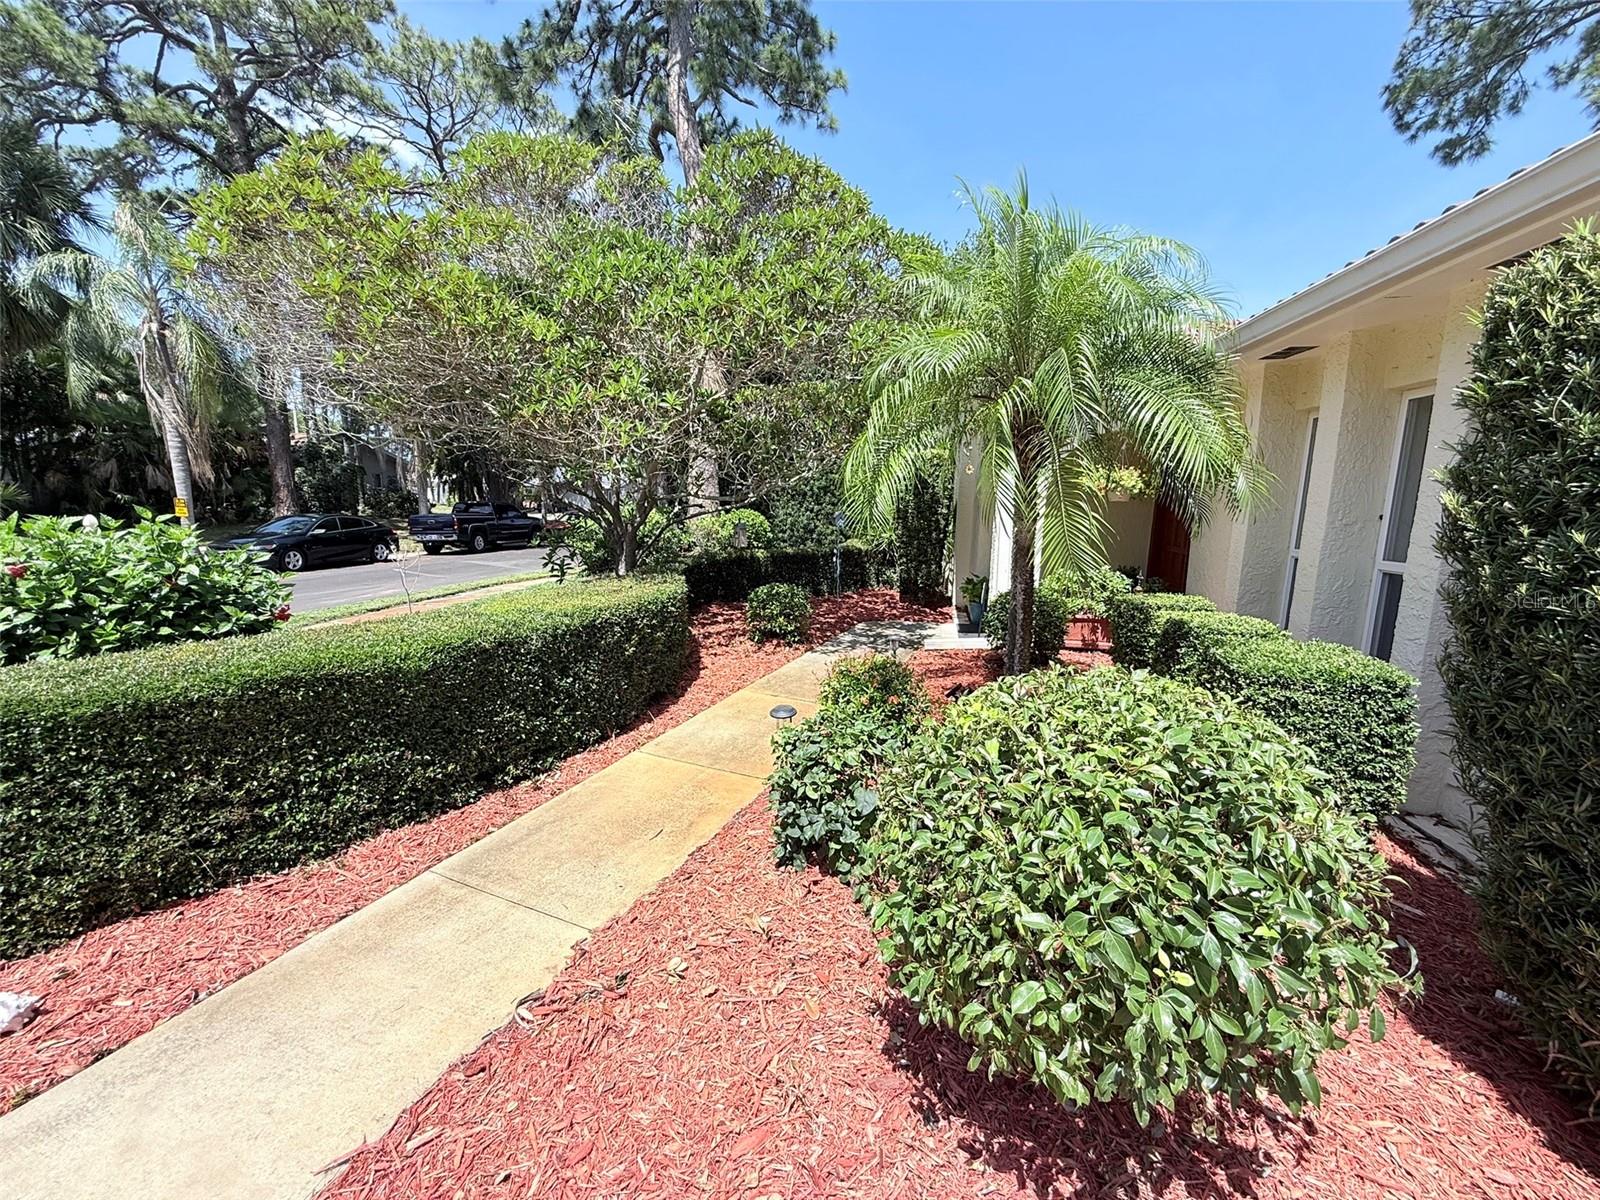
Save
Ask
Tour
Hide
Mortgage Calculator
Monthly Payment (Est.)
$2,667Calculator powered by Showcase IDX, a Constellation1 Company. Copyright ©2026 Information is deemed reliable but not guaranteed.
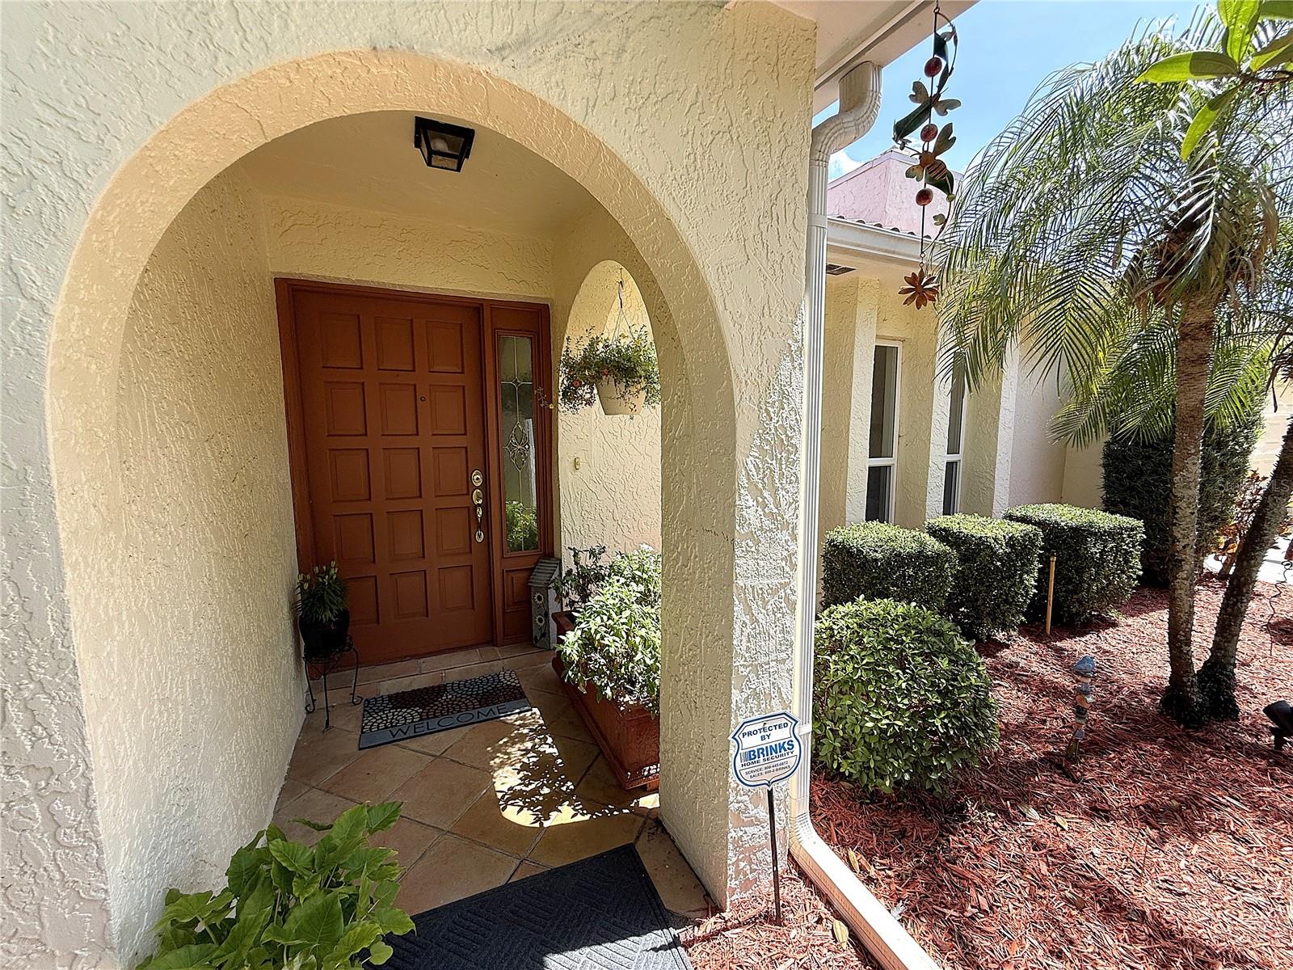
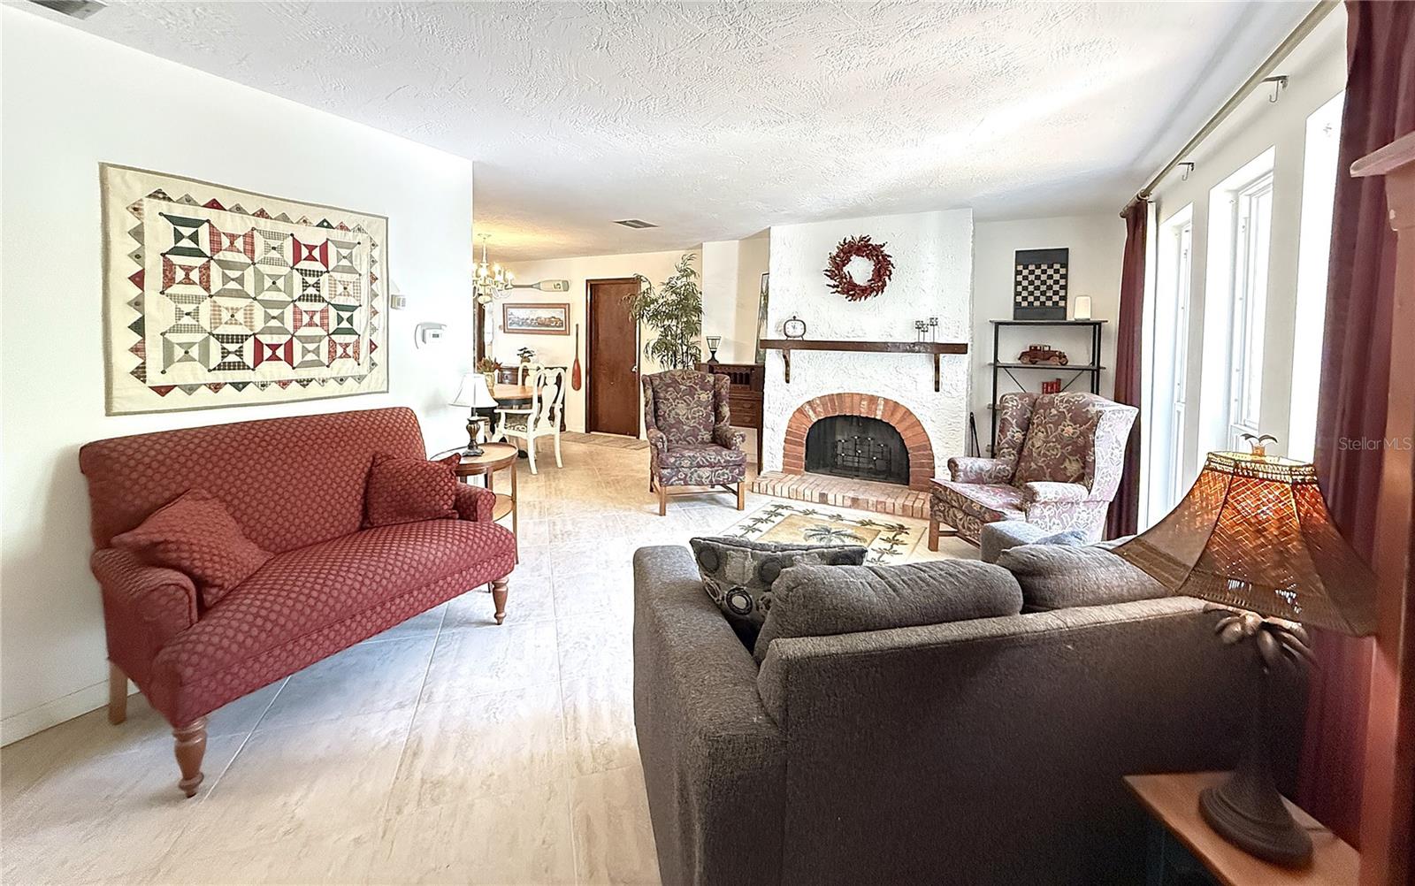
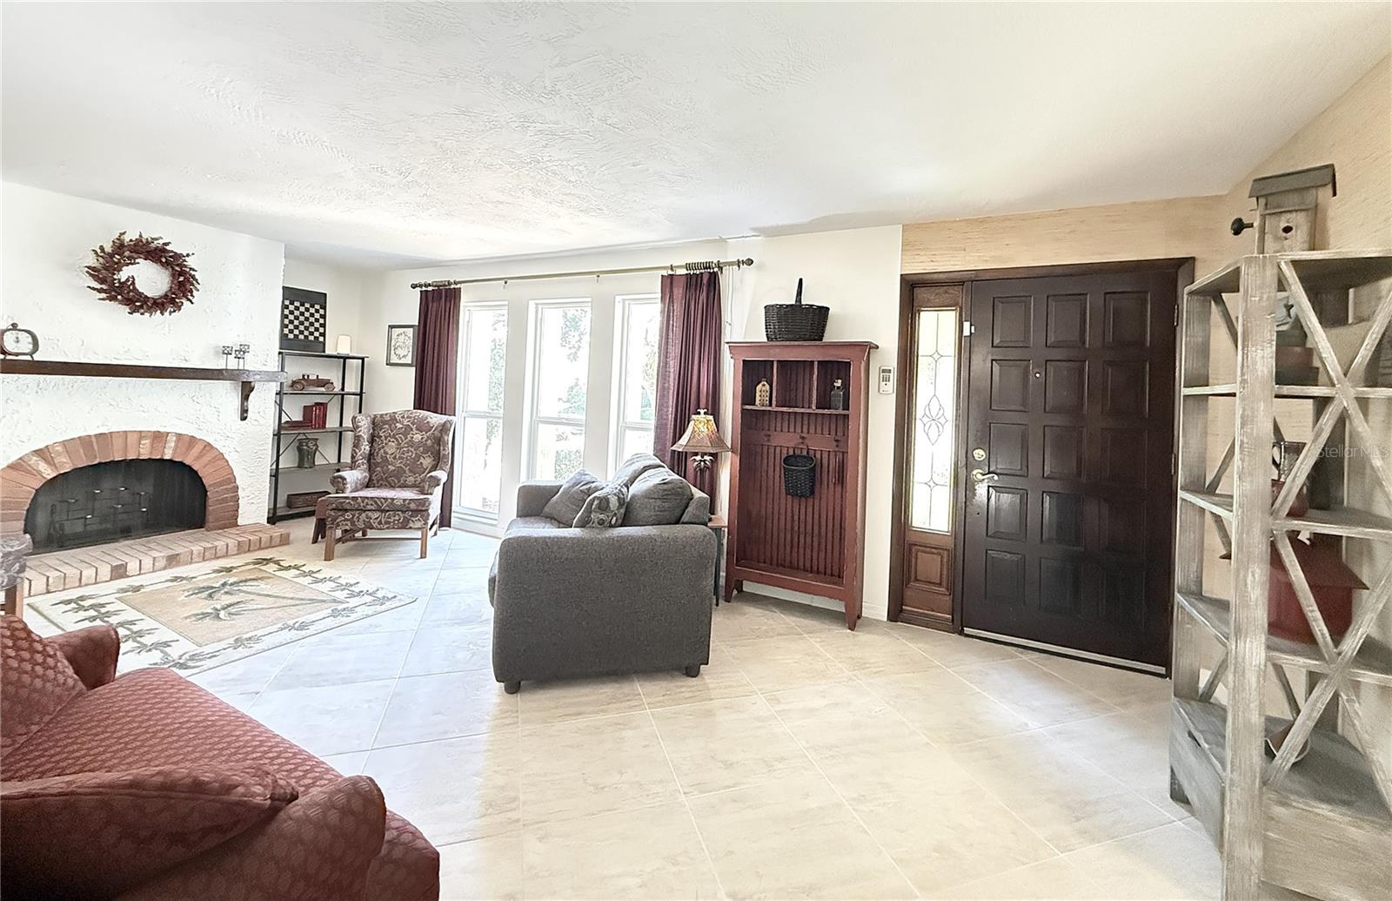
WELL MAINTAINED 3BR/2BA POOL HOME IN THE DESIRABLE OAKHURST HIGHLANDS NEIGHBORHOOD. Almost 1,900 Sq ft of living space with a convenient split floor plan that features a living room, family room, and dining room, PLUS a bonus room that would be perfect as an office, game room, or 4th bedroom! The primary bedroom has a spacious WALK-IN CLOSET, and master bath has a walk-in shower. HVAC system installed in 2019. Other updates include a bright & sunny skylight in the kitchen, TILE ROOF with a new flat roof in 2019. The pool features a screen enclosure and there are washer/dryer connections in the garage. This property is located in a NON-FLOOD ZONE! Enjoy this walkable neighborhood, just minutes from shopping, beaches and schools.
Save
Ask
Tour
Hide
Listing Snapshot
Price
$584,500
Days On Site
2 Days
Bedrooms
3
Inside Area (SqFt)
1,882 sqft
Total Baths
2
Full Baths
2
Partial Baths
N/A
Lot Size
0.17 Acres
Year Built
1974
MLS® Number
TB8511536
Status
Active
Property Tax
$6,228.09
HOA/Condo/Coop Fees
N/A
Sq Ft Source
Public Records
Friends & Family
Recent Activity
| 23 hours ago | Listing updated with changes from the MLS® | |
| yesterday | Status changed to Active | |
| 3 days ago | Listing first seen on site |
General Features
Acres
0.17
Attached Garage
Yes
Direction Faces
South
Foundation
Slab
Garage
Yes
Garage Spaces
2
Levels
One
Number Of Stories
1
Parking
DrivewayGarage Door OpenerAttached
Pets
Yes
Property Sub Type
Single Family Residence
Security
Smoke Detector(s)
Sewer
Public Sewer
SqFt Total
2372
Style
Ranch
Utilities
Cable AvailableCable ConnectedElectricity AvailableElectricity ConnectedSewer AvailableSewer ConnectedWater AvailableWater Connected
Water Source
Public
Zoning
R-2
Interior Features
Appliances
DishwasherDisposalElectric Water HeaterExhaust FanRangeRange HoodRefrigerator
Cooling
Central Air
Fireplace
Yes
Fireplace Features
Living RoomWood Burning
Flooring
CarpetCeramic Tile
Furnished
Unfurnished
Heating
CentralElectric
Laundry Features
Electric Dryer HookupIn GarageWasher Hookup
Window Features
Window CoveringsDouble Pane WindowsInsulated WindowsWindow Treatments
Bedroom 2
Dimensions - 11x12Level - First
Bedroom 3
Dimensions - 11x13Level - First
Bonus Room
Dimensions - 20x12Level - First
Dining Room
Dimensions - 12x16Level - First
Family Room
Dimensions - 21x12Level - First
Kitchen
Dimensions - 5x16Level - First
Living Room
Dimensions - 12x20Level - First
Master Bedroom
Dimensions - 17x12Level - First
Save
Ask
Tour
Hide
Exterior Features
Construction Details
BlockStucco
Fencing
FencedVinyl
Lot Features
Paved
Patio And Porch
Front Porch
Pool Features
GuniteIn GroundScreen EnclosurePrivate
Private Pool
Yes
Roof
Tile
Windows/Doors
Window CoveringsDouble Pane WindowsInsulated WindowsWindow Treatments
Community Features
Community Features
Sidewalks
Financing Terms Available
CashConventionalFHAVA Loan
MLS Area
33776 - Seminole/Largo
Roads
Asphalt
Township
30
Schools
School District
Unknown
Elementary School
Bauder Elementary-PN
Middle School
Seminole Middle-PN
High School
Seminole High-PN
Listing courtesy of VINTAGE REAL ESTATE SERVICES (727) 919-7284

Listing information is provided by Participants of the Stellar MLS. IDX information is provided exclusively for personal, non-commercial use, and may not be used for any purpose other than to identify prospective properties consumers may be interested in purchasing. Information is deemed reliable but not guaranteed. Properties displayed may be listed or sold by various participants in the MLS Copyright 2026, Stellar MLS.
Last checked: 2026-05-30 01:57 PM EDT
Listing information is provided by Participants of the Stellar MLS. IDX information is provided exclusively for personal, non-commercial use, and may not be used for any purpose other than to identify prospective properties consumers may be interested in purchasing. Information is deemed reliable but not guaranteed. Properties displayed may be listed or sold by various participants in the MLS Copyright 2026, Stellar MLS.
Last checked: 2026-05-30 01:57 PM EDT
Neighborhood & Commute
Source: Walkscore
Disclosure: Community information and market data powered by Constellation Data Labs. Information is deemed reliable but not guaranteed.
Save
Ask
Tour
Hide