Save
Ask
Tour
Hide
Share
$400,000
New Listing

803 HIGH POINT COURT
TARPON SPRINGS, FL 34689

For Sale|Single Family Residence|Active
3
Beds
2
Total Baths
2
Full Baths
1,603
SqFt
$250
/SqFt
1990
Built
Subdivision:
BRITTANY PARK PH IA
County:
Pinellas
Call Now: 727-480-1107
Is this the listing for you? We can help make it yours.
727-480-1107
803 HIGH POINT COURT803 HIGH POINT COURT803 HIGH POINT COURT803 HIGH POINT COURT
Save
Ask
Tour
Hide
Share

Mortgage Calculator

Monthly Payment (Est.)

$1,825
Calculator powered by Showcase IDX, a Constellation1 Company. Copyright ©2026 Information is deemed reliable but not guaranteed.

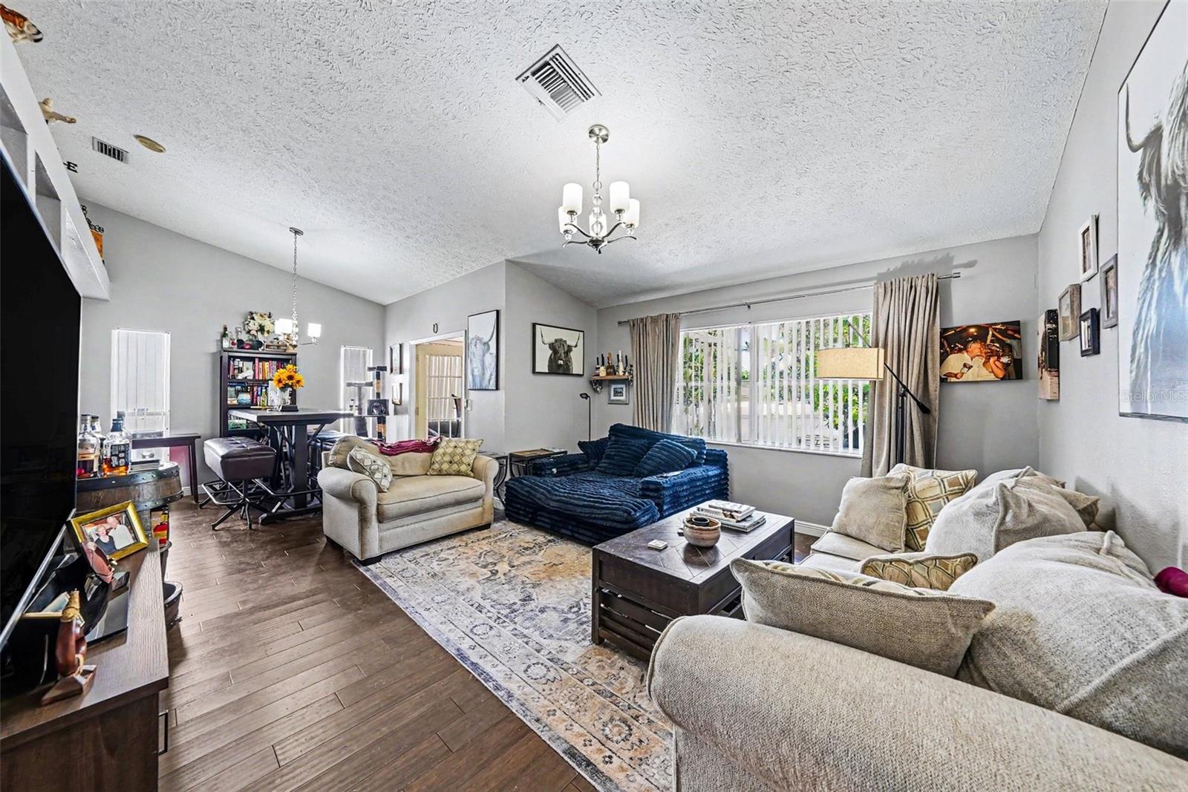
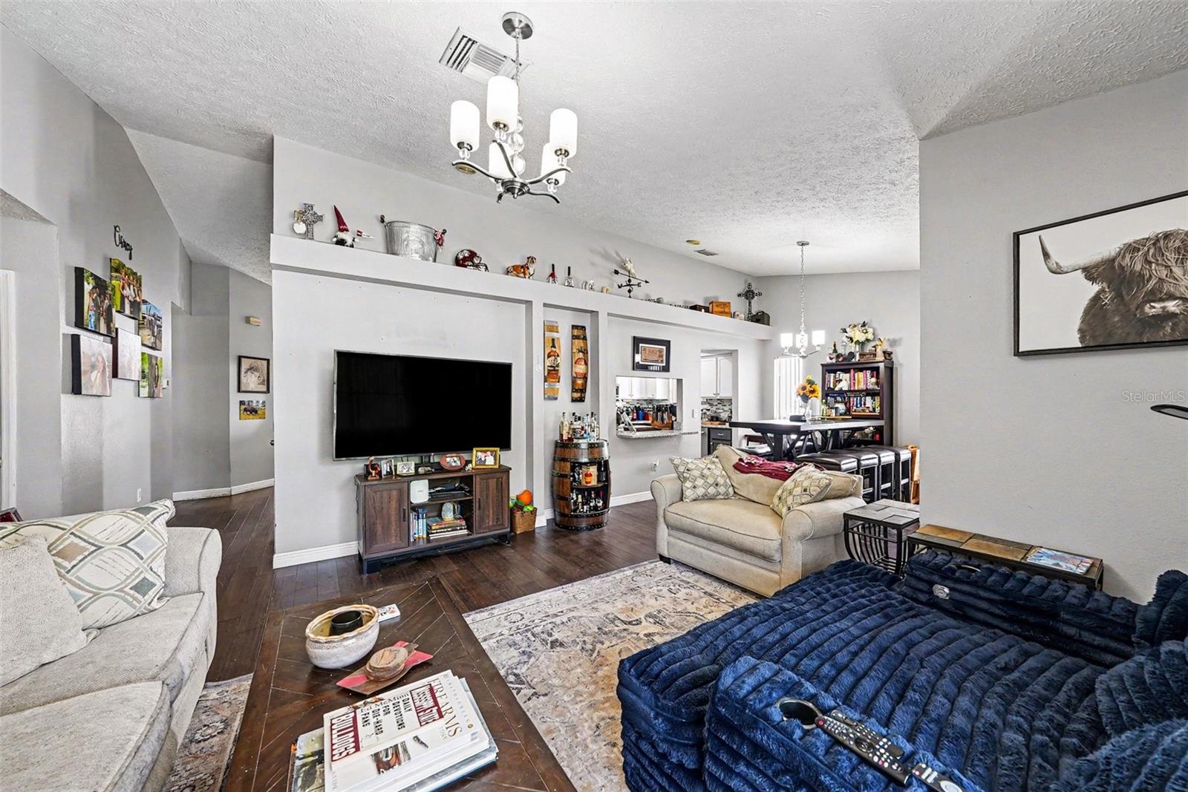
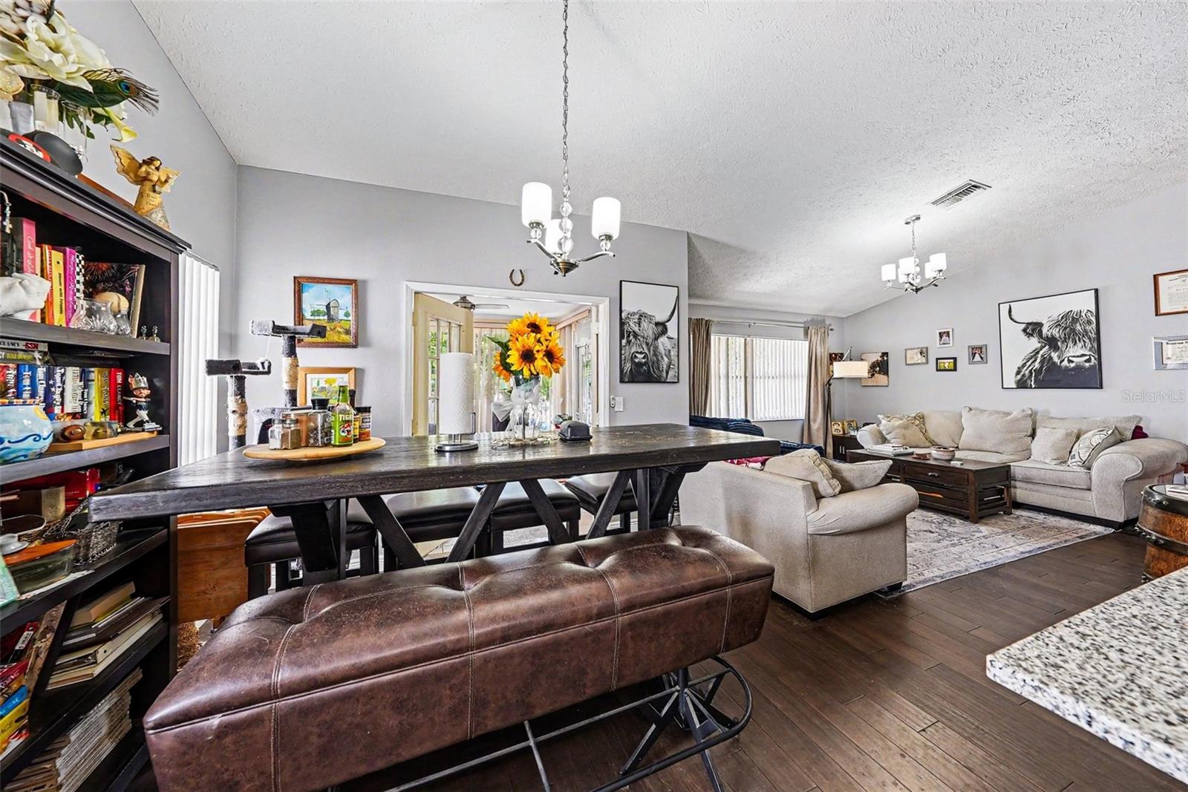
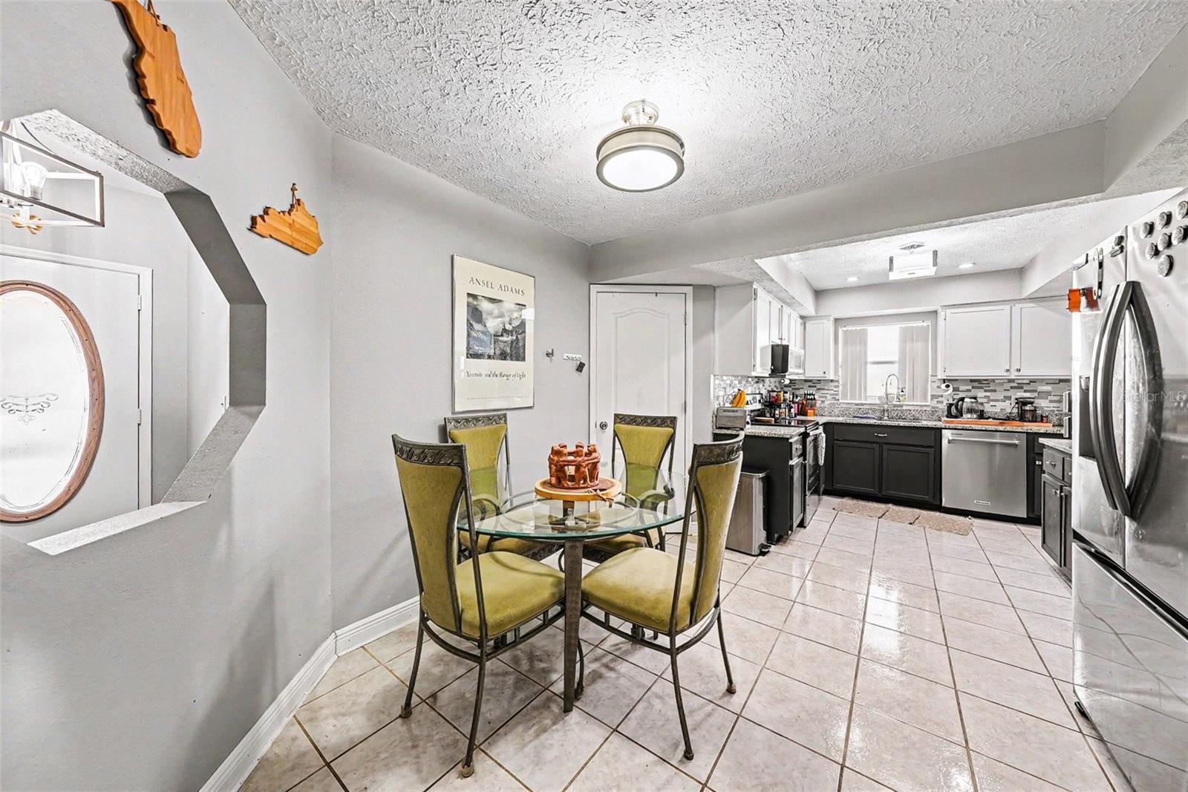
Click the Virtual Tour link to view the 3D walkthrough. Welcome home to this beautiful 3-bedroom, 2-bath residence located in the highly desirable Brittany Park subdivision. Ideally situated in the heart of the Tampa Bay area, this home offers convenient access to shopping, dining, entertainment, and local Marina's. Inside, you’ll find high Vaulted ceilings that create a bright and spacious feel throughout the main living area. The kitchen features an inviting eat-in dining space, and raised bar seating from the living area, perfect for casual meals and gatherings. The primary suite includes a newly remodeled private bathroom featuring a walk in shower with floor to ceiling stone. Step outside to enjoy the enclosed sunroom overlooking a large fully fenced backyard with mature fruit trees including Mango's, kumquats, and even a flowering Cactus, Next to the house you will also find a storage shed and Covered Kayak Storage, offering plenty of space for relaxing, entertaining, extra storage, and outdoor activities. Discounted rate options and no lender fee future refinancing may be available for qualified buyers of this home.

Save
Ask
Tour
Hide
Share
Listing Snapshot
Price 
$400,000
Days On Site 
0 Days
Bedrooms 
3
Inside Area (SqFt) 
1,603 sqft
Total Baths 
2
Full Baths 
2
Partial Baths 
N/A
Lot Size 
0.18 Acres
Year Built 
1990
MLS® Number 
TB8510644
Status 
Active
Property Tax 
$6,698
HOA/Condo/Coop Fees 
$20 monthly
Sq Ft Source 
Public Records
Friends & Family
Recent Activity
12 hours agoListing updated with changes from the MLS®
13 hours agoListing first seen on site
General Features
Acres 
0.18
Attached Garage 
Yes
Direction Faces 
West
Foundation 
Slab
Garage 
Yes
Garage Spaces 
2
Levels 
One
Parking 
DrivewayAttached
Pets 
Cats OKDogs OKYes
Property Sub Type 
Single Family Residence
Sewer 
Public Sewer
SqFt Total 
2196
Utilities 
Cable AvailableElectricity ConnectedSewer ConnectedUnderground UtilitiesWater Connected
Water Source 
Public
Zoning 
RES
Interior Features
Appliances 
DishwasherDisposalDryerExhaust FanMicrowaveRangeRefrigeratorWasher
Cooling 
Central Air
Flooring 
WoodBambooCeramic Tile
Furnished 
Unfurnished
Heating 
CentralElectric
Interior 
Eat-in KitchenHigh CeilingsStone CountersTray Ceiling(s)Vaulted Ceiling(s)Walk-In Closet(s)
Laundry Features 
InsideLaundry RoomWasher Hookup
Window Features 
Blinds
Bedroom 2 
Dimensions - 13x11Level - FirstDescription - Room4
Bedroom 3 
Dimensions - 11x17Level - FirstDescription - Room5
Dining Room 
Dimensions - 11x10Level - First
Kitchen 
Dimensions - 21x11Level - First
Living Room 
Dimensions - 13x15Level - First
Master Bedroom 
Dimensions - 15x12Level - FirstDescription - Room3
Save
Ask
Tour
Hide
Share
Exterior Features
Construction Details 
BlockStucco
Exterior 
LightingRain GuttersStorage
Fencing 
FencedVinyl
Lot Features 
Cul-De-SacPaved
Other Structures 
Shed(s)Storage
Patio And Porch 
Patio
Roof 
Shingle
Windows/Doors 
Blinds
Community Features
Association Dues 
240
Financing Terms Available 
AssumableCashConventionalFHAVA Loan
HOA Fee Frequency 
Annually
MLS Area 
34689 - Tarpon Springs
Roads 
Asphalt
Township 
27
Listing courtesy of ORCHARD BROKERAGE, LLC (656) 246-0133


Listing information is provided by Participants of the Stellar MLS. IDX information is provided exclusively for personal, non-commercial use, and may not be used for any purpose other than to identify prospective properties consumers may be interested in purchasing. Information is deemed reliable but not guaranteed. Properties displayed may be listed or sold by various participants in the MLS Copyright 2026, Stellar MLS.
Last checked: 2026-05-30 06:55 AM EDT

Neighborhood & Commute
Source: Walkscore
Disclosure: Community information and market data powered by Constellation Data Labs. Information is deemed reliable but not guaranteed.
Save
Ask
Tour
Hide
Share