Save
Ask
Tour
Hide
Share
$785,000
2 Days On Site

4761 STONEBRIAR DRIVE
OLDSMAR, FL 34677

Single Family Residence|Pending
4
Beds
3
Total Baths
3
Full Baths
2,652
SqFt
$296
/SqFt
1993
Built
Subdivision:
STONEBRIAR
County:
Pinellas
Call Now: 727-480-1107
Is this the listing for you? We can help make it yours.
727-480-1107
4761 STONEBRIAR DRIVE4761 STONEBRIAR DRIVE4761 STONEBRIAR DRIVE4761 STONEBRIAR DRIVE
Save
Ask
Tour
Hide
Share

Mortgage Calculator

Monthly Payment (Est.)

$3,581
Calculator powered by Showcase IDX, a Constellation1 Company. Copyright ©2026 Information is deemed reliable but not guaranteed.

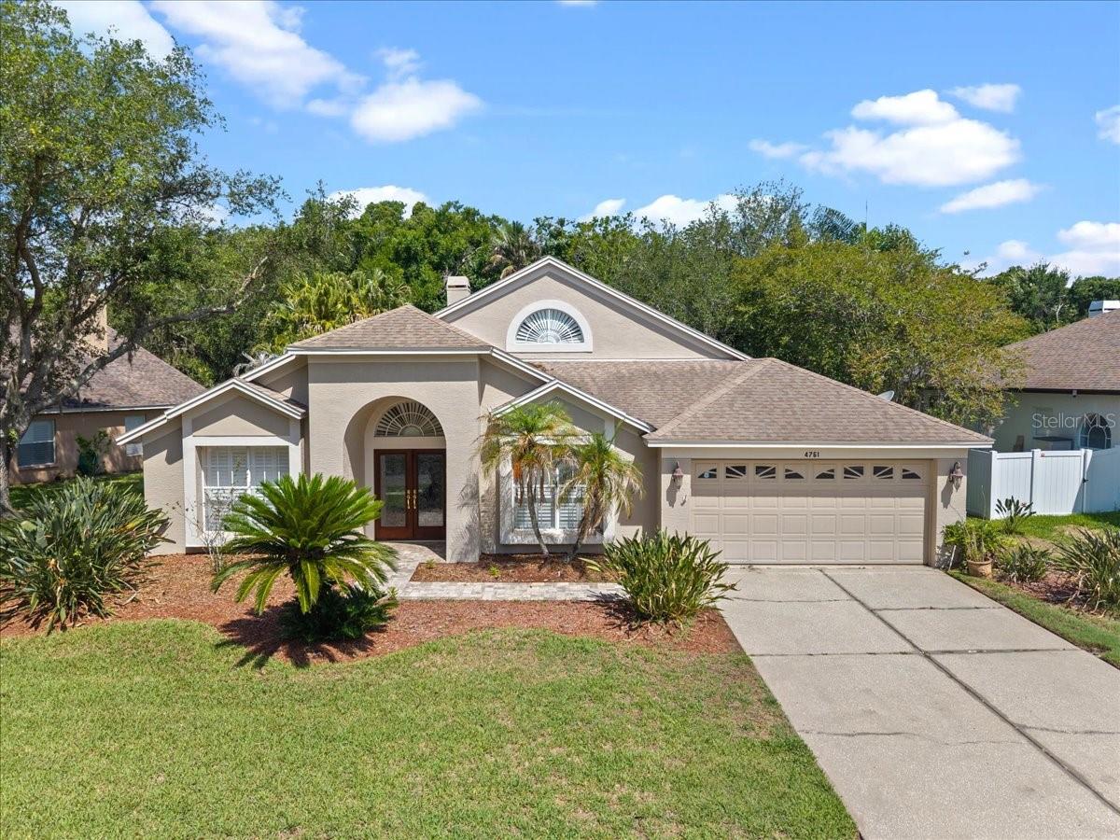
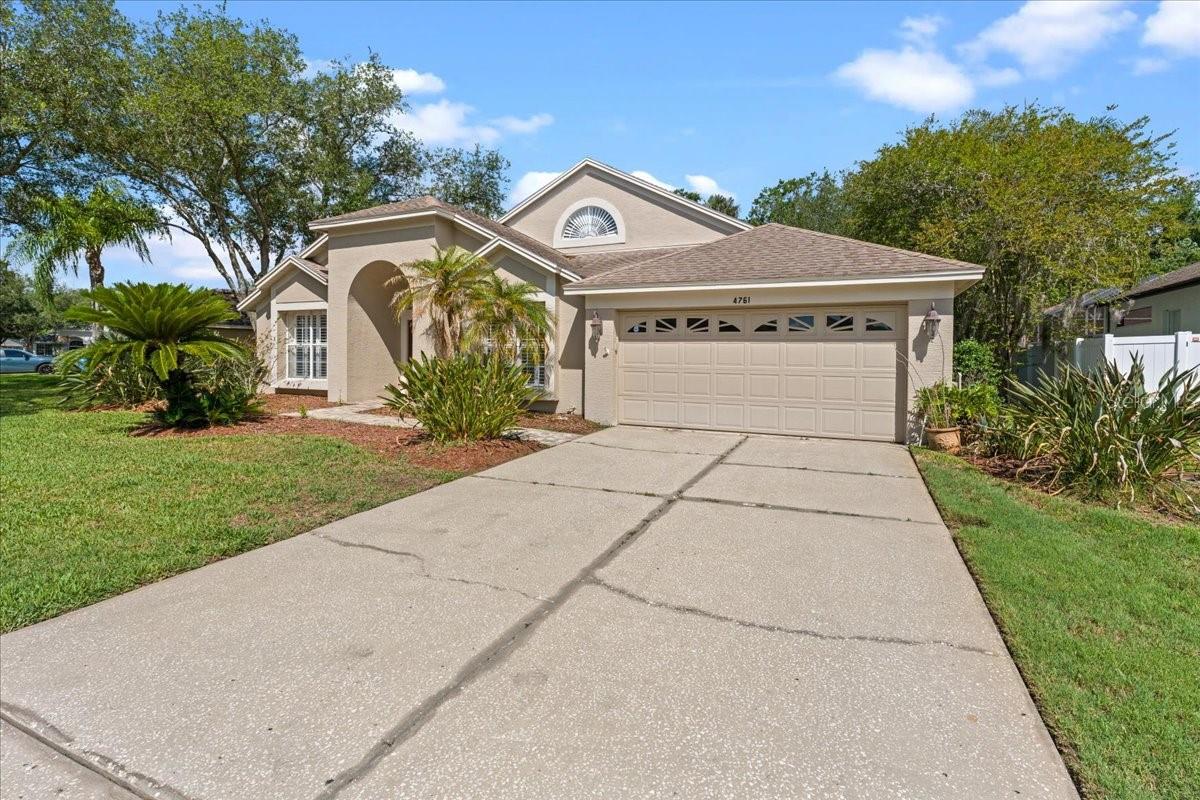
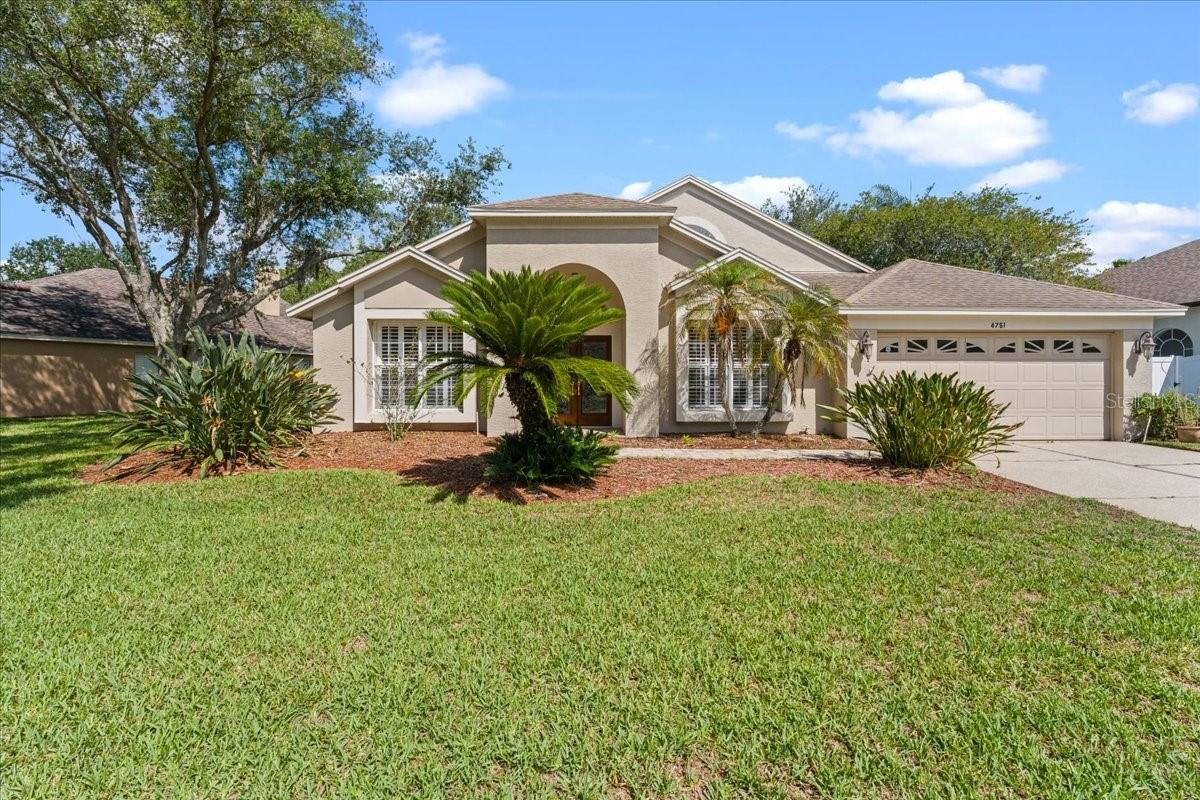
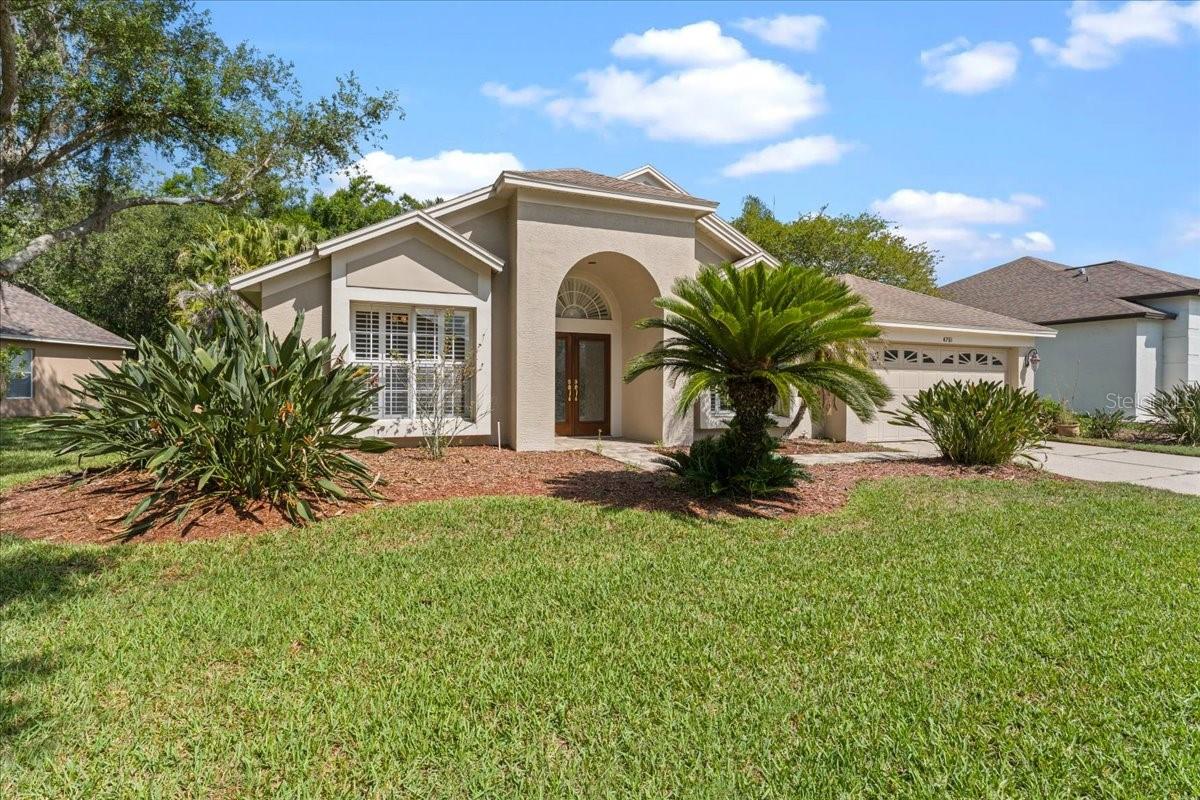
Under contract-accepting backup offers. This is Florida luxury living at its finest in one of the area’s most desirable gated communities. Exclusive executive home located in the highly sought-after Stonebriar community within East Lake Woodlands, a desirable gated golf club community. Zoned for top-rated schools and ideally situated less than 30 minutes from Tampa International Airport and the area’s premier Gulf beaches. This exceptional 4-bedroom luxury residence offers the perfect blend of elegance, comfort, and privacy. Boasting 2,652 square feet of living space with soaring ceilings and abundant natural light, this beautifully updated home features a spacious oversized primary suite complete with a private sitting area overlooking the expansive screened pool, recently resurfaced for years of enjoyment. The gourmet kitchen is designed for both entertaining and everyday living. Newer appliances, newer pool pavers, Plantation shutters added throughout. Roof 2016, Water heater 2019, re screened porch 2017, fresh exterior pain 2019. The private conservation lot provides a tranquil setting ideal for relaxing or entertaining poolside.

Save
Ask
Tour
Hide
Share
Listing Snapshot
Price 
$785,000
Days On Site 
2 Days
Bedrooms 
4
Inside Area (SqFt) 
2,652 sqft
Total Baths 
3
Full Baths 
3
Partial Baths 
N/A
Lot Size 
0.2 Acres
Year Built 
1993
MLS® Number 
TB8509685
Status 
Pending
Property Tax 
$5,832
HOA/Condo/Coop Fees 
$117.33 monthly
Sq Ft Source 
Public Records
Friends & Family
Recent Activity
yesterdayListing updated with changes from the MLS®
yesterdayStatus changed to Pending
2 days agoListing first seen on site
General Features
Acres 
0.2
Attached Garage 
Yes
Direction Faces 
East
Foundation 
Slab
Garage 
Yes
Garage Spaces 
2
Levels 
One
Parking 
Attached
Pets 
Yes
Property Sub Type 
Single Family Residence
Sewer 
Public Sewer
SqFt Total 
3244
Utilities 
Cable AvailableCable ConnectedElectricity Connected
Water Source 
Public
Zoning 
RPD-2.5_1.
Interior Features
Appliances 
DishwasherDryerMicrowaveOtherRangeRefrigeratorWasher
Cooling 
Central Air
Fireplace 
Yes
Fireplace Features 
Living Room
Flooring 
CarpetCeramic TileWood
Furnished 
Unfurnished
Heating 
Central
Interior 
Other
Laundry Features 
Inside
Dining Room 
Dimensions - 12x12Level - First
Family Room 
Dimensions - 18x15Level - First
Kitchen 
Dimensions - 18x13Level - FirstFeatures - Pantry
Living Room 
Dimensions - 14x13Level - First
Master Bedroom 
Dimensions - 25x13Level - First
Save
Ask
Tour
Hide
Share
Exterior Features
Construction Details 
BlockStucco
Exterior 
Other
Pool Features 
In GroundPrivate
Private Pool 
Yes
Roof 
Shingle
Community Features
Association Amenities 
ClubhouseFitness CenterGolf CoursePoolRecreation FacilitiesTennis Court(s)
Association Dues 
352
Community Features 
GatedClubhouseFitness CenterGolfPoolRestaurantTennis Court(s)
Financing Terms Available 
CashConventionalFHAVA Loan
HOA Fee Frequency 
Quarterly
MLS Area 
34677 - Oldsmar
Roads 
Asphalt
Township 
28
Schools
School District
Unknown
Elementary School
Unknown
Middle School
Carwise Middle-PN
High School
East Lake High-PN
Listing courtesy of PRIME INT'L REAL ESTATE GROUP (305) 323-8108


Listing information is provided by Participants of the Stellar MLS. IDX information is provided exclusively for personal, non-commercial use, and may not be used for any purpose other than to identify prospective properties consumers may be interested in purchasing. Information is deemed reliable but not guaranteed. Properties displayed may be listed or sold by various participants in the MLS Copyright 2026, Stellar MLS.
Last checked: 2026-05-30 06:47 PM EDT

Neighborhood & Commute
Source: Walkscore
Disclosure: Community information and market data powered by Constellation Data Labs. Information is deemed reliable but not guaranteed.
Save
Ask
Tour
Hide
Share