Save
Ask
Tour
Hide
Share
$489,900
14 Days On Site

626 74TH STREET N
ST PETERSBURG, FL 33710

For Sale|Single Family Residence|Active
3
Beds
3
Total Baths
3
Full Baths
1,669
SqFt
$294
/SqFt
1952
Built
Subdivision:
AZALEA REP
County:
Pinellas
Call Now: 727-480-1107
Is this the listing for you? We can help make it yours.
727-480-1107
626 74TH STREET N626 74TH STREET N626 74TH STREET N626 74TH STREET N
Save
Ask
Tour
Hide
Share

Mortgage Calculator

Monthly Payment (Est.)

$2,235
Calculator powered by Showcase IDX, a Constellation1 Company. Copyright ©2026 Information is deemed reliable but not guaranteed.

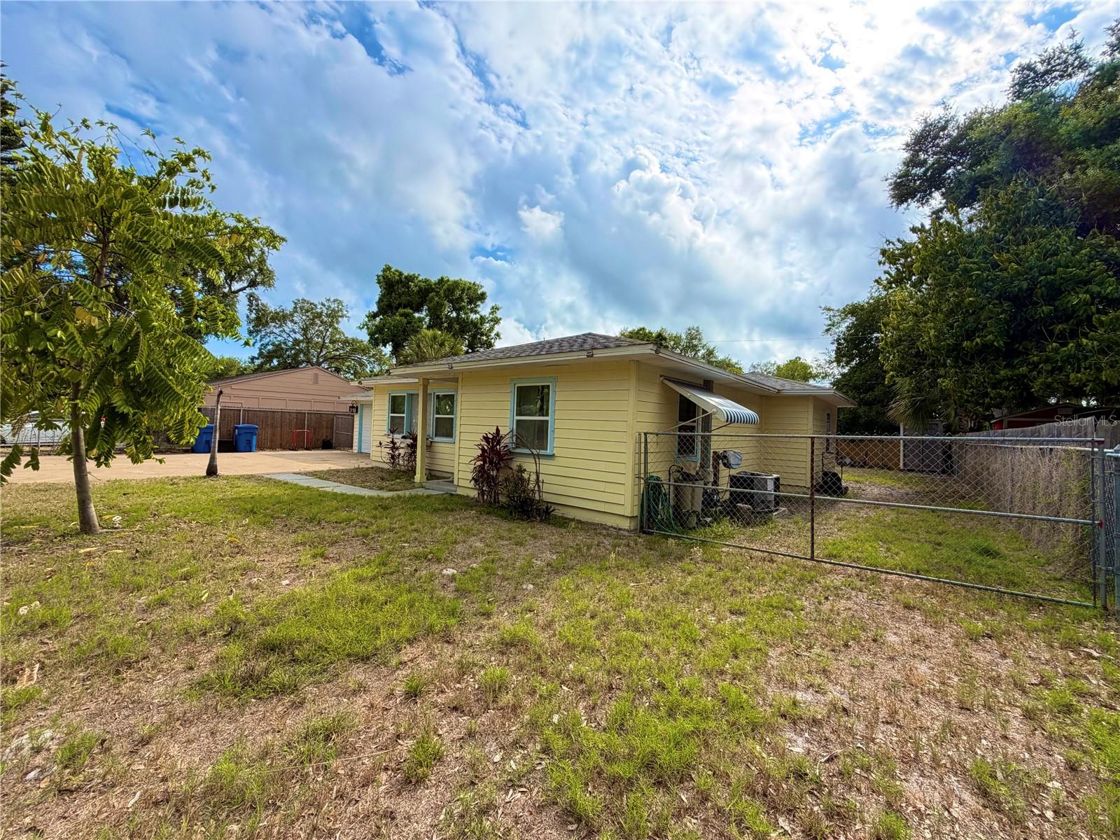
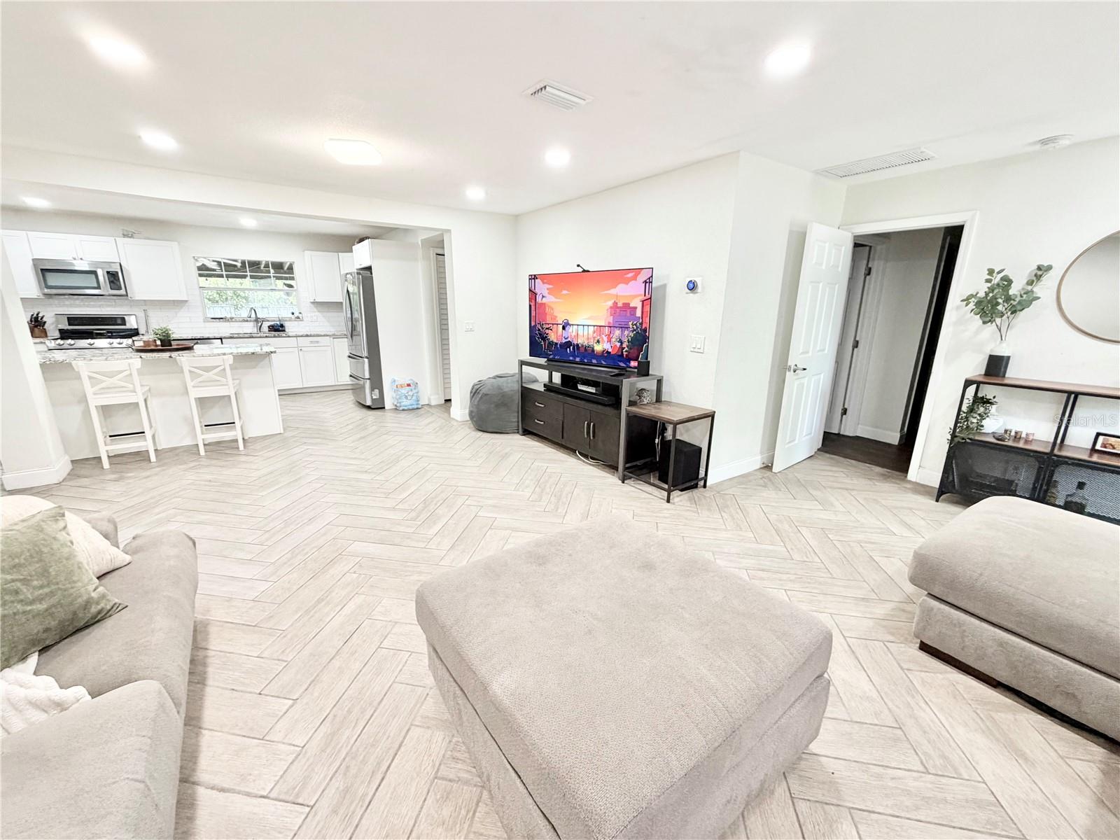
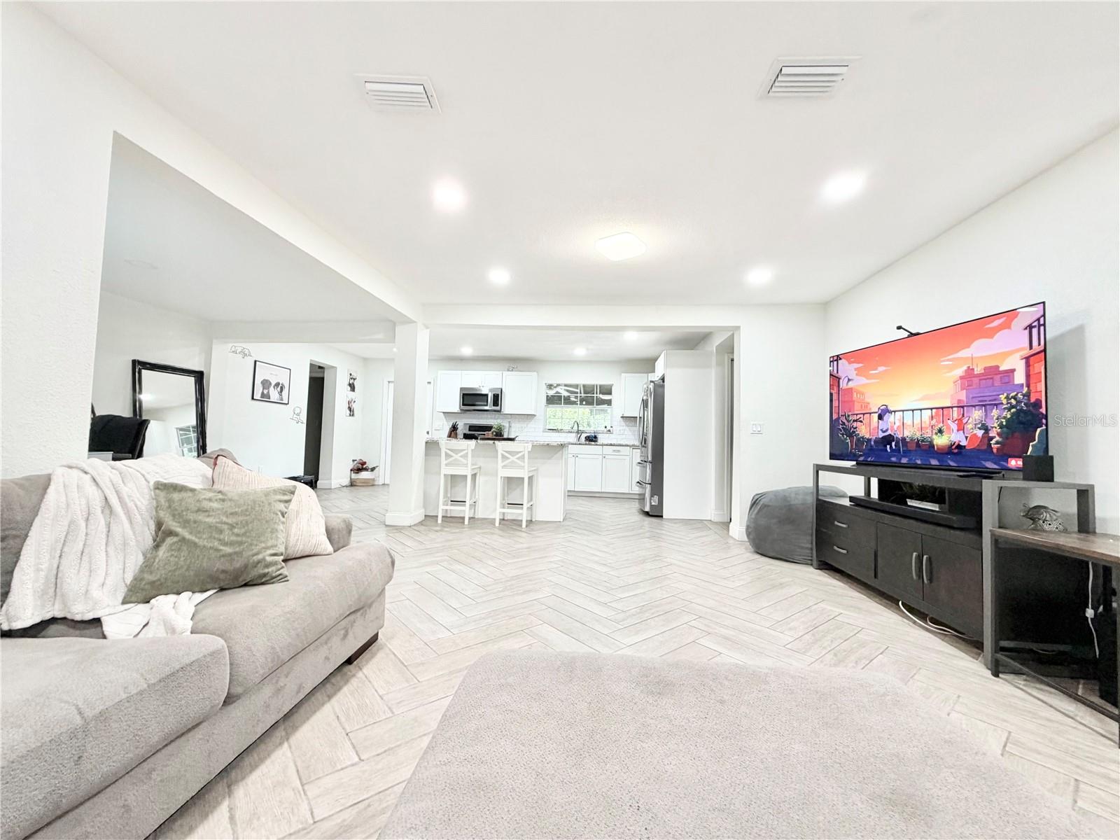
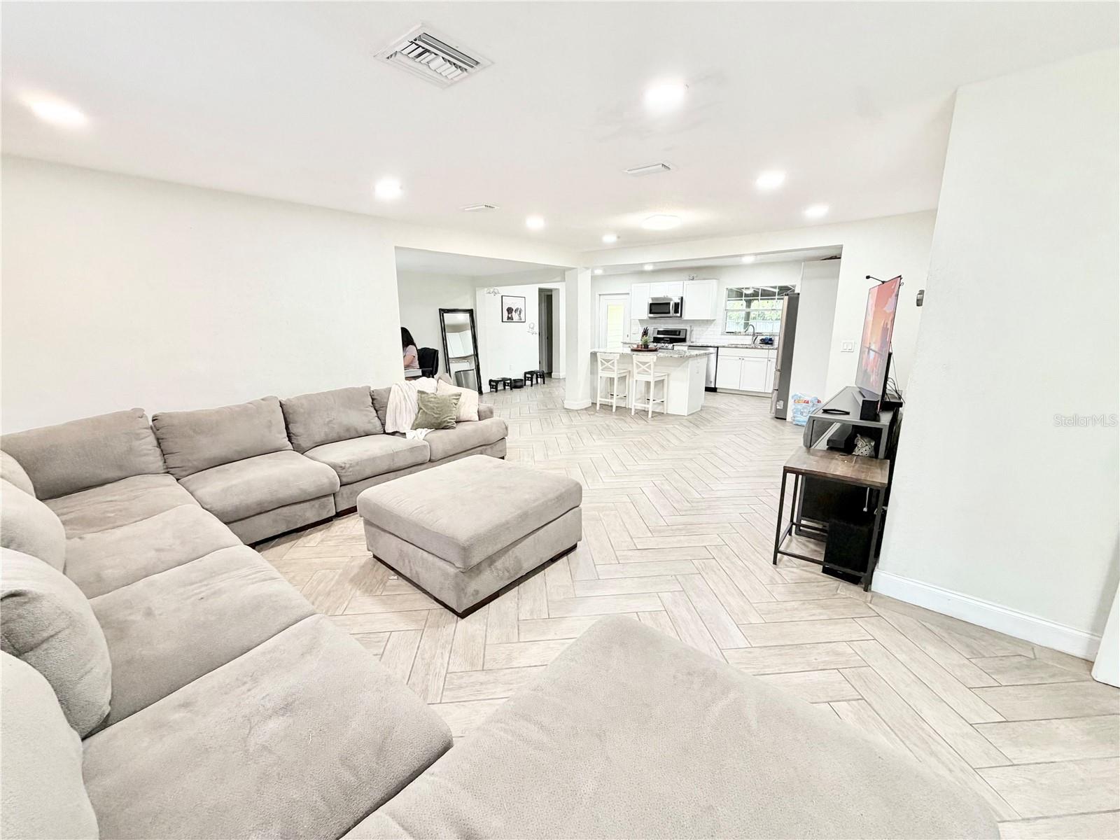
Beautifully updated 3-bedroom, 3-bath home in the desirable Azalea subdivision offering exceptional location and living. NON FLOOD ZONE, NO HOA, NO DEED RESTRICTIONS. Open layout, the fully equipped kitchen features modern finishes with granite countertops, cooking island, stainless steel NEW appliances, & recessed lighting, flowing into spacious living areas with luxury TILE flooring throughout. This split bedroom floorplan offers 2 Primary Bedrooms with walk in closets and en-suite bathrooms. Step outside onto your covered back patio, a considerable amount of space that would be perfect for entertaining, the private backyard is also completely fenced —Home was fully updated in 2021 - ROOF, PLUMBING, AC; 2022 WELL PUMP FOR IRRIGATION added + WATER SOFTENER. Additional highlights include off-street parking with a large front parking pad, 1 car garage with remote. Centrally located, easy access to the interstate, shopping, fine dining, beaches, Pinellas Trail, downtown St. Pete and more. Schedule a showing today, will not last.

Save
Ask
Tour
Hide
Share
Listing Snapshot
Price 
$489,900
Days On Site 
14 Days
Bedrooms 
3
Inside Area (SqFt) 
1,669 sqft
Total Baths 
3
Full Baths 
3
Partial Baths 
N/A
Lot Size 
0.2 Acres
Year Built 
1952
MLS® Number 
TB8505383
Status 
Active
Property Tax 
$9,295.31
HOA/Condo/Coop Fees 
N/A
Sq Ft Source 
Public Records
Friends & Family
Recent Activity
5 days agoListing updated with changes from the MLS®
5 days agoPrice changed to $489,900
2 weeks agoListing first seen on site
General Features
Acres 
0.2
Attached Garage 
Yes
Direction Faces 
East
Foundation 
Slab
Garage 
Yes
Garage Spaces 
1
Levels 
One
Number Of Stories 
1
Parking 
Attached
Property Sub Type 
Single Family Residence
Sewer 
Public Sewer
SqFt Total 
2082
Utilities 
Electricity AvailableElectricity ConnectedOther
Water Source 
Public
Interior Features
Appliances 
DishwasherDisposalDryerMicrowaveRangeRefrigeratorWasher
Cooling 
Central Air
Flooring 
Hardwood
Furnished 
Unfurnished
Heating 
Central
Interior 
Stone Counters
Laundry Features 
Laundry Room
Bathroom 2 
Dimensions - 7x4Level - FirstFeatures - Granite Counters
Bathroom 3 
Dimensions - 4x3Level - FirstFeatures - Granite Counters
Bedroom 2 
Dimensions - 11x12Level - FirstFeatures - Ceiling Fan(s)
Bedroom 3 
Dimensions - 10x10Level - FirstFeatures - Ceiling Fan(s)
Dining Room 
Dimensions - 10x8Level - First
Kitchen 
Dimensions - 10x18Level - FirstFeatures - Ceiling Fan(s), Granite Counters, Kitchen Island
Living Room 
Dimensions - 19x20Level - FirstFeatures - Ceiling Fan(s)
Master Bathroom 
Dimensions - 9x3Level - FirstFeatures - Double Vanity, Granite Counters
Master Bedroom 
Dimensions - 15x12Level - FirstFeatures - Ceiling Fan(s)
Save
Ask
Tour
Hide
Share
Exterior Features
Construction Details 
HardiPlank Type
Exterior 
LightingOther
Roof 
Shingle
Community Features
Financing Terms Available 
CashConventionalFHAVA Loan
MLS Area 
33710 - St Pete/Crossroads
Roads 
Paved
Township 
31
Schools
School District
Unknown
Elementary School
Azalea Elementary-PN
Middle School
Azalea Middle-PN
High School
Boca Ciega High-PN
Listing courtesy of ELITE TAMPA BAY REALTY LLC (727) 491-3782


Listing information is provided by Participants of the Stellar MLS. IDX information is provided exclusively for personal, non-commercial use, and may not be used for any purpose other than to identify prospective properties consumers may be interested in purchasing. Information is deemed reliable but not guaranteed. Properties displayed may be listed or sold by various participants in the MLS Copyright 2026, Stellar MLS.
Last checked: 2026-05-20 03:59 AM EDT

Neighborhood & Commute
Source: Walkscore
Disclosure: Community information and market data powered by Constellation Data Labs. Information is deemed reliable but not guaranteed.
Save
Ask
Tour
Hide
Share