Save
Ask
Tour
Hide
Share
$449,000
13 Days On Site

5333 53RD STREET N
ST PETERSBURG, FL 33709

Single Family Residence|Pending
3
Beds
2
Total Baths
2
Full Baths
1,405
SqFt
$320
/SqFt
1961
Built
Subdivision:
GOLDEN PALM MANOR
County:
Pinellas
Call Now: 727-480-1107
Is this the listing for you? We can help make it yours.
727-480-1107
5333 53RD STREET N5333 53RD STREET N5333 53RD STREET N5333 53RD STREET N
Save
Ask
Tour
Hide
Share

Mortgage Calculator

Monthly Payment (Est.)

$2,049
Calculator powered by Showcase IDX, a Constellation1 Company. Copyright ©2026 Information is deemed reliable but not guaranteed.

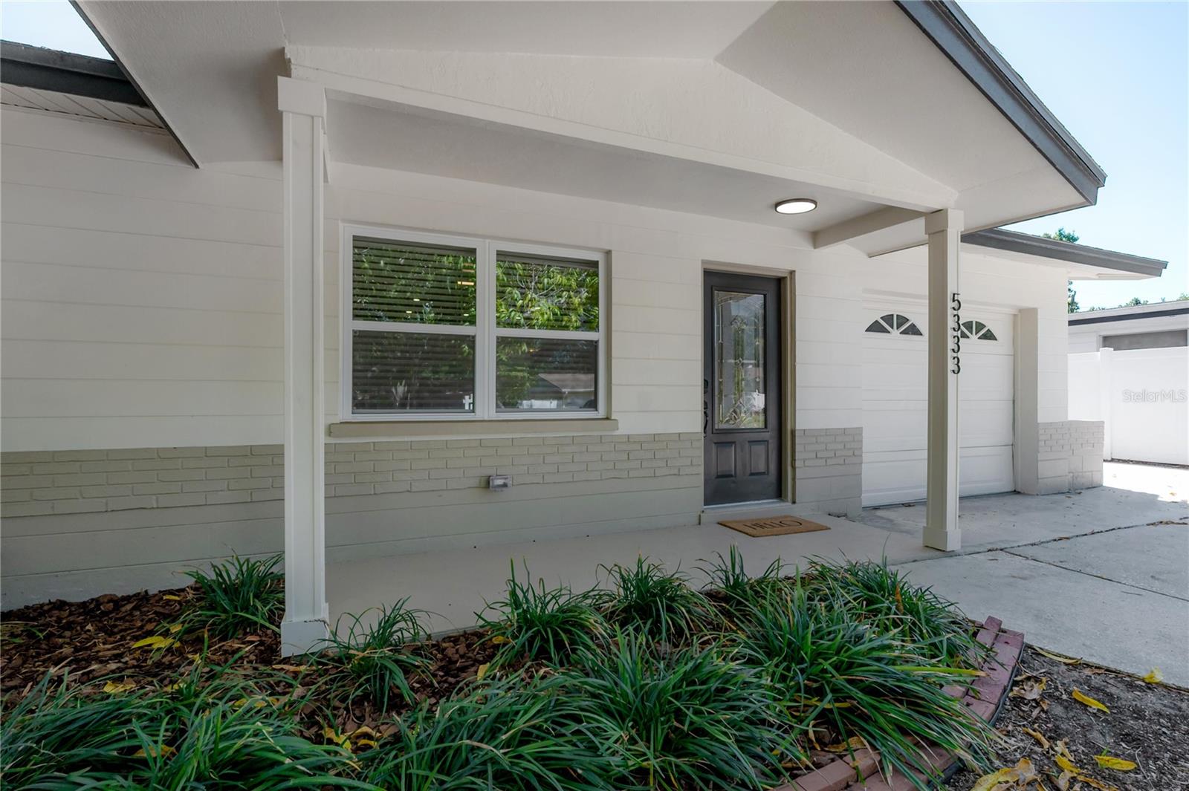
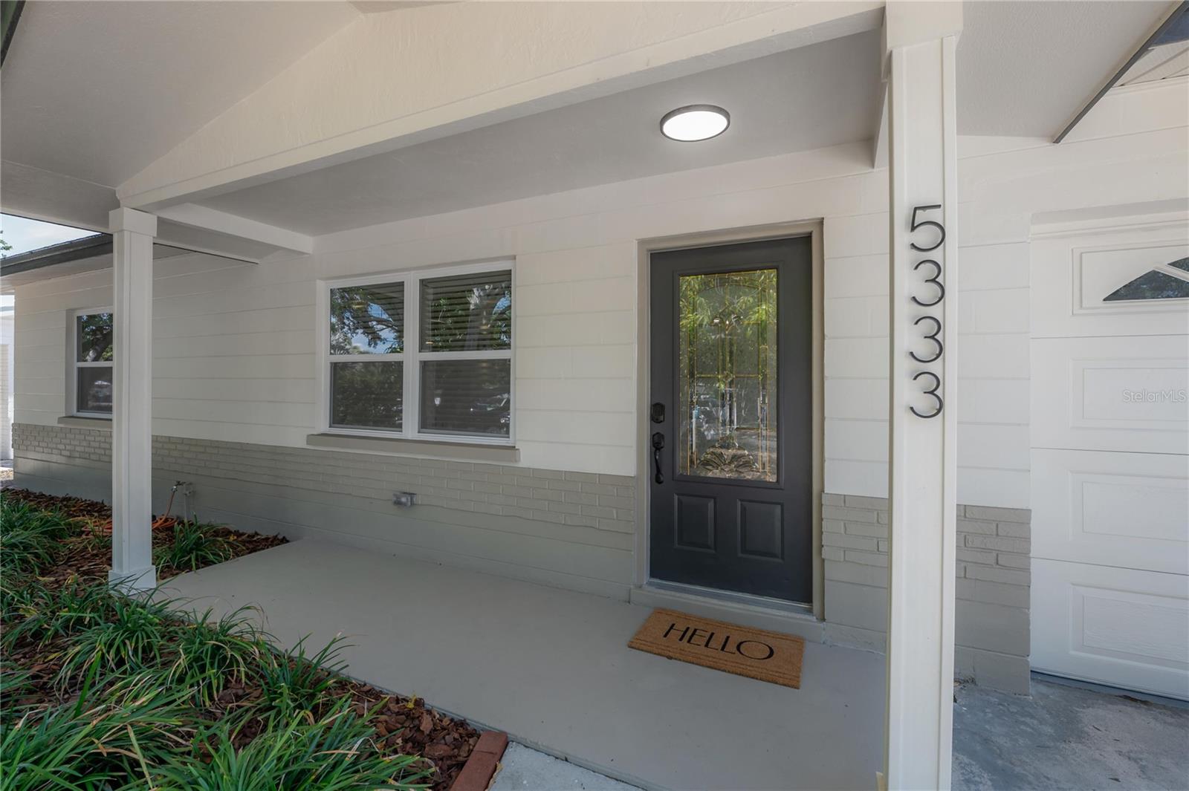
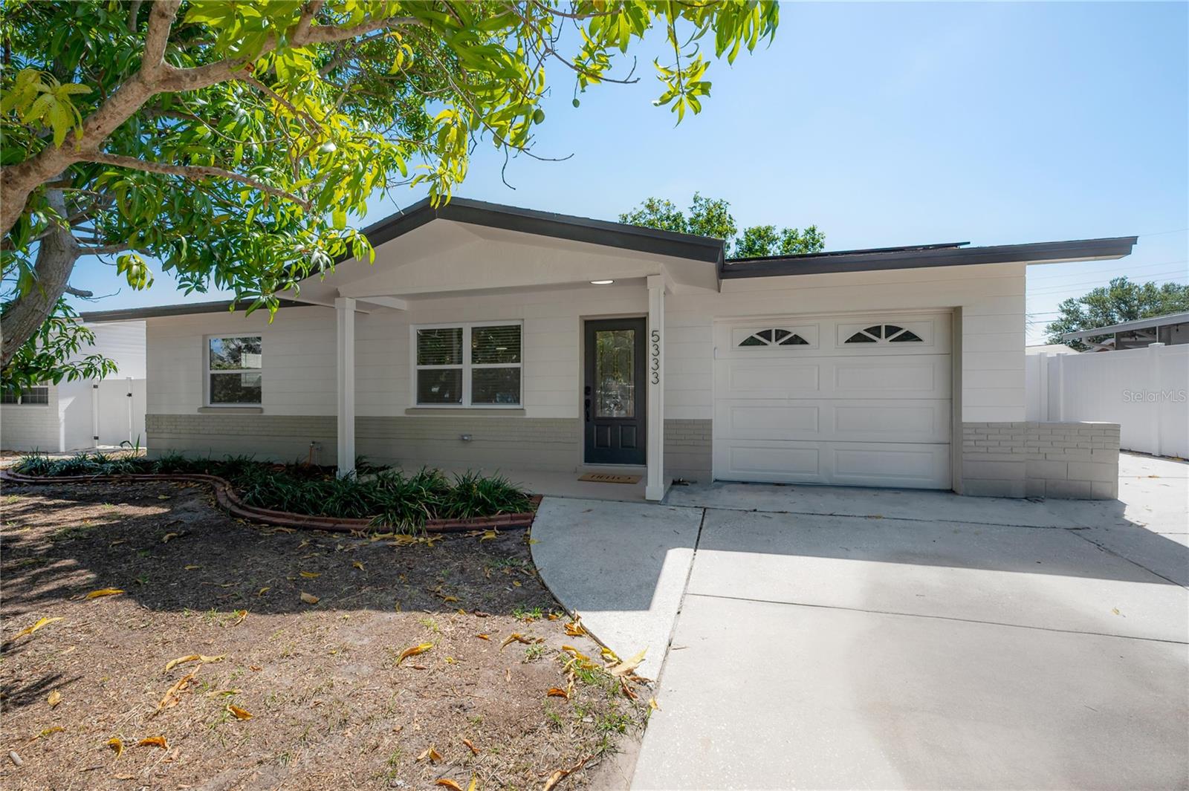
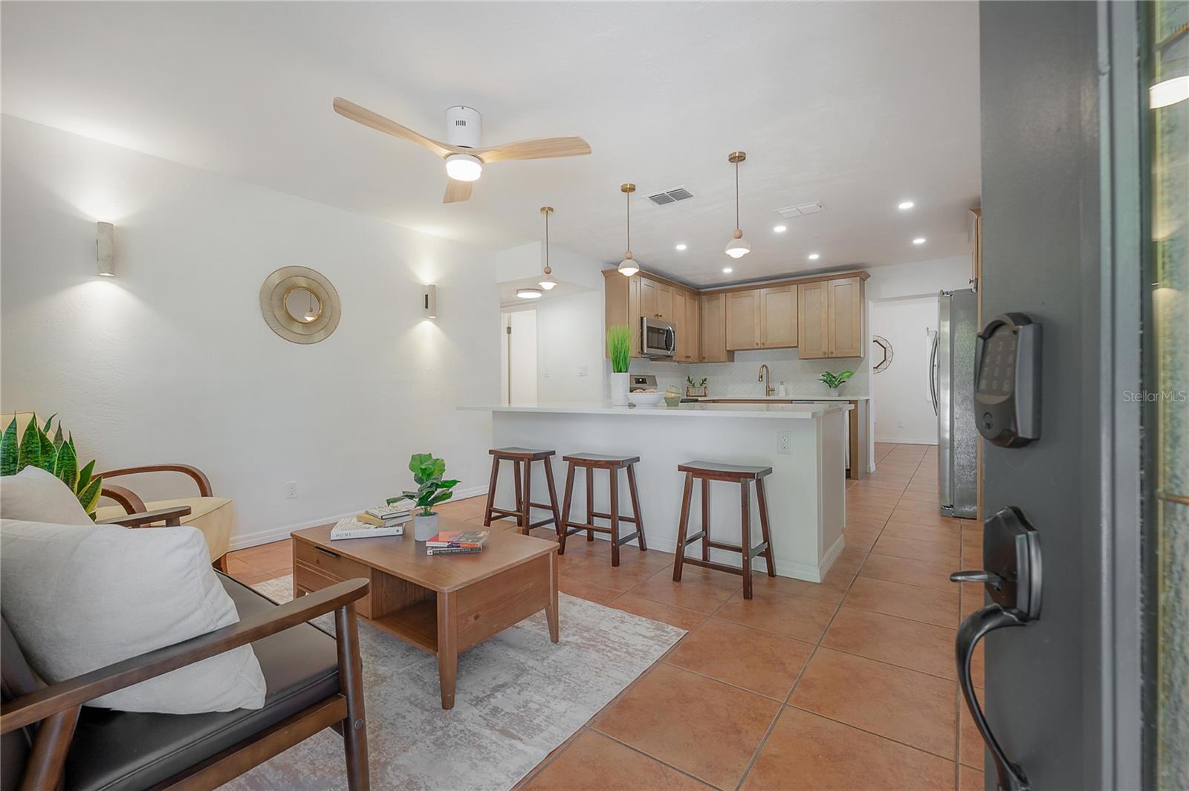
Under contract-accepting backup offers. Beautifully updated 3-bedroom, 2-bathroom block home in the heart of St. Petersburg offering a warm-modern, open-concept layout with abundant natural light throughout and a desirable split floor plan for added privacy. The fully renovated kitchen features new stainless steel appliances, new soft-close shaker cabinetry, quartz countertops, and a large center island. Both bathrooms have been completely updated with modern tile, new vanities, mirrors, toilets, and stylish shower fixtures. Not located in a flood zone and no HOA. Significant upgrades provide peace of mind, including a roof installed in 2022, vinyl windows, sliding doors, HVAC system (under warranty), and water heater installed in 2025, plus a fully paid-off Enphase 6.40 kW solar panel system (under warranty) installed in 2023—delivering energy efficiency and long-term utility savings with no lease to assume. Terracotta-style tile flooring runs throughout the entire home, providing a cohesive look along with long-lasting durability, water resistance, and low-maintenance living. Additional highlights include a one-car garage offering space for parking, storage, or a small workshop. Step outside to a large screened-in patio and fully fenced backyard suitable for relaxing, pets, and hosting guests. The massive driveway comfortably accomodates up to four cars. Truly move-in ready and centrally located in St. Petersburg.

Save
Ask
Tour
Hide
Share
Listing Snapshot
Price 
$449,000
Days On Site 
13 Days
Bedrooms 
3
Inside Area (SqFt) 
1,405 sqft
Total Baths 
2
Full Baths 
2
Partial Baths 
N/A
Lot Size 
0.16 Acres
Year Built 
1961
MLS® Number 
O6405313
Status 
Pending
Property Tax 
$1,892
HOA/Condo/Coop Fees 
$0
Sq Ft Source 
Owner
Friends & Family
Recent Activity
a week agoListing updated with changes from the MLS®
a week agoStatus changed to Pending
2 weeks agoListing first seen on site
General Features
Acres 
0.16
Attached Garage 
Yes
Direction Faces 
West
Foundation 
Slab
Garage 
Yes
Garage Spaces 
1
Levels 
One
Parking 
Attached
Pets 
Yes
Property Condition 
Fixer
Property Sub Type 
Single Family Residence
Sewer 
Public Sewer
SqFt Total 
1405
Water Source 
Public
Zoning 
R-3
Interior Features
Appliances 
DishwasherElectric Water HeaterMicrowaveRangeRefrigerator
Cooling 
Central Air
Flooring 
Tile
Furnished 
Negotiable
Heating 
Central
Interior 
Walk-In Closet(s)
Laundry Features 
In Garage
Bathroom 1 
Level - First
Bedroom 1 
Dimensions - 10x11Level - First
Bedroom 2 
Dimensions - 9x10Level - First
Dinette 
Dimensions - 12x14Level - First
Dining Room 
Dimensions - 7x12Level - First
Kitchen 
Level - First
Living Room 
Dimensions - 12x19Level - First
Master Bathroom 
Dimensions - 4x7Level - First
Master Bedroom 
Dimensions - 11x15Level - First
Save
Ask
Tour
Hide
Share
Exterior Features
Construction Details 
Block
Exterior 
Lighting
Roof 
Shingle
Community Features
Financing Terms Available 
CashConventionalFHAVA Loan
MLS Area 
33709 - St Pete/Kenneth City
Roads 
Asphalt
Township 
31
Listing courtesy of BEYCOME OF FLORIDA LLC (804) 656-5007


Listing information is provided by Participants of the Stellar MLS. IDX information is provided exclusively for personal, non-commercial use, and may not be used for any purpose other than to identify prospective properties consumers may be interested in purchasing. Information is deemed reliable but not guaranteed. Properties displayed may be listed or sold by various participants in the MLS Copyright 2026, Stellar MLS.
Last checked: 2026-05-20 02:56 AM EDT

Neighborhood & Commute
Source: Walkscore
Disclosure: Community information and market data powered by Constellation Data Labs. Information is deemed reliable but not guaranteed.
Save
Ask
Tour
Hide
Share