
5569 GREYSTON STREETPALM HARBOR, FL 34685
Mortgage Calculator
Monthly Payment (Est.)
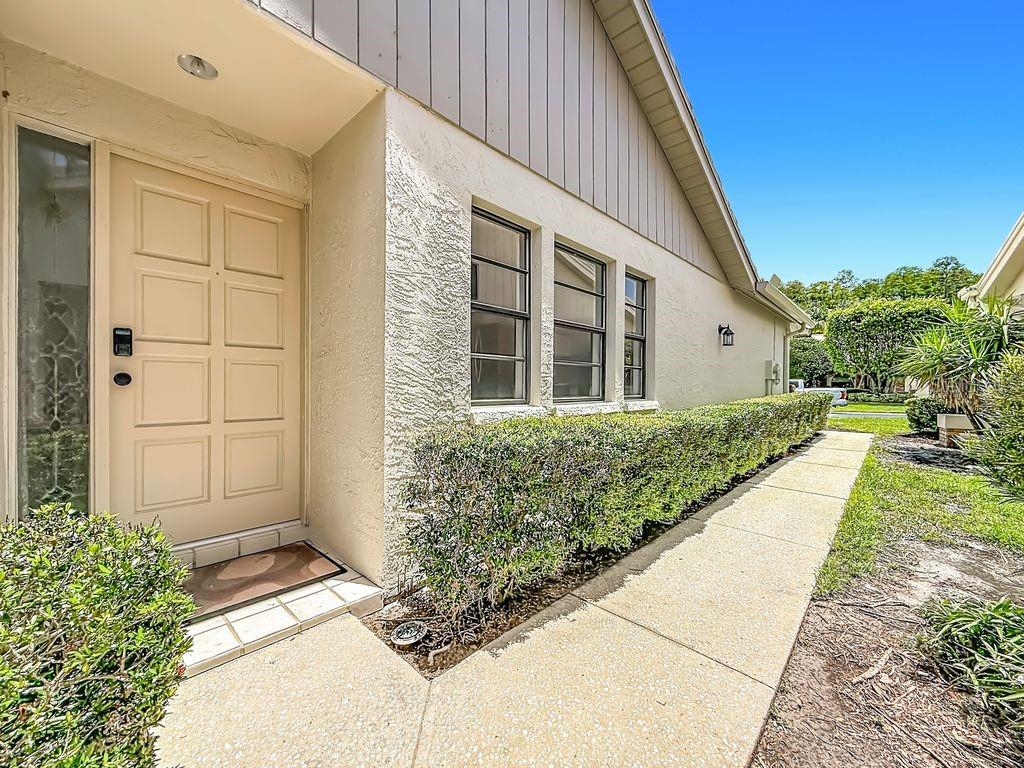
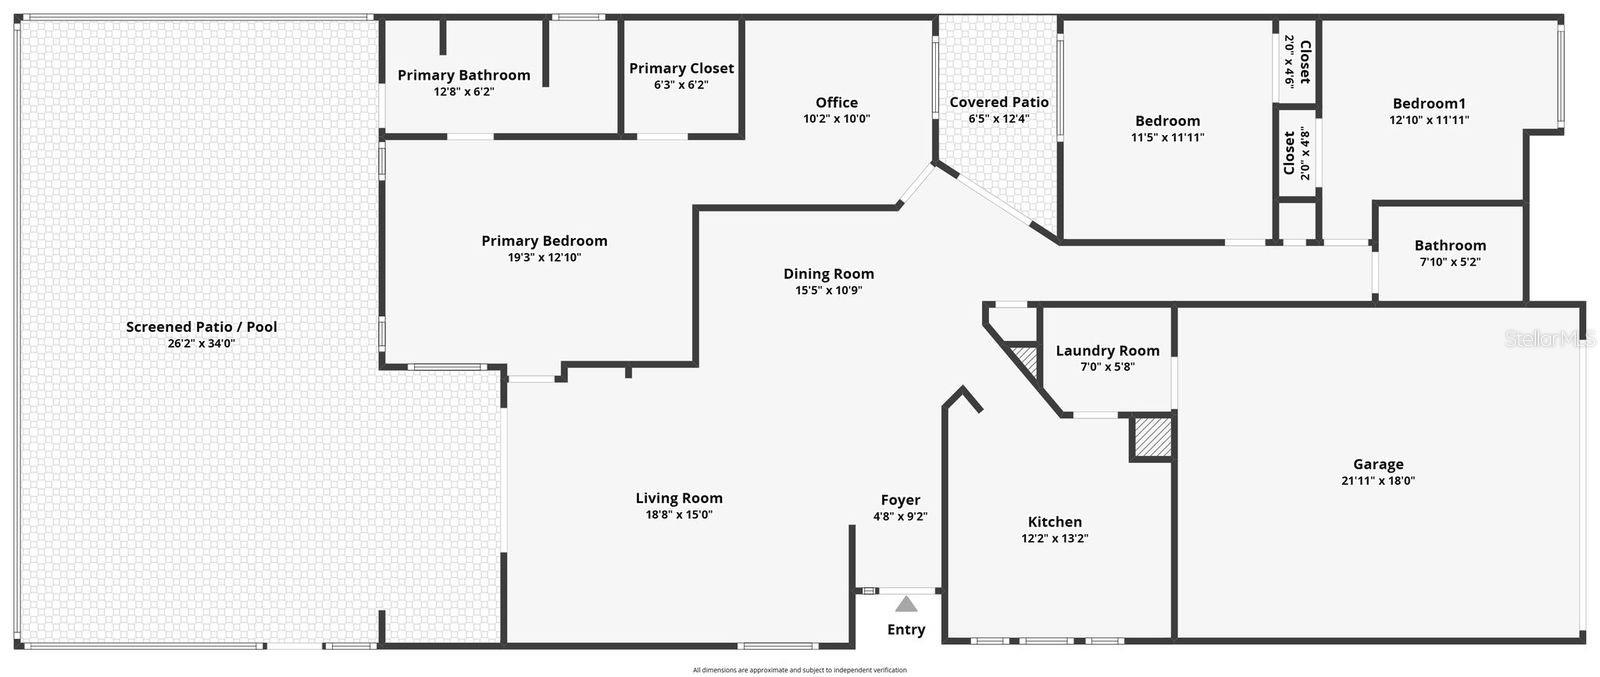
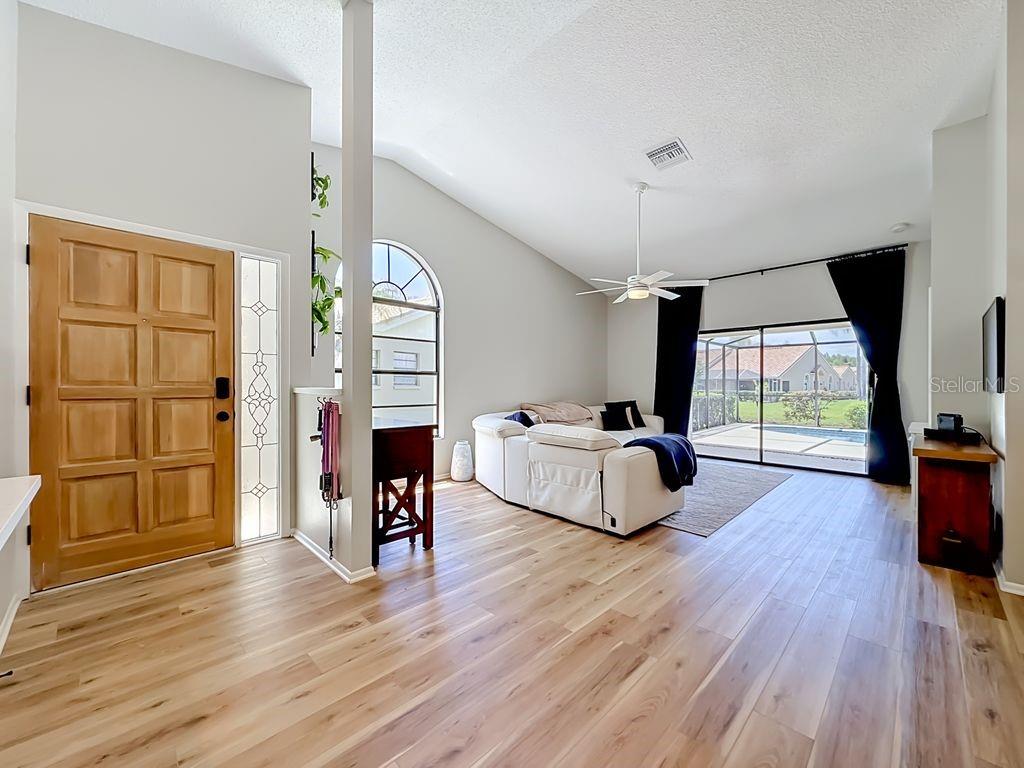
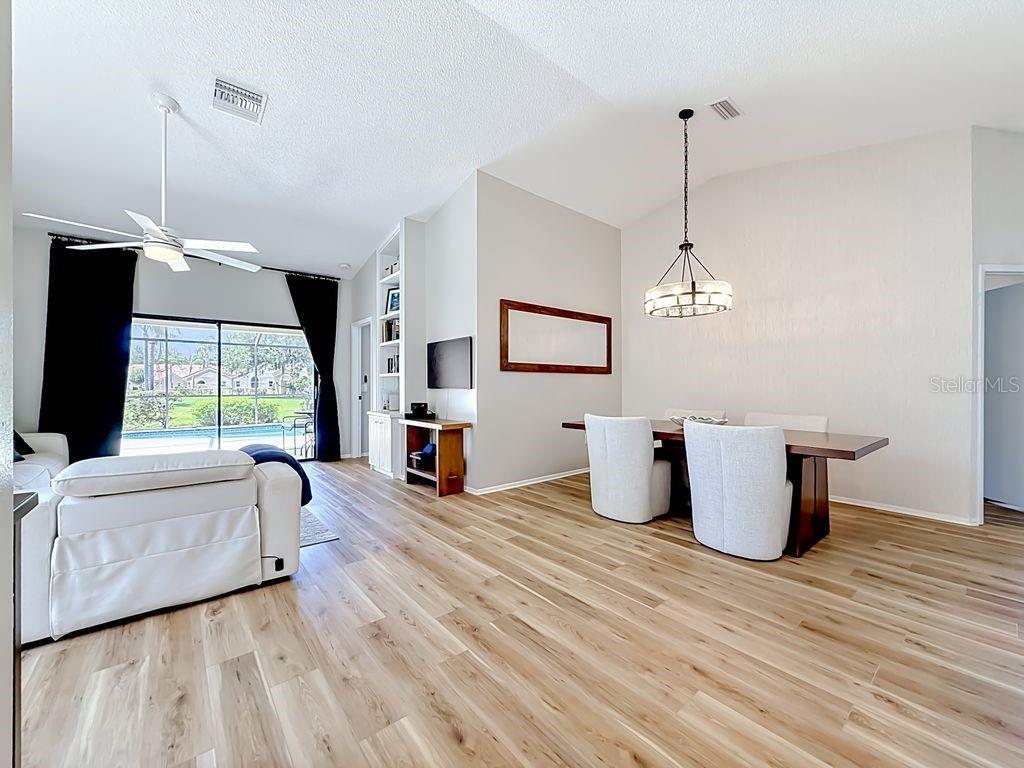
$2,623Welcome to this beautifully updated 3-bedroom, 2-bathroom home located at 5569 Greyston Street in desirable Palm Harbor. From the moment you enter, you’ll appreciate the bright and open great-room layout, where natural light fills the living and dining spaces, creating a warm and inviting atmosphere. Step outside to your private screened lanai and pool overlooking a peaceful pond—an ideal setting for morning coffee, relaxing evenings, or entertaining guests. The home features a fully remodeled kitchen designed with both style and functionality in mind, complete with a premium suite of matching high-end LG appliances, including an induction stove and an air fryer oven. The laundry room has also been upgraded with a matching LG washer and dryer set, along with a custom storage system for added organization and convenience. The primary bedroom offers direct pool access, with a spacious primary bathroom that has been completely remodeled into a modern private retreat, while the guest bathroom has been thoughtfully updated with contemporary finishes and fixtures. Bedroom closets and storage spaces throughout the home have been redesigned with custom organization systems to maximize storage and efficiency. Additional upgrades include: Premium Gladiator garage storage rail system, Remodeled exterior storage area, Kwikset SmartKey locks on all exterior doors for easy rekeying and enhanced security, energy-efficient boxes for the pool, and a new Ecobee thermostat. Updated interior and exterior lighting with modern, energy-efficient fixtures. These improvements elevate both the interior appeal and curb appeal of the home. Located in the highly desirable Chattam Landing community, residents enjoy access to Ridgemoor’s tennis courts, basketball courts, and playgrounds, along with close proximity to shopping, dining, top-rated schools, golf courses, and John Chesnut Sr. Park overlooking scenic Lake Tarpon. Gulf beaches are just 20 minutes away. Quiet tree-lined streets, mature landscaping, ponds, and conservation areas make this neighborhood a peaceful natural retreat. Schedule your private showing today! INFORMATION IS DEEMED RELIABLE BUT NOT GUARANTEED…TO BE VERIFIED BY THE BUYER AND/OR BUYER'S AGENT.
| 21 hours ago | Listing updated with changes from the MLS® | |
| yesterday | Listing first seen on site |

Listing information is provided by Participants of the Stellar MLS. IDX information is provided exclusively for personal, non-commercial use, and may not be used for any purpose other than to identify prospective properties consumers may be interested in purchasing. Information is deemed reliable but not guaranteed. Properties displayed may be listed or sold by various participants in the MLS Copyright 2026, Stellar MLS.
Last checked: 2026-05-30 06:55 AM EDT
Did you know? You can invite friends and family to your search. They can join your search, rate and discuss listings with you.